Beautifully updated and meticulously maintained, this spacious Clio home consists of almost 4,000 sq ft of finished living space! Extensively updated in 2015, the home has of 5 spacious bedrooms, 4.5 bathrooms, and a gorgeous modern kitchen with a large island, bar area, and appliances included. Just off of the kitchen and dining room you'll appreciate the convenience of a main floor primary ensuite, large living room with cathedral ceilings, first-floor laundry, the guest bathroom and the mudroom area upon entering from the garage. Upstairs offers 4 generously sized bedrooms, a custom bathroom with a jacuzzi tub, and an additional full bathroom. The full, freshly painted finished lower level offers exceptional versatility with the option of a private entrance through the garage or from the kitchen, a rec room or studio apartment-style living space, kitchenette, office, recently updated full bathroom, a whole-house water filtration system and ingress/egress windows. Outdoor living is just as impressive with a welcoming, extensive covered front porch as well as two large decks, and a firepit offering opportunities to thoroughly relax and enjoy the outdoors. Plus the picturesque pond, where you can fish for bass and bluegill or enjoy some winter time fun! Last but not least, an oversized 28x28 garage and 14x16 storage shed provide plenty of additional space for your vehicles, personal belongings and yard items. With generous living space, thoughtful updates, and a versatile floor plan, this beautifully cared-for home has so much to offer! Showings will begin Wednesday, September 30th.
For sale
$550,000
6505 W Wilson Rd, Clio, MI 48420
5beds
3,944sqft
Single Family Residence
Built in 1989
2.61 Acres Lot
$533,700 Zestimate®
$139/sqft
$-- HOA
What's special
- 5 days
- 459
- 44
Zillow last checked:
Listing updated:
Listed by:
Elizabeth Boggs 810-869-9877,
John Biff Snyder Real Estate 810-234-8007,
John Biff Snyder 810-869-4404,
John Biff Snyder Real Estate
Source: MiRealSource,MLS#: 50223116 Originating MLS: East Central Association of REALTORS
Originating MLS: East Central Association of REALTORSFacts & features
Interior
Bedrooms & bathrooms
- Bedrooms: 5
- Bathrooms: 5
- Full bathrooms: 4
- 1/2 bathrooms: 1
- Main level bathrooms: 1
- Main level bedrooms: 1
Rooms
- Room types: Laundry, Master Bedroom
Primary bedroom
- Level: First
Bedroom 1
- Level: Main
- Area: 192
- Dimensions: 16 x 12
Bedroom 2
- Level: Second
- Area: 234
- Dimensions: 18 x 13
Bedroom 3
- Level: Second
- Area: 150
- Dimensions: 15 x 10
Bedroom 4
- Level: Second
- Area: 126
- Dimensions: 14 x 9
Bedroom 5
- Level: Second
- Area: 130
- Dimensions: 13 x 10
Bathroom 1
- Level: Main
Bathroom 2
- Level: Second
Bathroom 3
- Level: Second
Bathroom 4
- Level: Lower
Dining room
- Level: Main
- Area: 143
- Dimensions: 13 x 11
Family room
- Level: Lower
- Area: 351
- Dimensions: 27 x 13
Kitchen
- Level: Main
- Area: 286
- Dimensions: 22 x 13
Living room
- Level: Main
- Area: 364
- Dimensions: 26 x 14
Office
- Level: Lower
- Area: 108
- Dimensions: 12 x 9
Heating
- Forced Air, Natural Gas
Cooling
- Ceiling Fan(s), Central Air
Appliances
- Included: Dishwasher, Microwave, Range/Oven, Refrigerator
- Laundry: First Floor Laundry, Main Level
Features
- Cathedral/Vaulted Ceiling, Walk-In Closet(s)
- Basement: Daylight,Walk-Out Access
- Number of fireplaces: 1
- Fireplace features: Gas, Living Room
Interior area
- Total structure area: 4,144
- Total interior livable area: 3,944 sqft
- Finished area above ground: 2,744
- Finished area below ground: 1,200
Video & virtual tour
Property
Parking
- Total spaces: 2
- Parking features: Garage, Attached, Basement, Garage Faces Side, Direct Access
- Attached garage spaces: 2
Features
- Levels: Two
- Stories: 2
- Patio & porch: Deck, Porch
- Has view: Yes
- View description: Rural View
- Waterfront features: Pond
- Body of water: Pond
- Frontage type: Road
- Frontage length: 301
Lot
- Size: 2.61 Acres
- Dimensions: 301 x 307 x 331 x 311
Details
- Additional structures: Shed(s)
- Parcel number: 1830100022
- Special conditions: Private
Construction
Type & style
- Home type: SingleFamily
- Architectural style: Cape Cod
- Property subtype: Single Family Residence
Materials
- Stone, Vinyl Siding
- Foundation: Basement
Condition
- Year built: 1989
Utilities & green energy
- Sewer: Septic Tank
- Water: Private Well
Community & HOA
Community
- Subdivision: N/A
HOA
- Has HOA: No
Location
- Region: Clio
Financial & listing details
- Price per square foot: $139/sqft
- Tax assessed value: $518,800
- Annual tax amount: $8,806
- Date on market: 9/30/2026
- Cumulative days on market: 6 days
- Listing agreement: Exclusive Right To Sell
- Listing terms: Cash,Conventional,FHA,VA Loan
Estimated market value
$533,700
$507,000 - $566,000
$4,634/mo
Price history
| Date | Event | Price |
|---|---|---|
| 9/30/2026 | Listed for sale | $550,000+14.6%$139/sqft |
Source:  MiRealSource #50223116 Report a problem MiRealSource #50223116 Report a problem | ||
| 6/14/2024 | Sold | $480,000-2%$122/sqft |
Source:  Realcomp II #20240023020 Report a problem Realcomp II #20240023020 Report a problem | ||
| 5/16/2024 | Pending sale | $489,999$124/sqft |
Source: Realcomp II #20240023020 Report a problem | ||
| 4/12/2024 | Listed for sale | $489,999$124/sqft |
Source: Realcomp II #20240023020 Report a problem | ||
| 1/8/2024 | Listing removed | -- |
Source: Realcomp II #20230077426 Report a problem | ||
| 1/2/2024 | Listed for sale | $489,999$124/sqft |
Source: Realcomp II #20230077426 Report a problem | ||
| 12/22/2023 | Listing removed | -- |
Source: Realcomp II #20230077426 Report a problem | ||
| 10/17/2023 | Price change | $489,999-2%$124/sqft |
Source: Realcomp II #20230077426 Report a problem | ||
| 9/16/2023 | Listed for sale | $499,999+17.6%$127/sqft |
Source: Realcomp II #20230077426 Report a problem | ||
| 3/29/2022 | Sold | $425,000$108/sqft |
Source: MiRealSource #50065945 Report a problem | ||
| 2/18/2022 | Pending sale | $425,000$108/sqft |
Source: MiRealSource #50065945 Report a problem | ||
| 2/14/2022 | Price change | $425,000-10.5%$108/sqft |
Source: MiRealSource #50065945 Report a problem | ||
| 1/26/2022 | Listed for sale | $475,000+32.7%$120/sqft |
Source: Owner Report a problem | ||
| 3/19/2018 | Sold | $358,000-3.2%$91/sqft |
Source: Public Record Report a problem | ||
| 1/15/2018 | Pending sale | $369,900$94/sqft |
Source: Keller Williams Realty #100000298 Report a problem | ||
| 1/6/2018 | Listed for sale | $369,900+32.1%$94/sqft |
Source: Keller Williams Realty #100000298 Report a problem | ||
| 6/17/2005 | Sold | $280,000+35.3%$71/sqft |
Source: Public Record Report a problem | ||
| 4/13/1999 | Sold | $207,000$52/sqft |
Source: Public Record Report a problem | ||
Public tax history
| Year | Property taxes | Tax assessment |
|---|---|---|
| 2025 | $7,349 -1.8% | $259,400 +22.6% |
| 2024 | $7,483 | $211,500 -1.6% |
| 2023 | -- | $215,000 +5% |
| 2022 | -- | $204,800 +9.5% |
| 2021 | -- | $187,000 +3.3% |
| 2020 | -- | $181,100 +8.7% |
| 2019 | -- | $166,600 +18.2% |
| 2018 | $3,474 +5.9% | $141,000 |
| 2017 | $3,280 +13.2% | $141,000 +2.9% |
| 2016 | $2,897 | $137,000 +38.9% |
| 2015 | $2,897 | $98,600 +9.7% |
| 2012 | -- | $89,900 -4.6% |
| 2011 | -- | $94,200 -12% |
| 2010 | -- | $107,000 -14% |
| 2008 | $2,151 | $124,400 -8.7% |
| 2006 | -- | $136,300 +11.4% |
| 2005 | -- | $122,400 +18.7% |
| 2004 | -- | $103,100 +7.2% |
| 2003 | -- | $96,200 +2.2% |
| 2002 | -- | $94,100 +4.9% |
| 2001 | -- | $89,700 -0.3% |
| 2000 | -- | $90,000 |
Find assessor info on the county website
Monthly payment
Est. payment
Payment breakdown
Explore the cost of this home by adjusting the details. Changes won't be saved.Climate risks
Neighborhood: 48420
Nearby schools
Schools provided by the listing agent
- District: Clio Area School District
Source: MiRealSource. This data may not be complete. We recommend contacting the local school district to confirm school assignments for this home.
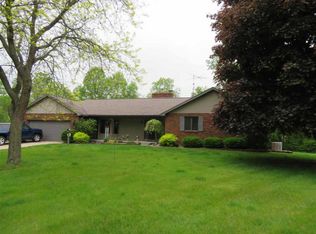
Similar homes
- $525,0003 bd2 ba2.9k sqft6411 W Farrand Rd, Clio, MI 48420For Sale
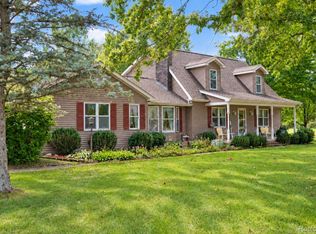
 MLS ID #20261077998, Caleb Hyder, Berkshire Hathaway HomeServices Michigan Real Est. Realcomp II
 - $549,9004 bd4 ba3.8k sqft11111 Canada Rd, Birch Run, MI 48415For Sale

 MLS ID #50223126, Nathon Wilson, Wilson Realty. MiRealSource
 - $--4 bd3 ba2k sqft6453 Flagstone Ct, Flushing, MI 48433Auction
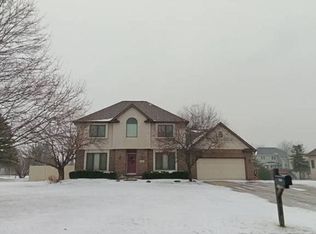 Auction.com 2
 - $313,0003 bd2 ba2.9k sqft13144 Grant Cir, Clio, MI 48420For Sale
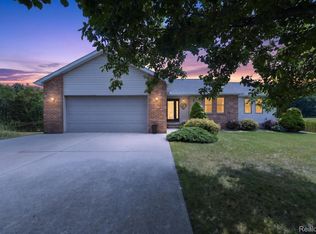 MLS ID #20261067883, Kristina Cantleberry, Golden Key Realty Group LLC. Realcomp II
 - $615,0005 bd5 ba5.1k sqft7492 River Rd, Flushing, MI 48433For SaleMLS ID #20261074235, Kari Hartley, RE/MAX Town & Country. Realcomp II
- $675,0003 bd3 ba4.9k sqft3304 E Vienna Rd, Clio, MI 48420For SaleMLS ID #20261064207, Nathan B Oake, Griffith Realty. Realcomp II
- $565,0005 bd2 ba3.7k sqft12452 Canada Rd, Birch Run, MI 48415For SaleMLS ID #20261028711, Andrew J Keller, Knockout Real Estate. Realcomp II
- $534,9004 bd4 ba4.8k sqft9185 N Island Dr, Flushing, MI 48433For SaleMLS ID #50213232, Jeremy Thibault, NextHome Inspire. MiRealSource
- $349,9004 bd3 ba2.3k sqft5330 W Farrand Rd, Clio, MI 48420For SaleMLS ID #50220603, David A Taljonick, REMAX Right Choice. MiRealSource
- $435,0003 bd3 ba3k sqft5464 N Seymour Rd, Flushing, MI 48433For SaleMLS ID #20261076912, Kari Hartley, RE/MAX Town & Country. Realcomp II
- $599,0004 bd3 ba3.3k sqft8222 Moorish Rd, Birch Run, MI 48415For SaleMLS ID #20261073949, Andrew J Keller, Knockout Real Estate. Realcomp II
- $349,9004 bd2 ba2.9k sqft3105 E Dodge Rd, Clio, MI 48420For SaleMLS ID #20261055057, Colleen Kemp, Coldwell Banker Professionals. Realcomp II
- $289,9003 bd1 ba1.9k sqft11178 N Belsay Rd, Clio, MI 48420For SaleMLS ID #20261076724, Deborah Bair, American Associates Inc. Realcomp II
- $450,0006 bd5 ba3.9k sqft9470 Dodge Rd, Montrose, MI 48457For SaleMLS ID #20261076143, Nicole Rumbold, Real Estate For A CAUSE. Realcomp II
- $480,0004 bd2 ba3.5k sqft5750 Maple Rd, Frankenmuth, MI 48734For SaleMLS ID #20261073405, Austin Kerridge, Knockout Real Estate. Realcomp II
- $449,9004 bd4 ba3.3k sqft7432 River Rd, Flushing, MI 48433For SaleMLS ID #50208651, Rob Moen, Keller Williams First. MiRealSource
- $405,0003 bd4 ba3k sqft6468 Marble Ln, Flushing, MI 48433For SaleMLS ID #50223447, Miaomiao (Ava) Dong, Century 21 Signature Realty Midland. MiRealSource
- $479,9003 bd2 ba3.1k sqft2399 S Duffield Rd, Lennon, MI 48449For SaleMLS ID #20261073154, Maribel Santino, The Brand Real Estate. Realcomp II
- $695,0004 bd3 ba3.3k sqft7030 Maple Rd, Frankenmuth, MI 48734For SaleMLS ID #50221144, Coleen Hetzner, Century 21 Signature - Frankenmuth. MiRealSource
