ONE-OWNER COUNTRY PROPERTY ON 3.28 ACRES IN BURT, MICHIGAN! Pride of ownership shines throughout this truly beautiful, move-in-ready home, lovingly owned by the same owner since 1976! Offering 4 bedrooms, 1.5 baths, and plenty of room to spread out, this property combines comfortable living with exceptional outdoor space and versatility. The updated 24 x 25 ft open floor plan kitchen/Dining room features beautiful oak cabinetry and gorgeous oak hardwood floors throughout the main level. Enjoy the fresh feel of new carpeting in the upstairs bedrooms and the spacious 22' x 23' recreation room. Four brand-new front windows brighten the rec room, while a newly installed patio door off the kitchen provides convenient access to the outdoors. Additional improvements include a new roof, with installation scheduled for October 19, 2026, and a septic system that was pumped in July 2025. Outside, the possibilities continue! The detached 28' x 36' two-car garage features an upstairs in-law suite ready for completion, offering exciting potential for additional living space, subject to applicable approvals. A substantial 40' x 24' pole barn provides excellent room for storage, hobbies, equipment, or workshop space. 20' x 14' Shed with a loft Set on 3.28 acres in Burt, this special property offers room to enjoy the outdoors, spread out, and make it your own. A rare opportunity to own a well-loved home with acreage, outbuildings, and so much potential! Seller related to agent.
For sale
$450,000
1175 W Rathbun Rd, Burt, MI 48417
4beds
3,201sqft
Single Family Residence
Built in 1976
3.28 Acres Lot
$436,600 Zestimate®
$141/sqft
$-- HOA
What's special
Move-in-ready homeBeautiful oak cabinetry
- 13 days
- 438
- 44
Zillow last checked:
Listing updated:
Listed by:
Kristine Jamino 989-964-9237,
Berkshire Hathaway HomeServices 989-790-9292
Source: MiRealSource,MLS#: 50225813 Originating MLS: Saginaw Board of REALTORS
Facts & features
Interior
Bedrooms & bathrooms
- Bedrooms: 4
- Bathrooms: 2
- Full bathrooms: 1
- 1/2 bathrooms: 1
Rooms
- Room types: Family Room, In-Law/auPair/Ste, Living Room, Laundry, Recreation Room, Utility/Laundry Room, First Flr Lavatory, Second Flr Full Bathroom, Dining "L"
Bedroom 1
- Features: Carpet
- Level: Lower
- Area: 100
- Dimensions: 10 x 10
Bedroom 2
- Features: Carpet
- Level: Second
- Area: 132
- Dimensions: 12 x 11
Bedroom 3
- Features: Carpet
- Level: Second
- Area: 140
- Dimensions: 10 x 14
Bedroom 4
- Features: Carpet
- Level: Second
- Area: 195
- Dimensions: 13 x 15
Bathroom 1
- Features: Ceramic
- Level: Second
- Area: 72
- Dimensions: 9 x 8
Family room
- Features: Wood
- Level: Main
- Area: 180
- Dimensions: 15 x 12
Kitchen
- Features: Wood
- Level: Main
- Area: 600
- Dimensions: 24 x 25
Living room
- Features: Carpet
- Level: Lower
- Area: 276
- Dimensions: 23 x 12
Heating
- Floor Furnace, Forced Air, Natural Gas
Cooling
- Central Air
Appliances
- Included: Dryer, Range/Oven, Refrigerator, Washer, Gas Water Heater
- Laundry: Lower Level, Laundry Room
Features
- Flooring: Hardwood, Wood, Carpet, Linoleum, Ceramic Tile
- Windows: Bay Window(s)
- Basement: Crawl Space
- Has fireplace: No
Interior area
- Total structure area: 3,201
- Total interior livable area: 3,201 sqft
- Finished area above ground: 2,620
- Finished area below ground: 581
Video & virtual tour
Property
Parking
- Total spaces: 2
- Parking features: Garage, Driveway, Detached, Garage Door Opener
- Garage spaces: 2
Features
- Levels: Multi/Split,Tri-Level
- Patio & porch: Deck
- Has view: Yes
- View description: Rural View
- Frontage type: Road
- Frontage length: 420
Lot
- Size: 3.28 Acres
- Dimensions: 420 x 307
- Features: Rural
Details
- Additional structures: Pole Barn, Shed(s)
- Parcel number: 04104131001006
- Special conditions: Private
Construction
Type & style
- Home type: SingleFamily
- Property subtype: Single Family Residence
Materials
- Brick, Vinyl Siding
Condition
- Year built: 1976
Utilities & green energy
- Sewer: Septic Tank
- Water: Public
- Utilities for property: Electricity Connected, Natural Gas Connected
Community & HOA
Community
- Subdivision: None
HOA
- Has HOA: No
Location
- Region: Burt
Financial & listing details
- Price per square foot: $141/sqft
- Annual tax amount: $4,205
- Date on market: 10/23/2026
- Cumulative days on market: 14 days
- Listing agreement: Exclusive Right To Sell
- Listing terms: Cash,Conventional,USDA Loan
- Road surface type: Paved
Estimated market value
$436,600
$415,000 - $458,000
$2,147/mo
Price history
| Date | Event | Price |
|---|---|---|
| 10/23/2026 | Listed for sale | $450,000$141/sqft |
Source:  MiRealSource #50225813 Report a problem | ||
Public tax history
| Year | Property taxes | Tax assessment |
|---|---|---|
| 2026 | $3,286 +3.4% | $161,400 +6.3% |
| 2025 | $3,179 +5.9% | $151,800 -2.5% |
| 2024 | $3,001 -16.8% | $155,700 +18.9% |
| 2023 | $3,606 | $130,900 +15.2% |
| 2022 | -- | $113,600 -5.1% |
| 2021 | $3,480 | $119,700 -3.6% |
| 2020 | $3,480 +13.3% | $124,200 +17.9% |
| 2018 | $3,073 +15.3% | $105,300 +6.1% |
| 2017 | $2,666 +1271.6% | $99,200 +14.3% |
| 2016 | $194 -92.7% | $86,800 -2% |
| 2014 | $2,666 | $88,600 +9.9% |
| 2013 | -- | $80,600 -5.8% |
| 2012 | -- | $85,600 -7.4% |
| 2011 | -- | $92,400 -6.8% |
| 2010 | -- | $99,100 -1% |
| 2009 | -- | $100,100 -8.5% |
| 2008 | -- | $109,400 +23.2% |
| 2007 | -- | $88,800 -5.5% |
| 2006 | -- | $94,000 +7.2% |
| 2005 | -- | $87,700 -0.1% |
| 2003 | -- | $87,800 +18.2% |
| 2002 | -- | $74,300 +21.8% |
| 2001 | -- | $61,000 +12.5% |
| 2000 | -- | $54,200 |
Find assessor info on the county website
Monthly payment
Est. payment
Payment breakdown
Explore the cost of this home by adjusting the details. Changes won't be saved.Climate risks
Neighborhood: 48417
Nearby schools
Schools provided by the listing agent
- District: Chesaning Union Schools
Source: MiRealSource. This data may not be complete. We recommend contacting the local school district to confirm school assignments for this home.
Similar homes
- $249,9003 bd2 ba2.2k sqft2250 W Verne Rd, Burt, MI 48417For Sale
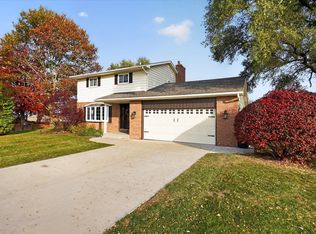
 MLS ID #50226059, Howard D Ebenhoeh, REMAX Tri County. MiRealSource
- $429,9004 bd4 ba3.7k sqft10378 McKinley Rd, Montrose, MI 48457For Sale
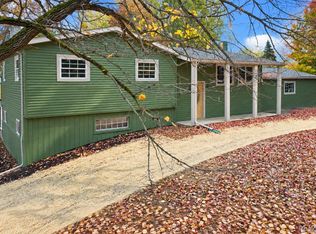
 MLS ID #20261084369, Eric Stamm, Eric Stamm Team Real Estate. Realcomp II
- $450,0004 bd2 ba3.5k sqft5750 Maple Rd, Frankenmuth, MI 48734For Sale
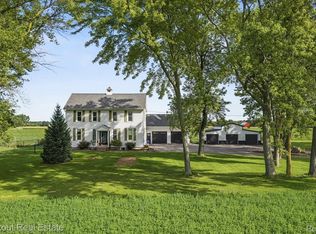 MLS ID #20261073405, Austin Kerridge, Knockout Real Estate. Realcomp II
- $389,0004 bd3 ba2.9k sqft8141 N Elms Rd, Flushing, MI 48433For Sale
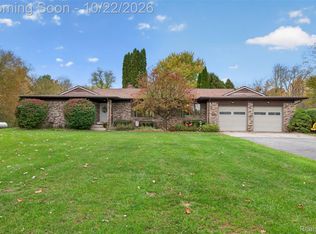 MLS ID #20261084533, Michelle Blaisdell, Red Fox Realty LLC. Realcomp II
- $499,9004 bd4 ba3.1k sqft49 Davis Dr, Saginaw, MI 48602For SaleMLS ID #50226786, Myles Shephard, Pinnacle Realty. MiRealSource
- $419,9003 bd3 ba2k sqft8605 Dixie Hwy, Birch Run, MI 48415For SaleMLS ID #50214376, Christine Erway, Century 21 Signature Realty. MiRealSource
- $460,0003 bd3 ba1.6k sqft9521 Gera Rd, Birch Run, MI 48415For SaleMLS ID #50209240, Ammie Burkowski, Remax Prime Properties. MiRealSource
- $365,0003 bd2 ba2.8k sqft10344 N Webster Rd, Clio, MI 48420For SaleMLS ID #20261087129, Barbara A Travis, Epique Realty. Realcomp II
- $324,9004 bd3 ba2.6k sqft6364 E Townline Rd, Birch Run, MI 48415For SaleMLS ID #50207932, Sally Walczak, Century 21 Signature Realty - Bay City. MiRealSource
- $539,9004 bd4 ba3.8k sqft11111 Canada Rd, Birch Run, MI 48415For SaleMLS ID #50223126, Nathon Wilson, Wilson Realty. MiRealSource
- $299,9004 bd2 ba2.6k sqft1146 Volkmer Rd, Montrose, MI 48457For SaleMLS ID #50218132, Jeremy T Taljonick, REMAX Right Choice. MiRealSource
- $289,9773 bd2 ba2.5k sqft5136 W Dodge Rd, Clio, MI 48420For SaleMLS ID #50226745, Kris P Stratman, Century 21 Signature Realty. MiRealSource
- $599,0004 bd3 ba3.3k sqft8222 Moorish Rd, Birch Run, MI 48415For SaleMLS ID #20261073949, Andrew J Keller, Knockout Real Estate. Realcomp II
- $289,0004 bd2 ba2k sqft13323 S Seymour Rd, Montrose, MI 48457For SaleMLS ID #20261080532, John T Sedlarik, The Sedlarik Group Realty LLC. Realcomp II
- $399,9003 bd2 ba3.5k sqft2570 S Beyer Rd, Saginaw, MI 48601For SaleMLS ID #50225180, Kenneth Knieling, Century 21 Signature - Frankenmuth. MiRealSource
- $265,0004 bd3 ba1.7k sqft8085 Blackmar Rd, Birch Run, MI 48415For SaleMLS ID #20261084632, Brittany Jones, Real Estate For A CAUSE. Realcomp II
- $419,9005 bd3 ba3.6k sqft4453 Forsythe Rd, Saginaw, MI 48638For SaleMLS ID #50225415, Linda Sarmiento, Berkshire Hathaway HomeServices. MiRealSource
