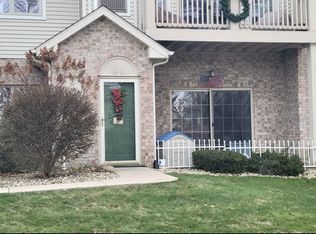
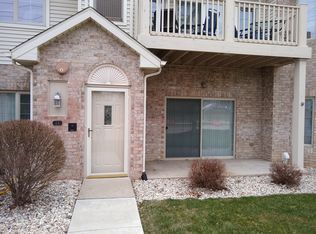
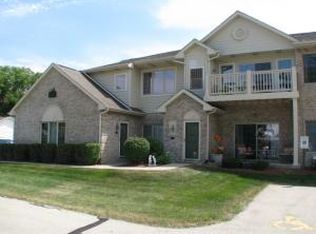
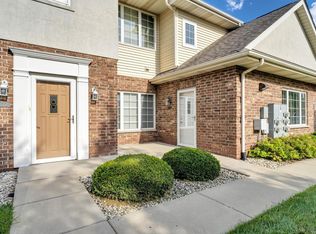
Move in before the snow flies and enjoy winter without the shoveling! Offering a private, quiet setting, this move-in-ready, south-facing, main-floor condo is filled with natural light and features an open layout with 2 bedrooms, 2 full bathrooms and an attached 2-car garage. The bright kitchen features white cabinetry, luxury vinyl flooring, white trim and six-panel doors throughout. Both bathrooms are updated, including the primary bath with a marble-tiled shower and teak bench. The full basement provides abundant storage and is ready to finish for additional living space. Commuters will appreciate the convenient location and easy access. Settle in now and enjoy easy condo living with lawn care and snow removal handled for you!
Active
Price cut: $5.1K (9/21)
$319,900
6510 Spring STREET #12, Mount Pleasant, WI 53406
2beds
1,352sqft
Condominium
Built in 2003
-- sqft lot
$317,300 Zestimate®
$237/sqft
$360/mo HOA
What's special
Open floor planSix-panel doors throughoutFilled with natural lightWhite trimBright kitchenLuxury vinyl flooringWhite cabinetry
- 37 days
- 282
- 17
Zillow last checked:
Listing updated:
Listed by:
Carolynn Powers 262-412-0652,
Keller Williams Thrive-Caledonia
Source: WIREX MLS,MLS#: 1976882 Originating MLS: Metro MLS
Originating MLS: Metro MLSFacts & features
Interior
Bedrooms & bathrooms
- Bedrooms: 2
- Bathrooms: 2
- Full bathrooms: 2
- Main level bedrooms: 2
Primary bedroom
- Level: Main
- Area: 195
- Dimensions: 13 x 15
Bedroom 2
- Level: Main
- Area: 132
- Dimensions: 11 x 12
Bathroom
- Features: Tub Only, Ceramic Tile, Whirlpool, Master Bedroom Bath: Walk-In Shower, Master Bedroom Bath, Shower Over Tub
Dining room
- Level: Main
- Area: 90
- Dimensions: 9 x 10
Kitchen
- Level: Main
- Area: 99
- Dimensions: 9 x 11
Living room
- Level: Main
- Area: 247
- Dimensions: 19 x 13
Heating
- Natural Gas, Forced Air
Cooling
- Central Air
Appliances
- Included: Dishwasher, Disposal, Dryer, Microwave, Oven, Range, Refrigerator, Washer
- Laundry: In Unit
Features
- High Speed Internet, Walk-In Closet(s)
- Flooring: Wood or Sim.Wood Floors
- Basement: 8'+ Ceiling,Full,Concrete
Interior area
- Total structure area: 1,352
- Total interior livable area: 1,352 sqft
- Finished area above ground: 1,352
- Finished area below ground: 0
Property
Parking
- Total spaces: 2
- Parking features: Attached, 2 Car, Assigned
- Attached garage spaces: 2
Features
- Levels: Two,1 Story
- Stories: 2
- Patio & porch: Patio/Porch
- Spa features: Bath
Details
- Parcel number: 151032211202020
- Zoning: RES
Construction
Type & style
- Home type: Condo
- Property subtype: Condominium
Materials
- Brick, Brick/Stone, Vinyl Siding
Condition
- 21+ Years
- New construction: No
- Year built: 2003
Utilities & green energy
- Sewer: Public Sewer
- Water: Public
- Utilities for property: Cable Available
Community & HOA
HOA
- Has HOA: Yes
- Amenities included: Common Green Space
- HOA fee: $360 monthly
Location
- Region: Racine
- Municipality: Mount Pleasant
Financial & listing details
- Price per square foot: $237/sqft
- Tax assessed value: $244,900
- Annual tax amount: $3,750
- Date on market: 8/19/2026
- Inclusions: Range/Oven, Refrigerator, Dishwasher, Microwave, Disposal, Washer & Dryer, Tv In Bedroom, Tv Mount In Living Room, Window Treatments
- Exclusions: Seller's Personal Property
Estimated market value
$317,300
$301,000 - $333,000
$1,854/mo
Price history
| Date | Event | Price |
|---|---|---|
| 9/21/2026 | Price change | $319,900-1.6%$237/sqft |
Source:  WIREX MLS #1976882 Report a problem WIREX MLS #1976882 Report a problem | ||
| 8/19/2026 | Listed for sale | $325,000+124.3%$240/sqft |
Source: WIREX MLS #1976882 Report a problem | ||
| 9/2/2004 | Sold | $144,900$107/sqft |
Source: Agent Provided Report a problem | ||
Public tax history
| Year | Property taxes | Tax assessment |
|---|---|---|
| 2025 | $3,750 +4.2% | $244,900 +4.1% |
| 2024 | $3,600 +17.4% | $235,300 +18.7% |
| 2023 | $3,065 +5.2% | $198,300 +6.8% |
| 2022 | $2,915 +2.1% | $185,700 +13.6% |
| 2021 | $2,856 +0.5% | $163,400 +5.1% |
| 2020 | $2,842 +13.8% | $155,500 +7.3% |
| 2019 | $2,498 +7.7% | $144,900 +13.3% |
| 2018 | $2,320 -10.2% | $127,900 -6.8% |
| 2017 | $2,584 0% | $137,300 +6.4% |
| 2016 | $2,584 | $129,000 |
| 2015 | $2,584 +5.8% | $129,000 |
| 2014 | $2,442 -6.5% | $129,000 |
| 2013 | $2,612 +1.1% | $129,000 +5.6% |
| 2012 | $2,582 -14% | $122,200 -18.4% |
| 2011 | $3,002 +12.9% | $149,800 +1.2% |
| 2010 | $2,660 +2.6% | $148,000 |
| 2009 | $2,593 +6.9% | $148,000 -2.3% |
| 2008 | $2,425 +5.1% | $151,500 |
| 2007 | $2,308 -0.1% | $151,500 |
| 2006 | $2,311 -11.4% | $151,500 +10% |
| 2005 | $2,607 | $137,700 |
Find assessor info on the county website
Monthly payment
Est. payment
Payment breakdown
Explore the cost of this home by adjusting the details. Changes won't be saved.Climate risks
Neighborhood: 53406
Similar homes
- $289,9003 bd2 ba1.7k sqftPonds Of Summit View, Mount Pleasant, WI 53406Active
 MLS ID #1976251, Robin Polzin. WIREX MLS
 - $237,5002 bd2 ba1.3k sqftSpring Creek West, Mount Pleasant, WI 53406Active
 MLS ID #1981839, Frank D'Acquisto. WIREX MLS
 - $319,9003 bd2 ba1.8k sqftThe Villas Of Racine, Mount Pleasant, WI 53406Active
 MLS ID #1981586, Jennifer Heiring. WIREX MLS
 - $294,9003 bd2 ba1.7k sqftWyndcrest, Mount Pleasant, WI 53406Active
 MLS ID #1979206, Richard Fandry Jr. WIREX MLS
