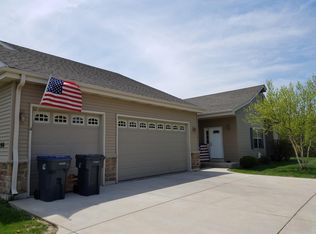
Rare ranch condo with 3 car gar., 3 BR, and 3 full BA. NEW ROOF, NEW CARPET & LUXURY VINYL PLANK & PAINT THROUGHOUT. Room for the family, room for your toys or hobby, a finished LL suitable for an extended stay relative or family member w/egress window & full bath. DID I SAY 3 CAR GARAGE? Close to shopping, access to the interstate, close to eating without feeling pressure of the city. The foyer opens to a formal dining area and living room featuring vaulted ceilings and a gas fireplace. The kitchen has all S.S. appliances & a snack bar. The primary bedroom has dual closets separated by the hall to a huge bathroom suite. 2nd bedroom on main floor has close access to the guest bath. You'll love the layout of this condo and you will love the 3 CAR GARAGE!!!
Active
$359,900
916 Langdon COURT, Mount Pleasant, WI 53406
3beds
2,010sqft
Condominium
Built in 2009
-- sqft lot
$359,200 Zestimate®
$179/sqft
$342/mo HOA
What's special
Gas fireplaceNew roofVaulted ceilings
- 59 days
- 994
- 74
Likely to sell faster than
Zillow last checked:
Listing updated:
Listed by:
Carol Hawes 262-930-1106,
SynerG Realty LLC
Source: WIREX MLS,MLS#: 1976545 Originating MLS: Metro MLS
Originating MLS: Metro MLSFacts & features
Interior
Bedrooms & bathrooms
- Bedrooms: 3
- Bathrooms: 3
- Full bathrooms: 3
- Main level bedrooms: 2
Primary bedroom
- Level: Main
- Area: 182
- Dimensions: 14 x 13
Bedroom 2
- Level: Main
- Area: 120
- Dimensions: 12 x 10
Bedroom 3
- Level: Lower
- Area: 120
- Dimensions: 12 x 10
Bathroom
- Features: Tub Only, Master Bedroom Bath, Shower Over Tub, Shower Stall
Dining room
- Level: Main
- Area: 110
- Dimensions: 11 x 10
Kitchen
- Level: Main
- Area: 99
- Dimensions: 11 x 9
Living room
- Level: Main
- Area: 240
- Dimensions: 16 x 15
Heating
- Natural Gas, Forced Air
Cooling
- Central Air
Appliances
- Included: Dishwasher, Disposal, Microwave, Oven, Range
- Laundry: In Unit
Features
- Cathedral/vaulted ceiling, Walk-In Closet(s)
- Basement: Full,Full Size Windows,Concrete
Interior area
- Total structure area: 2,010
- Total interior livable area: 2,010 sqft
Property
Parking
- Total spaces: 3
- Parking features: Attached, 3 Car
- Attached garage spaces: 3
Features
- Levels: One,1 Story
- Stories: 1
- Patio & porch: Patio/Porch
- Exterior features: Private Entrance
Details
- Parcel number: 151032214029141
- Zoning: Condo
Construction
Type & style
- Home type: Condo
- Property subtype: Condominium
- Attached to another structure: Yes
Materials
- Aluminum Siding, Aluminum/Steel, Brick/Stone, Stone, Vinyl Siding
Condition
- 11-20 Years
- New construction: No
- Year built: 2009
Utilities & green energy
- Sewer: Public Sewer
- Water: Public
Community & HOA
HOA
- Has HOA: Yes
- HOA fee: $342 monthly
Location
- Region: Racine
- Municipality: Mount Pleasant
Financial & listing details
- Price per square foot: $179/sqft
- Tax assessed value: $331,100
- Annual tax amount: $5,347
- Date on market: 8/18/2026
- Inclusions: Stove, Dishwasher, Microwave, Refrigerator, Disposal
Estimated market value
$359,200
$341,000 - $377,000
$2,495/mo
Price history
| Date | Event | Price |
|---|---|---|
| 9/7/2026 | Listed for sale | $359,900$179/sqft |
Source:  WIREX MLS #1976545 Report a problem WIREX MLS #1976545 Report a problem | ||
| 9/4/2026 | Contingent | $359,900$179/sqft |
Source: WIREX MLS #1976545 Report a problem | ||
| 9/4/2026 | Listed for sale | $359,900$179/sqft |
Source: WIREX MLS #1976545 Report a problem | ||
| 8/28/2026 | Contingent | $359,900$179/sqft |
Source: WIREX MLS #1976545 Report a problem | ||
| 8/28/2026 | Pending sale | $359,900$179/sqft |
Source: WIREX MLS #1976545 Report a problem | ||
| 8/18/2026 | Listed for sale | $359,9000%$179/sqft |
Source: WIREX MLS #1976545 Report a problem | ||
| 9/23/2021 | Listing removed | -- |
Source: Zillow Rental Manager Report a problem | ||
| 9/17/2021 | Listed for rent | $1,725+8.2%$1/sqft |
Source: Zillow Rental Manager Report a problem | ||
| 3/24/2021 | Listing removed | -- |
Source: Owner Report a problem | ||
| 10/15/2019 | Listing removed | $1,595$1/sqft |
Source: Owner Report a problem | ||
| 10/9/2019 | Listed for rent | $1,595$1/sqft |
Source: Owner Report a problem | ||
| 7/17/2009 | Sold | $360,000$179/sqft |
Source: Public Record Report a problem | ||
Public tax history
| Year | Property taxes | Tax assessment |
|---|---|---|
| 2025 | $5,348 +3.3% | $331,100 +3.6% |
| 2024 | $5,179 +6.9% | $319,600 +10.9% |
| 2023 | $4,846 +5.7% | $288,300 +6% |
| 2022 | $4,585 +0.5% | $272,100 +13.1% |
| 2021 | $4,564 | $240,600 +42.1% |
| 2020 | -- | $169,300 +2.4% |
| 2019 | $3,067 -5.8% | $165,400 -0.5% |
| 2018 | $3,257 -4.7% | $166,200 -3.7% |
| 2017 | $3,416 +2.1% | $172,600 +8.3% |
| 2016 | $3,345 | $159,300 |
| 2015 | $3,345 +5.9% | $159,300 |
| 2014 | $3,160 -6% | $159,300 |
| 2013 | $3,362 -4.1% | $159,300 -0.4% |
| 2012 | $3,506 +3.1% | $160,000 -3.1% |
| 2011 | $3,400 +4.8% | $165,200 -6% |
| 2010 | $3,245 | $175,700 |
Find assessor info on the county website
Monthly payment
Est. payment
Payment breakdown
Explore the cost of this home by adjusting the details. Changes won't be saved.Climate risks
Neighborhood: 53406
Nearby schools
Schools provided by the listing agent
- District: Racine
Source: WIREX MLS. This data may not be complete. We recommend contacting the local school district to confirm school assignments for this home.
Similar homes
- $410,0004 bd2 ba2k sqft416 S Green Bay ROAD, Mount Pleasant, WI 53406Active
 MLS ID #1985127, Jazmin Lovinsky. WIREX MLS
 - $345,0003 bd2 ba2.4k sqftSpring Creek, Mount Pleasant, WI 53406Active
 MLS ID #1980710, Siali Johnson. WIREX MLS
 - $349,9002 bd2 ba1.9k sqftThe Ponds Of Summit View Estat, Mount Pleasant, WI 53406Active
 MLS ID #1983264, Barbara Fries. WIREX MLS
 - $349,9903 bd3 ba1.5k sqft5038 Yates Dr #184, Mount Pleasant, WI 53406New
 MLS ID #12786449, Anita Olsen, Anita Olsen. MRED as distributed by MLS GRID
