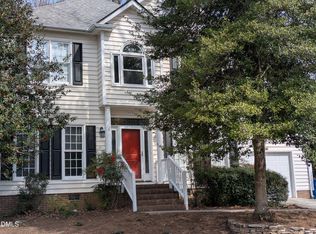
8901 Castleton Lane In North Raleigh is ready to welcome you and your loved ones to a wonderful new chapter. So many cherished happy times have been shared with friends and family here. This home offers 1952sf on the first and second floors and 515sf of additional finished Flex space on the third floor. Offering four-bedrooms and 2.5 baths this home is located in the convenient and highly sought after Durant Trails neighborhood. The minute you enter you will admire the gorgeous hardwood floors and fresh neutral paint. The spacious Dining room is ready to host all your holiday gatherings or special nights at home. If a spacious first floor office is what you are hoping to find, then you will easily picture yourself enjoying the natural light in this space every day. You will love relaxing in the spacious family room and grilling all your favorite summer recipes on the deck. In addition to the formal dining room, there is a breakfast room and seating at the counter island area. The Kitchen is perfectly planned to make gathering with friends and family easy and fun. This kitchen offers Incredible counterspace and tons of cabinets to hold all your favorite entertaining dishes and cookware. The fenced backyard is perfect for those who love to garden, play and roam in the safety of their own private space on a spacious corner lot. You will enjoy the two-car garage and all the storage this home has to offer. On the second floor you will find updated Pergo flooring and an abundance of natural light and a spacious layout. Charming built-ins invite you to display your favorite collections, pictures or books. Three generously sized guest bedrooms greet you. The fourth second floor bedroom is the primary suite. The primary has new carpet and fresh neutral paint. This Primary suite has a large walk-in closet, spa bath and separate shower and double sinks. Just outside the primary retreat you will find a unique staircase leading to a fabulous, finished flex room. This inviting 515sf flex space is unpermitted but is heated and cooled. This space could be used in any number of creative ways... office, studio, teen getaway or bonus room...the options are endless. Don't miss your opportunity to tour this fantastic home. 8901 Castleton is conveniently located to 540, 440, RDU, shopping, restaurants, the neighborhood amenities and the greenway. The amenities include: pool, tennis. playground, clubhouse and access to greenway trails.
For sale
$449,900
8901 Castleton Ln, Raleigh, NC 27615
4beds
2,467sqft
:
Get pre-qualified$2,735/mo
Single Family Residence, Residential
Built in 1999
5,662 Square Feet Lot
$439,500 Zestimate®
$182/sqft
$56/mo HOA
What's special
Gorgeous hardwood floorsFresh neutral paintSpacious family roomBreakfast roomSpacious corner lotSpacious dining room
- 15 hours |
- 226 |
- 24 |
Zillow last checked:
Listing updated:
Listed by:
Angela Moseley 919-412-6655,
Raleigh Custom Realty, LLC,
Tim Thompson 919-395-1529,
Raleigh Custom Realty, LLC
Source: Doorify MLS,MLS#: 10182164
Facts & features
Interior
Bedrooms & bathrooms
- Bedrooms: 4
- Bathrooms: 3
- Full bathrooms: 2
- 1/2 bathrooms: 1
Heating
- Baseboard, Central, None
Cooling
- Central Air, Wall/Window Unit(s)
Appliances
- Included: Dishwasher, Dryer, Electric Range, Microwave, Refrigerator, Washer
- Laundry: Laundry Closet
Features
- Bathtub/Shower Combination, Bookcases, Breakfast Bar, Chandelier, Crown Molding, Dining L, Double Vanity, Entrance Foyer, Pantry, Recessed Lighting, Separate Shower, Smooth Ceilings, Soaking Tub, Storage, Tray Ceiling(s), Walk-In Closet(s), Walk-In Shower, Water Closet, See Remarks
- Flooring: Carpet, Hardwood, Tile, Other, See Remarks
- Number of fireplaces: 1
- Fireplace features: Family Room, Gas Log
Interior area
- Total structure area: 2,467
- Total interior livable area: 2,467 sqft
- Finished area above ground: 2,467
- Finished area below ground: 0
Property
Parking
- Total spaces: 2
- Parking features: Garage
- Attached garage spaces: 2
Features
- Levels: Three Or More, Two
- Stories: 2
- Patio & porch: Deck, Porch, See Remarks
- Exterior features: Fenced Yard, Garden, Private Yard, Rain Gutters, Other
- Pool features: Community
- Fencing: Back Yard
- Has view: Yes
- View description: Garden, Neighborhood, Trees/Woods, See Remarks
Lot
- Size: 5,662 Square Feet
- Features: Back Yard, Corner Lot, Front Yard, Garden, Landscaped, See Remarks
Details
- Parcel number: 172817122457000 0178879
- Zoning: R-6
- Special conditions: Standard
Construction
Type & style
- Home type: SingleFamily
- Architectural style: Traditional, Transitional
- Property subtype: Single Family Residence, Residential
Materials
- Vinyl Siding, See Remarks
- Roof: Shingle
Condition
- New construction: No
- Year built: 1999
Utilities & green energy
- Sewer: Public Sewer
- Water: Public
- Utilities for property: Electricity Connected, Natural Gas Connected, Sewer Connected, Water Connected
Community & HOA
Community
- Features: Pool, Street Lights, Tennis Court(s)
- Subdivision: Durant Trails
HOA
- Has HOA: Yes
- Amenities included: Pool, Tennis Court(s)
- Services included: Road Maintenance
- HOA fee: $56 monthly
Location
- Region: Raleigh
Financial & listing details
- Price per square foot: $182/sqft
- Tax assessed value: $430,666
- Annual tax amount: $3,935
- Date on market: 7/24/2026
- Road surface type: Paved
Estimated market value
$439,500
$418,000 - $461,000
$2,171/mo
Price history
| Date | Event | Price |
|---|---|---|
| 7/24/2026 | Listed for sale | $449,900+155.6%$182/sqft |
Source:  Doorify MLS #10182164 Report a problem Doorify MLS #10182164 Report a problem | ||
| 8/25/1999 | Sold | $176,000-73.8%$71/sqft |
Source: Public Record Report a problem | ||
| 9/15/1998 | Sold | $672,000$272/sqft |
Source: Public Record Report a problem | ||
Public tax history
| Year | Property taxes | Tax assessment |
|---|---|---|
| 2025 | $3,776 +0.4% | $430,666 |
| 2024 | $3,760 +16.7% | $430,666 +46.6% |
| 2023 | $3,223 +7.6% | $293,817 |
| 2022 | $2,995 +4% | $293,817 |
| 2021 | $2,879 +1.9% | $293,817 |
| 2020 | $2,827 +7.9% | $293,817 +31% |
| 2019 | $2,619 | $224,231 |
| 2018 | $2,619 +11.3% | $224,231 |
| 2017 | $2,353 +2.1% | $224,231 |
| 2016 | $2,304 +4.1% | $224,231 +5.8% |
| 2015 | $2,215 +5.4% | $211,947 |
| 2014 | $2,101 | $211,947 |
| 2013 | -- | $211,947 |
| 2012 | -- | $211,947 |
| 2011 | -- | $211,947 |
| 2010 | -- | $211,947 |
| 2009 | -- | $211,947 |
| 2008 | -- | -- |
| 2007 | -- | -- |
| 2006 | -- | -- |
| 2005 | -- | -- |
| 2004 | -- | -- |
Find assessor info on the county website
Monthly payment
Est. payment
Payment breakdown
Explore the cost of this home by adjusting the details. Changes won't be saved.Climate risks
Neighborhood: North Raleigh
Nearby schools
GreatSchools rating
- 6/10Durant Road ElementaryGrades: PK-5Distance: 0.6 mi
- 5/10Durant Road MiddleGrades: 6-8Distance: 0.3 mi
- 7/10Millbrook HighGrades: 9-12Distance: 2.4 mi
Schools provided by the listing agent
- Elementary: Wake - Durant Road Elementary
- Middle: Wake - Durant Road Middle
- High: Wake - Millbrook High
Source: Doorify MLS. This data may not be complete. We recommend contacting the local school district to confirm school assignments for this home.
- $447,1003 bd3 ba1.7k sqft2909 Hiking Trl, Raleigh, NC 27615Off Market
- $374,7003 bd2 ba1.5k sqft8905 Castleton Ln, Raleigh, NC 27615Off Market
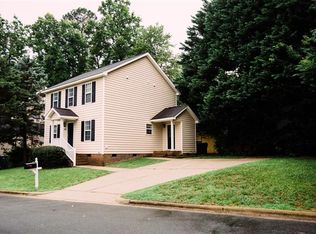
- $510,3004 bd2 ba2.5k sqft8900 Castleton Ln, Raleigh, NC 27615Off Market
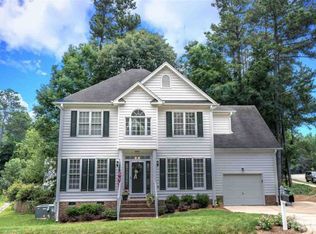
- $430,0003 bd3 ba1.6k sqft2808 Polesdon Ct, Raleigh, NC 27615Sold
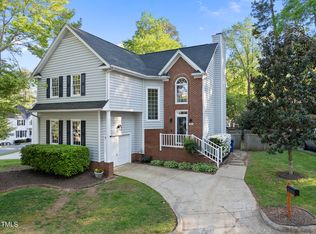
- $480,0004 bd3 ba1.8k sqft8904 Castleton Ln, Raleigh, NC 27615Sold
- $456,300-- bd2 ba1.7k sqft2905 Hiking Trl, Raleigh, NC 27615Off Market
- $430,1004 bd3 ba2k sqft2804 Polesdon Ct, Raleigh, NC 27615Off Market
- $409,1003 bd3 ba1.5k sqft8908 Castleton Ln, Raleigh, NC 27615Off Market
A local agent can set up tours, give advice and negotiate with sellers.
Similar homes
- $450,0004 bd3 ba2.1k sqft2324 Dahlgreen Rd, Raleigh, NC 27615For Sale

 MLS ID #10164039, Matt Hyduchak. Doorify MLS
 - $419,9003 bd3 ba1.7k sqft2009 Broadingham Ct, Raleigh, NC 27615For Sale
 MLS ID #10182077, Kristin Vore. Doorify MLS
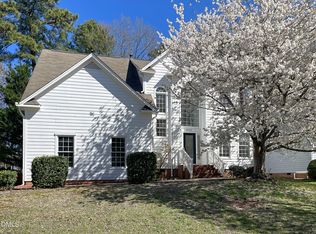
 - $449,9004 bd3 ba2.2k sqft9332 Leslieshire Dr, Raleigh, NC 27615For Sale
 MLS ID #10134227, Kathy Beacham. Doorify MLS
 - $425,0003 bd3 ba2k sqft3109 Benton Cir, Raleigh, NC 27615For Sale
 MLS ID #10154257, Brenda Dozer. Doorify MLS
 - $410,0004 bd3 ba1.9k sqft8317 Hobhouse Cir, Raleigh, NC 27615For SaleMLS ID #10178866, Hunter McNair. Doorify MLS
- $455,0003 bd4 ba2k sqft1716 Briarforest Pl, Raleigh, NC 27615For SaleMLS ID #10180814, Lisa Hickey. Doorify MLS
- $395,0003 bd2 ba1.3k sqft3012 Dahlgreen Rd, Raleigh, NC 27615For SaleMLS ID #10180384, Don Gomez. Doorify MLS
- $465,0003 bd3 ba1.9k sqft8016 Criswell Cres, Raleigh, NC 27615For SaleMLS ID #10171210, Aimee Anderson. Doorify MLS
- $650,0004 bd3 ba2.7k sqft8812 Valley Springs Pl, Raleigh, NC 27615For SaleMLS ID #766147, THOMAS "TIP" IULIUCCI III, RDU HOMES FOR YOU, INC.. LPRMLS
- $649,9004 bd3 ba2.8k sqft8705 Chatterleigh Cir, Raleigh, NC 27615For SaleMLS ID #10181318, Angie Cole. Doorify MLS
- $410,0003 bd3 ba1.6k sqft10845 Connally Ln, Raleigh, NC 27614For SaleMLS ID #10181846, Julie Toy. Doorify MLS
- $539,0004 bd3 ba2.1k sqft2224 Effingham Cir, Raleigh, NC 27615For SaleMLS ID #10147004, Brian Yocina. Doorify MLS
- $517,5003 bd3 ba2.4k sqft7804 Milltrace Run, Raleigh, NC 27615For SaleMLS ID #10155694, Beth Gonella. Doorify MLS
- $594,9004 bd3 ba1.9k sqft7205 Madiera Ct, Raleigh, NC 27615For SaleMLS ID #10181282, Erica Banks. Doorify MLS
- $575,0004 bd3 ba2.4k sqft8825 Deerland Grove Dr, Raleigh, NC 27615For SaleMLS ID #10166130, Allen Wyde. Doorify MLS
- $404,9004 bd3 ba1.8k sqft9220 Pennythorne Ct, Raleigh, NC 27615For SaleMLS ID #10152306, John Cole. Doorify MLS
- $534,9004 bd3 ba2.4k sqft8805 Maplestead Dr, Raleigh, NC 27615For SaleMLS ID #10164810, John Cates. Doorify MLS
- $450,0003 bd3 ba1.8k sqft4511 All Points View Way, Raleigh, NC 27614For SaleMLS ID #10180596, Alison Malloy Wojnarowski. Doorify MLS
- $395,0003 bd3 ba1.8k sqft8735 Courage Ct, Raleigh, NC 27615For SaleMLS ID #10180735, Amy Hickey. Doorify MLS
- $609,0004 bd3 ba2.5k sqft1704 Carrington Dr, Raleigh, NC 27615For SaleMLS ID #10179749, Charlene Denise Rochelle. Doorify MLS
