***SELLER IS OFFERING BUYER $10K TO BUY DOWN THEIR INTEREST RATE*** Lake Views AND Exceptional Space! This very special home offers approx 3,500sf of finished living space, thoughtfully arranged across two levels w/ an impressive 2,500sf on the main level alone! The result is A HOME THAT LIVES LARGE, offers flexibility & provides living spaces for everyone.The main level welcomes you with a cozy living room featuring a fireplace & an adjacent office that could easily be converted back to a 4th main level bedroom. An eat-in kitchen connects conveniently to the mudroom & attached garage, while the heart of the home is the EXPANSIVE DINING & FAMILY ROOM COMBINATION where vaulted ceilings, skylights, a stone front gas fireplace & beautiful lake views create an inviting gathering space. Step directly onto the wraparound deck & enjoy the scenery from multiple vantage points. The PRIMARY SUITE is a retreat of its own w vaulted ceilings, a full private bath & direct access to the deck. But what truly sets this suite apart is the finished level directly below it, creating an extraordinary TWO LEVEL RETREAT! Currently arranged as a home gym w a large walk-in closet, this private space would make a spectacular media room! A HUGE LAUNDRY ROOM and dedicated storage rm complete this level. PRIVATE GUEST QUARTERS: A separate finished lower level w its own access adds an entirely different dimension to the property. Here you’ll find a comfY living room w gas fireplace, rec area, a room currently used as an office but perfectly suited as a bdrm w a spacious closet & a full bath. There’s also a laundry area, walk-in cedar closet & additional flexible space ideal for a music studio, workout area or even a small kitchen! Separate exterior access through the garage makes this level perfect for guests. The LAKE VIEWS are a wonderful backdrop & the home is just a short stroll from the Lake Delta Yacht Club. With its expansive main level living, two distinct finished lower levels & an abundance of flexible space, this is far more than a house… It’s a compound, designed to give everyone room to live, work, relax, entertain and just serve as an all around comfortable place to call HOME.
Active
Price cut: $5.1K (10/5)
$469,900
6541 Elmer Hill Rd, Rome, NY 13440
4beds
3,500sqft
Single Family Residence
Built in 1952
0.55 Acres Lot
$-- Zestimate®
$134/sqft
$-- HOA
What's special
Wraparound deckRec areaAttached garageAbundance of flexible spaceHome gymLaundry areaLake views
- 26 days
- 1,523
- 64
Zillow last checked:
Listing updated:
Listed by:
Coldwell Banker Faith Properties R 315-339-2222,
Lori A. Frieden 315-225-9958
Source: NYSAMLSs,MLS#: S1715190 Originating MLS: Mohawk Valley
Originating MLS: Mohawk ValleyFacts & features
Interior
Bedrooms & bathrooms
- Bedrooms: 4
- Bathrooms: 3
- Full bathrooms: 3
- Main level bathrooms: 2
- Main level bedrooms: 3
Heating
- Gas, Zoned, Forced Air, Hot Water, Radiant Floor, Radiant
Cooling
- Zoned, Central Air
Appliances
- Included: Dryer, Dishwasher, Electric Oven, Electric Range, Gas Water Heater, Microwave, Washer
- Laundry: In Basement
Features
- Cedar Closet(s), Cathedral Ceiling(s), Eat-in Kitchen, Separate/Formal Living Room, Guest Accommodations, Home Office, Living/Dining Room, Storage, Solid Surface Counters, Skylights, Natural Woodwork, Bedroom on Main Level, Convertible Bedroom, Bath in Primary Bedroom, Main Level Primary, Primary Suite
- Flooring: Carpet, Hardwood, Tile, Varies
- Windows: Skylight(s), Thermal Windows
- Basement: Egress Windows,Full,Finished
- Number of fireplaces: 3
Interior area
- Total structure area: 3,500
- Total interior livable area: 3,500 sqft
Video & virtual tour
Property
Parking
- Total spaces: 2
- Parking features: Attached, Garage, Garage Door Opener
- Attached garage spaces: 2
Features
- Levels: One
- Stories: 1
- Patio & porch: Deck
- Exterior features: Concrete Driveway, Deck
- Has view: Yes
- View description: Water
- Has water view: Yes
- Water view: Water
- Waterfront features: Lake
- Body of water: Delta Reservoir
Lot
- Size: 0.55 Acres
- Dimensions: 150 x 161
- Features: Rectangular, Rectangular Lot
Details
- Parcel number: 30420018800200030280000000
- Special conditions: Standard
Construction
Type & style
- Home type: SingleFamily
- Architectural style: Ranch
- Property subtype: Single Family Residence
Materials
- Stone, Wood Siding, Copper Plumbing
- Foundation: Poured
- Roof: Architectural,Shingle
Condition
- Resale
- Year built: 1952
Utilities & green energy
- Electric: Circuit Breakers
- Sewer: Septic Tank
- Water: Connected, Public
- Utilities for property: Cable Available, Electricity Connected, High Speed Internet Available, Water Connected
Community & HOA
Location
- Region: Rome
Financial & listing details
- Price per square foot: $134/sqft
- Tax assessed value: $8,050
- Annual tax amount: $7,845
- Date on market: 9/16/2026
- Listing terms: Cash,Conventional,FHA,VA Loan
Estimated market value
Not available
Estimated sales range
Not available
Not available
Price history
| Date | Event | Price |
|---|---|---|
| 10/5/2026 | Price change | $469,900-1.1%$134/sqft |
Source:  NYSAMLSs #S1715190 Report a problem NYSAMLSs #S1715190 Report a problem | ||
| 9/16/2026 | Listed for sale | $475,000-0.8%$136/sqft |
Source: NYSAMLSs #S1715190 Report a problem | ||
| 8/1/2026 | Listing removed | $479,000$137/sqft |
Source: HUNT ERA Real Estate #S1684318 Report a problem | ||
| 7/20/2026 | Price change | $479,000-4%$137/sqft |
Source: NYSAMLSs #S1684318 Report a problem | ||
| 5/28/2026 | Listed for sale | $499,000$143/sqft |
Source: NYSAMLSs #S1684318 Report a problem | ||
Public tax history
| Year | Property taxes | Tax assessment |
|---|---|---|
| 2025 | -- | $8,050 -3.6% |
| 2024 | -- | $8,350 |
| 2023 | -- | $8,350 |
| 2022 | -- | $8,350 |
| 2021 | -- | $8,350 |
| 2020 | -- | $8,350 |
| 2019 | -- | $8,350 |
| 2018 | -- | $8,350 |
| 2017 | $12,709 | $8,350 |
| 2016 | -- | $8,350 |
| 2015 | -- | $8,350 |
| 2014 | -- | $8,350 |
| 2013 | -- | $8,350 |
| 2012 | -- | $8,350 |
| 2011 | -- | $8,350 |
| 2010 | -- | $8,350 |
| 2009 | -- | $8,350 |
| 2008 | -- | $8,350 |
| 2007 | -- | $8,350 |
| 2006 | -- | $8,350 |
| 2005 | -- | $8,350 |
| 2004 | -- | $8,350 +53.2% |
| 2003 | -- | $5,450 |
| 2002 | -- | $5,450 |
| 2001 | -- | $5,450 |
| 2000 | -- | $5,450 |
Find assessor info on the county website
Monthly payment
Climate risks
Neighborhood: Lake Delta
Nearby schools
Schools provided by the listing agent
- Elementary: Ridge Mills Elementary
- Middle: Lyndon H Strough Middle
- High: Rome Free Academy
- District: Rome
Source: NYSAMLSs. This data may not be complete. We recommend contacting the local school district to confirm school assignments for this home.
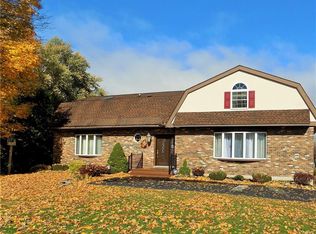
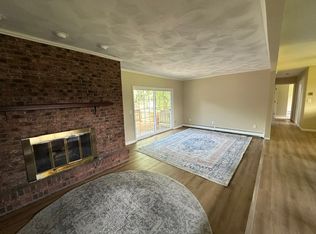
Similar homes
- $479,9004 bd3 ba2.1k sqft8977 Turin Rd, Rome, NY 13440For Sale

 MLS ID #S1695818, Dana Chirillo, Listing by: River Hills Properties LLC Rome. NYSAMLSs
 - $385,0004 bd3 ba2.3k sqft702 Walnut St, Rome, NY 13440For Sale
 MLS ID #S1713507, Lori A. Frieden, Listing by: Coldwell Banker Faith Properties R. NYSAMLSs
 - $349,9005 bd2 ba2.1k sqft8744 Pepper Ave, Rome, NY 13440For Sale
 MLS ID #S1712285, Lori A. Frieden, Listing by: Coldwell Banker Faith Properties R. NYSAMLSs
 - $399,9004 bd4 ba2.7k sqft8309 Greenview Dr, Rome, NY 13440For Sale
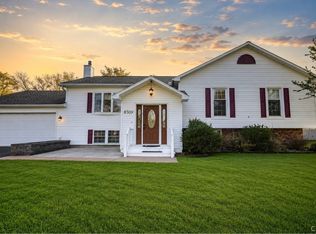 MLS ID #S1709051, John Sageer, Listing by: River Hills Properties LLC Barn. NYSAMLSs
 - $379,0004 bd3 ba2.4k sqft8001 Brookside Dr, Rome, NY 13440For SaleMLS ID #S1712615, Julia K Kaveney, Listing by: eXp Realty. NYSAMLSs
- $369,9004 bd2 ba3.5k sqft1002 N George St, Rome, NY 13440For SaleMLS ID #S1714089, Lori A. Frieden, Listing by: Coldwell Banker Faith Properties R. NYSAMLSs
- $390,0005 bd3 ba2.4k sqft8246 Edwards Rd, Rome, NY 13440For SaleMLS ID #S1703698, Katarena Lafave, Listing by: Lawless Real Estate. NYSAMLSs
- $414,9004 bd4 ba2.9k sqft5850 Lowell Rd, Rome, NY 13440For SaleMLS ID #S1704114, Roberta Keller, Listing by: In House Realty Group. NYSAMLSs
- $399,9003 bd2 ba2.2k sqft8105 Pinebrook Ln, Rome, NY 13440For SaleMLS ID #S1707043, Lori A. Frieden, Listing by: Coldwell Banker Faith Properties R. NYSAMLSs
- $349,9004 bd3 ba1.7k sqft1103 Seneca St, Rome, NY 13440For SaleMLS ID #S1712317, Michael J Miner, Listing by: Miner Realty & Prop Management. NYSAMLSs
- $315,0004 bd3 ba2.8k sqft201 Maple St, Rome, NY 13440For SaleMLS ID #S1699258, Doreen Engelhart, Listing by: Howard Hanna Cny Inc. NYSAMLSs
- $340,0003 bd3 ba2.4k sqft2002 Tamarack Dr, Rome, NY 13440For SaleMLS ID #S1703873, Nadine Zeller, Listing by: Hunt Real Estate Era Cl. NYSAMLSs
- $359,9004 bd2 ba1.8k sqft2003 Holly St, Rome, NY 13440For SaleMLS ID #S1687768, Theresa Herrick, Listing by: Howd Manor Estates. NYSAMLSs
- $379,9004 bd2 ba2.2k sqft5652 Streun Rd, Lee Center, NY 13363For SaleMLS ID #S1710335, Anne Stacy, Listing by: Howard Hanna Cny Inc. NYSAMLSs
- $299,9003 bd2 ba2.1k sqft5267 Lee Valley Rd, Rome, NY 13440For SaleMLS ID #S1699036, Laura Loomis-Patrick, Listing by: Coldwell Banker Prime Prop. Inc.. NYSAMLSs
- $469,0003 bd3 ba1.8k sqft7829 Humphrey Rd, Oriskany, NY 13424For SaleMLS ID #S1712470, Paul F. Sacco, Listing by: Acropolis Realty Group LLC. NYSAMLSs
- $235,0003 bd2 ba1.7k sqft309 N Levitt St, Rome, NY 13440For SaleMLS ID #S1708878, Louis DeMichele Jr., Listing by: eXp Realty. NYSAMLSs
- $459,9004 bd4 ba2.7k sqft126 Hunt Valley Rd, Oneida, NY 13421For SaleMLS ID #S1708214, Janet Mautner, Listing by: Kay Real Estate. NYSAMLSs
- $429,9004 bd2 ba2.3k sqft8040 Kimball Rd, Blossvale, NY 13308For SaleMLS ID #S1712913, Gretchen Loomis, Listing by: Coldwell Banker Prime Prop. Inc.. NYSAMLSs
- $499,0007 bd4 ba2.5k sqft8520 Trenton Falls Prospect Rd, Remsen, NY 13438For SaleMLS ID #S1703096, Paul F. Sacco, Listing by: Acropolis Realty Group LLC. NYSAMLSs
