Welcome to this one-of-a-kind log home that radiates warmth, charm, and rustic elegance. Rich wood details throughout evoke the timeless beauty that only a true log home can offer. Thoughtfully updated with modern comforts, this exceptional property features a spacious dining room and a large, modern eat-in kitchen, complete with a walk-in pantry perfect for all your storage needs. Enjoy the beauty of every season in the stunning three-season screened lounge, featuring a cozy gas stove that brings the outdoors in all year long. The serene primary suite offers a true retreat, with expansive windows that frame breathtaking views right from your bed. Indulge in the luxurious Jacuzzi tub, and unwind by the suite’s own gas stove—making this private sanctuary the perfect place to relax and recharge. With 7 bedrooms, 2 full and 2 half bathrooms, and multiple gathering and family room areas, there’s space for everyone to live, work, and relax in comfort. A six-stall garage, horse barn, and private pond are nestled on acres of wooded seclusion—offering privacy and tranquility just minutes from the city. Steps away from the West Canada trail and gorge, located in the highly sought-after Holland Patent School District, this extraordinary home is a rare find and a true lifestyle property.
Active
$499,000
8520 Trenton Falls Prospect Rd, Remsen, NY 13438
7beds
2,520sqft
Single Family Residence
Built in 1976
4.26 Acres Lot
$-- Zestimate®
$198/sqft
$-- HOA
What's special
One-of-a-kind log homeHorse barnPrivate pondRich wood details throughoutSix-stall garageAcres of wooded seclusionLuxurious jacuzzi tub
- 71 days
- 698
- 54
Zillow last checked:
Listing updated:
Listed by:
Acropolis Realty Group LLC 315-396-0493,
Paul F. Sacco 315-525-1377
Source: NYSAMLSs,MLS#: S1703096 Originating MLS: Mohawk Valley
Originating MLS: Mohawk ValleyFacts & features
Interior
Bedrooms & bathrooms
- Bedrooms: 7
- Bathrooms: 4
- Full bathrooms: 2
- 1/2 bathrooms: 2
- Main level bathrooms: 1
Bedroom 1
- Level: Lower
Bedroom 2
- Level: Lower
Bedroom 3
- Level: Lower
Bedroom 4
- Level: Second
Bedroom 5
- Level: Second
Bedroom 6
- Level: Second
Basement
- Level: Basement
Dining room
- Level: First
Family room
- Level: First
Kitchen
- Level: First
Laundry
- Level: Basement
Living room
- Level: First
Other
- Level: Second
Storage room
- Level: First
Heating
- Electric, Oil, Baseboard
Appliances
- Included: Convection Oven, Dryer, Dishwasher, Freezer, Gas Oven, Gas Range, Microwave, Oil Water Heater, Refrigerator, Washer, Water Softener Owned
- Laundry: In Basement, Main Level
Features
- Wet Bar, Breakfast Bar, Breakfast Area, Cathedral Ceiling(s), Den, Separate/Formal Dining Room, Eat-in Kitchen, Separate/Formal Living Room, Granite Counters, Home Office, Jetted Tub, Kitchen Island, Library, Partially Furnished, Storage, Skylights, Walk-In Pantry, Bar, Natural Woodwork, Window Treatments, Loft
- Flooring: Carpet, Hardwood, Varies
- Windows: Drapes, Skylight(s)
- Basement: Full,Finished
- Number of fireplaces: 3
Interior area
- Total structure area: 2,520
- Total interior livable area: 2,520 sqft
Video & virtual tour
Property
Parking
- Total spaces: 6
- Parking features: Detached, Electricity, Garage
- Garage spaces: 6
Features
- Exterior features: Gravel Driveway, Propane Tank - Owned
Lot
- Size: 4.26 Acres
- Dimensions: 250 x 705
- Features: Agricultural, Irregular Lot, Secluded, Wooded
Details
- Additional structures: Barn(s), Outbuilding, Shed(s), Storage
- Parcel number: 30588919500000010110000000
- Special conditions: Standard
- Horses can be raised: Yes
- Horse amenities: Horses Allowed
Construction
Type & style
- Home type: SingleFamily
- Architectural style: Contemporary,Log Home,Two Story
- Property subtype: Single Family Residence
Materials
- Frame, Log, Copper Plumbing
- Foundation: Block, Poured
Condition
- Resale
- Year built: 1976
Utilities & green energy
- Electric: Circuit Breakers
- Sewer: Septic Tank
- Water: Well
Community & HOA
Location
- Region: Remsen
Financial & listing details
- Price per square foot: $198/sqft
- Tax assessed value: $127,500
- Annual tax amount: $6,476
- Date on market: 8/3/2026
- Cumulative days on market: 102 days
- Listing terms: Cash,Conventional,VA Loan
Estimated market value
Not available
Estimated sales range
Not available
Not available
Price history
| Date | Event | Price |
|---|---|---|
| 8/3/2026 | Listed for sale | $499,000-5%$198/sqft |
Source:  NYSAMLSs #S1703096 Report a problem NYSAMLSs #S1703096 Report a problem | ||
| 7/27/2026 | Listing removed | $525,000$208/sqft |
Source: NYSAMLSs #S1674847 Report a problem | ||
| 4/30/2026 | Contingent | $525,000$208/sqft |
Source: NYSAMLSs #S1674847 Report a problem | ||
| 4/20/2026 | Listed for sale | $525,000-12.4%$208/sqft |
Source: NYSAMLSs #S1674847 Report a problem | ||
| 12/22/2025 | Listing removed | $599,000$238/sqft |
Source: NYSAMLSs #S1613958 Report a problem | ||
| 10/15/2025 | Price change | $599,000-2.3%$238/sqft |
Source: NYSAMLSs #S1613958 Report a problem | ||
| 8/26/2025 | Price change | $613,000-5.4%$243/sqft |
Source: NYSAMLSs #S1613958 Report a problem | ||
| 6/26/2025 | Listed for sale | $648,000+456.2%$257/sqft |
Source: NYSAMLSs #S1613958 Report a problem | ||
| 6/6/1996 | Sold | $116,500$46/sqft |
Source: Public Record Report a problem | ||
Public tax history
| Year | Property taxes | Tax assessment |
|---|---|---|
| 2025 | -- | $127,500 |
| 2024 | -- | $127,500 |
| 2023 | -- | $127,500 |
| 2022 | -- | $127,500 |
| 2021 | -- | $127,500 |
| 2020 | -- | $127,500 |
| 2019 | -- | $127,500 |
| 2018 | -- | $127,500 |
| 2017 | $5,111 | $127,500 |
| 2016 | -- | $127,500 |
| 2015 | -- | $127,500 |
| 2014 | -- | $127,500 |
| 2013 | -- | $127,500 |
| 2012 | -- | $127,500 |
| 2011 | -- | $127,500 |
| 2010 | -- | $127,500 |
| 2009 | -- | $127,500 |
| 2008 | -- | $127,500 |
| 2007 | -- | $127,500 |
| 2006 | -- | $127,500 |
| 2005 | -- | $127,500 |
| 2004 | -- | $127,500 |
| 2003 | -- | $127,500 +34.1% |
| 2002 | -- | $95,100 |
| 2001 | -- | $95,100 |
| 2000 | -- | $95,100 |
Find assessor info on the county website
Monthly payment
Climate risks
Neighborhood: 13438
Nearby schools
Schools provided by the listing agent
- District: Holland Patent
Source: NYSAMLSs. This data may not be complete. We recommend contacting the local school district to confirm school assignments for this home.
- $463,6003 bd2 ba2.7k sqft8480 Trenton Falls Prospect Rd, Remsen, NY 13438Off Market
- $13,659-- bd-- ba-- sqft8480 Trenton Falls Prospect Rd, Remsen, NY 13438Off Market
- $247,8004 bd2 ba1.3k sqft8532 Trenton Falls Prospect Rd, Remsen, NY 13438Off Market
- $180,3003 bd1 ba1.6k sqft8517 Trenton Falls Prospect Rd, Remsen, NY 13438Off Market
Similar homes
- $479,0005 bd2 ba2k sqft10318 Beaver Meadow Rd, Remsen, NY 13438For Sale

 MLS ID #S1711916, Lori DiNardo-Emmerich, Listing by: Coldwell Banker Faith Properties. NYSAMLSs
 - $575,0004 bd3 ba3k sqft10434 Mapledale Rd, Barneveld, NY 13304For Sale
 MLS ID #S1701067, Lori A. Frieden, Listing by: Coldwell Banker Faith Properties R. NYSAMLSs
 - $369,9006 bd3 ba3.1k sqft10279 Old State Route 12, Remsen, NY 13438For Sale
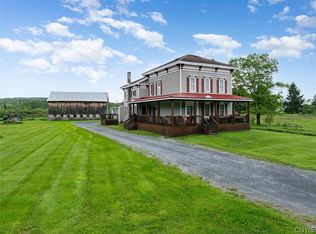 MLS ID #S1683616, Katarena Lafave, Listing by: Lawless Real Estate. NYSAMLSs
 - $429,9004 bd2 ba2k sqft10636 N Gage Rd, Barneveld, NY 13304For Sale
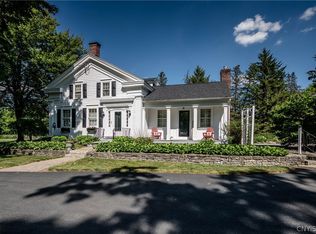 MLS ID #S1691760, Robin Mongeau, Listing by: River Hills Properties LLC Barn. NYSAMLSs
 - $389,9004 bd3 ba2.8k sqft133 Mappa Ave, Barneveld, NY 13304For SaleMLS ID #S1705792, Robin Mongeau, Listing by: River Hills Properties LLC Barn. NYSAMLSs
- $524,9007 bd3 ba3.3k sqft243 Main St, New York Mills, NY 13417For SaleMLS ID #S1683015, John C. Brown, Listing by: Coldwell Banker Faith Properties. NYSAMLSs
- $425,0005 bd2 ba3.4k sqft10094 Powell Rd, Holland Patent, NY 13354For SaleMLS ID #S1696016, Azza Giorgi, Listing by: Howard Hanna Cny Inc. NYSAMLSs
- $479,9004 bd3 ba2.1k sqft8977 Turin Rd, Rome, NY 13440For SaleMLS ID #S1695818, Dana Chirillo, Listing by: River Hills Properties LLC Rome. NYSAMLSs
- $599,0005 bd2 ba2.7k sqft9173 Fraser Rd, Holland Patent, NY 13354For SaleMLS ID #S1698323, Lisa Anken, Listing by: Lawless Real Estate. NYSAMLSs
- $390,0005 bd3 ba2.4k sqft8246 Edwards Rd, Rome, NY 13440For SaleMLS ID #S1703698, Katarena Lafave, Listing by: Lawless Real Estate. NYSAMLSs
- $359,9006 bd2 ba3.3k sqft9523 Main St, Holland Patent, NY 13354For SaleMLS ID #S1682145, Robert Grande, Listing by: Haven Point Realty, LLC. NYSAMLSs
- $449,9004 bd3 ba3.5k sqft6541 Elmer Hill Rd, Rome, NY 13440For SaleMLS ID #S1715190, Lori A. Frieden, Listing by: Coldwell Banker Faith Properties R. NYSAMLSs
- $345,0005 bd3 ba3.5k sqft7512 East St, Newport, NY 13416For SaleMLS ID #S1707140, Brandon Mosher, Listing by: River Hills Properties LLC Lf. NYSAMLSs
- $419,9004 bd3 ba3.2k sqft437 Joslin Hill Rd, Frankfort, NY 13340For SaleMLS ID #S1704334, Luke Sterling, Listing by: Hunt Real Estate ERA. NYSAMLSs
- $324,5004 bd3 ba2k sqft6447 Glass Factory Rd, Marcy, NY 13403For SaleMLS ID #S1699554, Diana P. Raymond, Listing by: Coldwell Banker Prime Properties. NYSAMLSs
- $599,0004 bd3 ba3.6k sqft996 Lone Pine Dr, Forestport, NY 13338For SaleMLS ID #S1643855, Paul F. Sacco, Listing by: Acropolis Realty Group LLC. NYSAMLSs
- $419,9004 bd3 ba2.7k sqft4211 Bristol Rd, Clinton, NY 13323For SaleMLS ID #S1697401, Barbara Owens, Listing by: Hunt Real Estate Era Cl. NYSAMLSs
- $629,0004 bd3 ba2.3k sqft3807 State Route 5, Frankfort, NY 13340For SaleMLS ID #S1695280, Valerie A. Duncan, Listing by: Diedrich Associates Valley Realty. NYSAMLSs
- $310,0004 bd1 ba1.7k sqft461 Billy Hamlin Rd, Cold Brook, NY 13324For SaleMLS ID #S1720041, Lynn Boucher, Listing by: Coldwell Banker Faith Properties. NYSAMLSs
- $350,0005 bd3 ba2.8k sqft910 River Rd, Boonville, NY 13309For SaleMLS ID #S1692977, Natalie Roth, Listing by: Benn Realty-Main Office. NYSAMLSs
