Rare opportunity to own a beautifully updated mountain ranch on 1.1 flat, usable acres with an established mini-farm, all just minutes from downtown Evergreen and Conifer with an easy commute to Denver.
Designed for true one-level living, this warm and inviting home features a beautifully renovated kitchen (2021), an updated primary bathroom, fresh interior and exterior paint, and a bright sunroom complete with plant shelves and a convenient dog door. Enjoy peaceful mornings and mountain evenings from the brand-new Trex front and back decks (2025), overlooking mature trees, beautiful landscaping, and your own private homestead.
Animal lovers will appreciate the thoughtfully designed working mini-farm, perfectly suited for chickens, ducks, turkeys, goats, alpacas, horses, and more. The property includes two fenced livestock areas with shelters and storage, an oversized chicken coop with an expansive run and multiple bird houses, plus a separate fenced dog run. Whether you're dreaming of fresh eggs each morning or creating a small hobby farm, this property is ready from day one.
The heated detached garage and workshop is ideal for projects, hobbies, or year-round storage and includes an EV charging hookup installed in 2024, along with an additional 220-volt outlet. A level RV parking area with built-in leveling pads and abundant additional parking make it easy to accommodate all of your vehicles, trailers, and outdoor toys.
Major system updates provide peace of mind, including a new roof (2023), LeafGuard gutter system (2025), new well pump (2025), recently serviced septic system, and an impressive water system featuring a 1,000-gallon well with an additional 500-gallon indoor water reservoir.
If you've been searching for a move-in-ready mountain property that offers modern updates, exceptional infrastructure, and the rare ability to enjoy a true Colorado homestead lifestyle without sacrificing convenience, this is the one.
For sale
$875,000
6569 Kiem Road, Evergreen, CO 80439
5beds
2,851sqft
:
Get pre-qualified$5,412/mo
Single Family Residence
Built in 1960
1.1 Acres Lot
$844,900 Zestimate®
$307/sqft
$-- HOA
What's special
- 9 days |
- 1,593 |
- 49 |
Zillow last checked:
Listing updated:
Listed by:
Nicolette Cusick 303-562-4614 nicolette@guidere.com,
Guide Real Estate
Source: REcolorado as distributed by MLS GRID,MLS#: 4668868
Facts & features
Interior
Bedrooms & bathrooms
- Bedrooms: 5
- Bathrooms: 4
- Full bathrooms: 3
- 1/2 bathrooms: 1
- Main level bathrooms: 4
- Main level bedrooms: 5
Bedroom
- Features: Primary Suite
- Level: Main
- Area: 156 Square Feet
- Dimensions: 12 x 13
Bedroom
- Level: Main
- Area: 143 Square Feet
- Dimensions: 11 x 13
Bedroom
- Level: Main
- Area: 176 Square Feet
- Dimensions: 11 x 16
Bedroom
- Level: Main
- Area: 117 Square Feet
- Dimensions: 9 x 13
Bedroom
- Level: Main
- Area: 240 Square Feet
- Dimensions: 15 x 16
Bathroom
- Features: Primary Suite
- Level: Main
Bathroom
- Level: Main
Bathroom
- Level: Main
Bathroom
- Level: Main
Dining room
- Level: Main
- Area: 126 Square Feet
- Dimensions: 9 x 14
Kitchen
- Level: Main
- Area: 144 Square Feet
- Dimensions: 9 x 16
Living room
- Level: Main
- Area: 336 Square Feet
- Dimensions: 16 x 21
Heating
- Forced Air
Cooling
- None
Appliances
- Included: Dishwasher, Disposal, Dryer, Oven, Refrigerator, Washer
- Laundry: In Unit
Features
- Eat-in Kitchen, Primary Suite, Quartz Counters
- Flooring: Tile, Wood
- Windows: Skylight(s), Window Coverings
- Basement: Cellar,Full,Sump Pump,Unfinished
- Number of fireplaces: 1
- Fireplace features: Living Room, Wood Burning, Wood Burning Stove
Interior area
- Total structure area: 2,851
- Total interior livable area: 2,851 sqft
- Finished area above ground: 2,851
Video & virtual tour
Property
Parking
- Total spaces: 6
- Parking features: Garage
- Garage spaces: 2
- Details: RV Spaces: 4
Features
- Levels: One
- Stories: 1
- Patio & porch: Deck, Front Porch, Patio
- Exterior features: Private Yard
- Fencing: Full
- Has view: Yes
- View description: Mountain(s)
Lot
- Size: 1.1 Acres
Details
- Parcel number: 039165
- Zoning: A-2
- Special conditions: Standard
- Horses can be raised: Yes
Construction
Type & style
- Home type: SingleFamily
- Architectural style: Contemporary
- Property subtype: Single Family Residence
Materials
- Frame, Metal Siding, Wood Siding
- Foundation: Slab
- Roof: Composition
Condition
- Year built: 1960
Utilities & green energy
- Water: Well
- Utilities for property: Electricity Connected
Community & HOA
Community
- Security: Smoke Detector(s)
- Subdivision: Evergreen
HOA
- Has HOA: No
Location
- Region: Evergreen
Financial & listing details
- Price per square foot: $307/sqft
- Tax assessed value: $831,429
- Annual tax amount: $5,040
- Date on market: 7/23/2026
- Listing terms: Cash,Conventional,VA Loan
- Exclusions: Seller's Personal Property
- Ownership: Individual
- Electric utility on property: Yes
Estimated market value
$844,900
$803,000 - $887,000
$5,473/mo
Price history
| Date | Event | Price |
|---|---|---|
| 7/23/2026 | Listed for sale | $875,000+62.8%$307/sqft |
Source:  REcolorado as distributed by MLS GRID #4668868 Report a problem REcolorado as distributed by MLS GRID #4668868 Report a problem | ||
| 7/25/2017 | Sold | $537,500+0.5%$189/sqft |
Source: Public Record Report a problem | ||
| 6/14/2017 | Listed for sale | $535,000+29.7%$188/sqft |
Source: Wilson Group Real Estate #7686017 Report a problem | ||
| 12/16/2014 | Sold | $412,500-1.8%$145/sqft |
Source: Public Record Report a problem | ||
| 9/25/2014 | Pending sale | $420,000$147/sqft |
Source: RE/MAX 100 INC #3824756 Report a problem | ||
| 9/1/2014 | Price change | $420,000-2.3%$147/sqft |
Source: RE/MAX 100 INC #3824756 Report a problem | ||
| 6/5/2014 | Price change | $430,000-2.3%$151/sqft |
Source: RE/MAX 100 INC #3824756 Report a problem | ||
| 5/7/2014 | Price change | $440,000-1.1%$154/sqft |
Source: RE/MAX 100 INC #3824756 Report a problem | ||
| 3/18/2014 | Listed for sale | $445,000+49.3%$156/sqft |
Source: RE/MAX 100 INC #3824756 Report a problem | ||
| 7/28/2009 | Sold | $298,000-21.6%$105/sqft |
Source: Public Record Report a problem | ||
| 9/28/2008 | Listing removed | $380,000$133/sqft |
Source: Listhub #652734 Report a problem | ||
| 7/13/2008 | Price change | $380,000-6.2%$133/sqft |
Source: Listhub #652734 Report a problem | ||
| 6/10/2008 | Listed for sale | $405,000$142/sqft |
Source: Listhub #652734 Report a problem | ||
Public tax history
| Year | Property taxes | Tax assessment |
|---|---|---|
| 2025 | $4,821 -0.3% | $51,965 -1.4% |
| 2024 | $4,833 +31.1% | $52,703 |
| 2023 | $3,686 -1% | $52,703 +35.1% |
| 2022 | $3,724 +9.4% | $39,014 -2.8% |
| 2021 | $3,405 | $40,137 +10.2% |
| 2020 | $3,405 +1.4% | $36,414 |
| 2019 | $3,357 +1.5% | $36,414 +4.9% |
| 2018 | $3,308 | $34,706 |
| 2017 | $3,308 +10.3% | $34,706 +4.6% |
| 2016 | $3,000 | $33,169 |
| 2015 | $3,000 +6.4% | $33,169 +12.6% |
| 2014 | $2,820 -6.2% | $29,465 |
| 2013 | $3,007 +1.8% | $29,465 -7.3% |
| 2012 | $2,954 +9.6% | $31,801 |
| 2011 | $2,696 +0.1% | $31,801 +8.6% |
| 2010 | $2,694 -7.8% | $29,280 |
| 2009 | $2,922 +0.2% | $29,280 -7.6% |
| 2008 | $2,914 -3.3% | $31,690 |
| 2007 | $3,013 -0.5% | $31,690 -2.4% |
| 2006 | $3,030 +25.2% | $32,460 +22.1% |
| 2005 | $2,420 +9.3% | $26,580 |
| 2004 | $2,214 -6.6% | $26,580 |
| 2003 | $2,371 +4.3% | $26,580 -5.1% |
| 2002 | $2,274 +3.3% | $28,010 +14.5% |
| 2001 | $2,203 +2.5% | $24,460 |
| 2000 | $2,150 | $24,460 |
Find assessor info on the county website
Monthly payment
Est. payment
Payment breakdown
Explore the cost of this home by adjusting the details. Changes won't be saved.Climate risks
Neighborhood: 80439
Nearby schools
GreatSchools rating
- 8/10Marshdale Elementary SchoolGrades: K-5Distance: 1 mi
- 6/10West Jefferson Middle SchoolGrades: 6-8Distance: 3.6 mi
- 10/10Conifer High SchoolGrades: 9-12Distance: 4.8 mi
Schools provided by the listing agent
- Elementary: Marshdale
- Middle: West Jefferson
- High: Conifer
- District: Jefferson County R-1
Source: REcolorado as distributed by MLS GRID. This data may not be complete. We recommend contacting the local school district to confirm school assignments for this home.
- $824,4003 bd3 ba3k sqft6619 Kiem Rd, Evergreen, CO 80439Off Market
- $612,4003 bd1 ba1.2k sqft27876 Cragmont Dr, Evergreen, CO 80439Off Market
- $825,0003 bd3 ba4k sqft6589 Kiem Rd, Evergreen, CO 80439Sold
- $518,4003 bd1 ba1k sqft6558 Kiem Rd, Evergreen, CO 80439Off Market
- $796,7753 bd2 ba1.8k sqft6588 Kiem Rd, Evergreen, CO 80439Sold
- $740,4003 bd2 ba2.2k sqft6649 Kiem Rd, Evergreen, CO 80439Off Market
- $799,0003 bd2 ba1.6k sqft6608 Kiem Rd, Evergreen, CO 80439For Sale
- $708,6003 bd2 ba1.9k sqft6541 County Highway 73, Evergreen, CO 80439Off Market
A local agent can set up tours, give advice and negotiate with sellers.
Similar homes
- $749,0004 bd4 ba2k sqft6434 Joan Lane, Evergreen, CO 80439For Sale
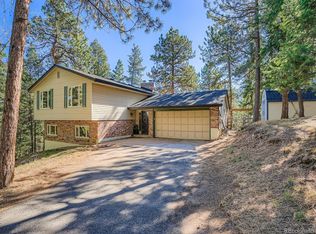
 MLS ID #9739746, Meredith Andersen, Andersen Realty Group, LLC. REcolorado as distributed by MLS GRID
 - $850,0004 bd3 ba3k sqft28815 Cragmont Drive, Evergreen, CO 80439For Sale
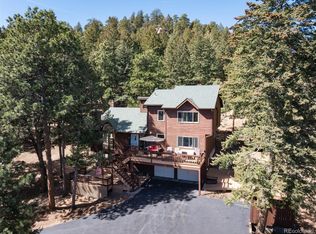 MLS ID #5993214, Kay Bohan, LIV Sotheby's International Realty. REcolorado as distributed by MLS GRID
 - $825,0003 bd3 ba2.1k sqft26761 Hilltop Road, Evergreen, CO 80439For Sale
 MLS ID #2426752, Cathie Nicholson, Berkshire Hathaway HomeServices Elevated Living RE. REcolorado as distributed by MLS GRID
 - $850,0002 bd3 ba2.2k sqft27905 Mariposa Road, Evergreen, CO 80439For Sale
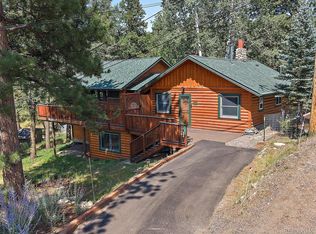 MLS ID #2827306, Travis Freadhoff, Berkshire Hathaway HomeServices Elevated Living RE. REcolorado as distributed by MLS GRID
 - $900,0004 bd3 ba1.9k sqft6773 Snowshoe Trail, Evergreen, CO 80439For SaleMLS ID #2340654, EMPOWERHOME Team, Keller Williams DTC. REcolorado as distributed by MLS GRID
- $975,0004 bd3 ba2.7k sqft8815 Rudd Road, Evergreen, CO 80439For SaleMLS ID #4170257, Mary Haling, LIV Sotheby's International Realty. REcolorado as distributed by MLS GRID
- $839,0002 bd3 ba2.2k sqft254 Juniper Lane, Evergreen, CO 80439For SaleMLS ID #9530171, Kevin Freadhoff, Berkshire Hathaway HomeServices Elevated Living RE. REcolorado as distributed by MLS GRID
- $1,150,0005 bd4 ba3k sqft6645 Olympus Drive, Evergreen, CO 80439For SaleMLS ID #3627935, Kevin Freadhoff, Berkshire Hathaway HomeServices Elevated Living RE. REcolorado as distributed by MLS GRID
- $849,9993 bd3 ba3.3k sqft307 Snyder Mountain Road, Evergreen, CO 80439For SaleMLS ID #4484248, Tricia Wales, Berkshire Hathaway HomeServices Elevated Living RE. REcolorado as distributed by MLS GRID
- $699,9003 bd3 ba1.8k sqft28575 Cragmont Drive, Evergreen, CO 80439For SaleMLS ID #6709414, Gavin Chavoustie, Tomasino Properties. REcolorado as distributed by MLS GRID
- $786,0003 bd2 ba3k sqft34 Normandy Road, Evergreen, CO 80439For SaleMLS ID #2864944, Nancy Jo O'Malley, RE/MAX Alliance. REcolorado as distributed by MLS GRID
- $885,0002 bd2 ba2.1k sqft410 E Idaho Springs Road, Idaho Springs, CO 80452For SaleMLS ID #2321481, Debbra Abeyta, Keller Williams Integrity Real Estate LLC. REcolorado as distributed by MLS GRID
- $798,0004 bd2 ba2.8k sqft7062 Peaceful Hills Road, Morrison, CO 80465For SaleMLS ID #4183017, Fred Baxter, HomeSmart Realty. REcolorado as distributed by MLS GRID
- $675,0003 bd2 ba2.6k sqft28221 Bonanza Drive, Evergreen, CO 80439For SaleMLS ID #5779295, Vicki Wimberly, Coldwell Banker Realty 28. REcolorado as distributed by MLS GRID
- $899,0005 bd3 ba2.2k sqft31289 Florence Road, Conifer, CO 80433For SaleMLS ID #3363581, Beth Stone, The Colorado Scene Realty. REcolorado as distributed by MLS GRID
- $1,249,0004 bd4 ba3.6k sqft6252 S King Drive, Evergreen, CO 80439For SaleMLS ID #9079043, Kristin Grace, Manes & Associates. REcolorado as distributed by MLS GRID
- $855,0003 bd3 ba2.3k sqft164 Fawn Creek Lane, Evergreen, CO 80439For SaleMLS ID #6424480, Kathleen Stump, Berkshire Hathaway HomeServices Elevated Living RE. REcolorado as distributed by MLS GRID
- $1,195,0004 bd4 ba4.2k sqft8280 Grizzly Way, Evergreen, CO 80439For SaleMLS ID #6441981, Kevin Freadhoff, Berkshire Hathaway HomeServices Elevated Living RE. REcolorado as distributed by MLS GRID
- $888,0004 bd3 ba1.7k sqft5704 Santa Clara Road, Indian Hills, CO 80454For SaleMLS ID #1836331, Trisha Karstetter, Spirit Bear Realty. REcolorado as distributed by MLS GRID
- $649,0003 bd2 ba2.2k sqft32627 Lila Drive, Conifer, CO 80433For SaleMLS ID #6579532, Jessica Anderson, Veda Modern Properties. REcolorado as distributed by MLS GRID
