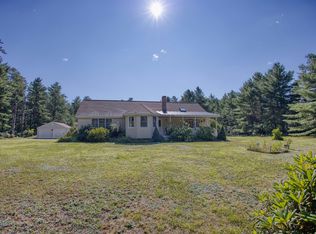
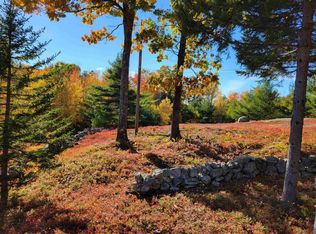
Escape to the beauty of the White Mountains with this charming 3-bedroom, 2-bath home set on a private 2.29-acre lot in desirable Madison, New Hampshire. This well maintained home offers a comfortable and versatile layout with a warm and inviting atmosphere highlighted by a cozy woodstove and a stunning wall of windows that fills the home with natural light while showcasing the surrounding natural beauty. The bright and airy sunroom provides the perfect place to relax, unwind, and enjoy the peaceful setting throughout the seasons. Step outside to the expansive deck, ideal for entertaining, outdoor dining, or simply soaking in the tranquility of your wooded surroundings. A huge shed offers exceptional storage for tools, outdoor equipment, recreational gear, and more. Outdoor enthusiasts will love the location. Enjoy exclusive access to the private Moores Pond beach for swimming, kayaking, fishing, and lakeside relaxation. In the winter months, take advantage of easy access to nearby snowmobile trails, making this property a true four-season retreat. You'll also appreciate being just around the corner from Silver Lake Beach and the public boat ramp, providing even more opportunities for boating, paddling, swimming, and enjoying all that Madison has to offer. Just 20 minutes to Conway for shoppeing and dining. Whether you're seeking a year-round residence, vacation getaway, or retirement home this property offers privacy, recreation and convenience in one exceptional package. Don't miss this opportunity to own a piece of Mt Washington Valley.
Active
Listed by: Badger Peabody & Smith Realty • Jeana M Hale-Dewitt • Cell: 603-520-1793
$459,900
657 Moores Pond Road, Madison, NH 03849
3beds
1,489sqft
Single Family Residence
Built in 1993
2.29 Acres Lot
$-- Zestimate®
$309/sqft
$-- HOA
What's special
Warm and inviting atmosphereExpansive deckComfortable and versatile layoutStunning wall of windowsBright and airy sunroomWooded surroundingsCozy woodstove
- 3 hours
- 129
- 22
Zillow last checked:
Listing updated:
Listed by:
Jeana M Hale-Dewitt,
Badger Peabody & Smith Realty Cell:603-520-1793
Source: PrimeMLS,MLS#: 5117399
Facts & features
Interior
Bedrooms & bathrooms
- Bedrooms: 3
- Bathrooms: 2
- Full bathrooms: 2
Heating
- Propane, Hot Air, Wood Stove
Cooling
- None
Appliances
- Included: Dishwasher, Dryer, Electric Range, Refrigerator, Washer
- Laundry: Laundry Hook-ups, In Basement
Features
- Cathedral Ceiling(s), Ceiling Fan(s), Dining Area, Hearth, Natural Light
- Flooring: Carpet, Tile, Wood
- Windows: Blinds
- Basement: Bulkhead,Concrete,Full,Interior Stairs,Unfinished,Interior Access,Exterior Entry,Walk-Up Access
- Fireplace features: Wood Stove Hook-up
Interior area
- Total structure area: 2,497
- Total interior livable area: 1,489 sqft
- Finished area above ground: 1,489
- Finished area below ground: 0
Property
Parking
- Parking features: Dirt, Driveway
- Has uncovered spaces: Yes
Accessibility
- Accessibility features: 1st Floor Bedroom, 1st Floor Full Bathroom
Features
- Levels: One and One Half
- Stories: 1.5
- Exterior features: Deck, Shed
- Waterfront features: Beach Access
- Body of water: Moores Pond
- Frontage length: Road frontage: 366
Lot
- Size: 2.29 Acres
- Features: Country Setting, Walking Trails, Near Snowmobile Trails, Neighborhood
Details
- Parcel number: MDSOM00254B000016L000000
- Zoning: Residential
- Zoning description: 01 - Rural
- Special conditions: Standard
Construction
Type & style
- Home type: SingleFamily
- Architectural style: Cape,Contemporary
- Property subtype: Single Family Residence
Materials
- Wood Frame, T1-11 Exterior
- Foundation: Concrete
- Roof: Asphalt Shingle
Condition
- New construction: No
- Year built: 1993
Utilities & green energy
- Electric: 200+ Amp Service, Circuit Breakers
- Sewer: Concrete, Leach Field, Septic Tank
- Utilities for property: Cable, Propane
Community & HOA
Community
- Security: Smoke Detector(s)
- Subdivision: Moores Pond
HOA
- Amenities included: Beach Access, Beach Rights
- Services included: Recreation
- Additional fee info: Fee: $100
Location
- Region: Silver Lake
Financial & listing details
- Price per square foot: $309/sqft
- Tax assessed value: $236,600
- Annual tax amount: $4,231
- Date on market: 11/10/2026
- Listing agreement: Exclusive Right
- Road surface type: Paved
Estimated market value
Not available
Estimated sales range
Not available
Not available
Price history
| Date | Event | Price |
|---|---|---|
| 11/10/2026 | Listed for sale | $459,900$309/sqft |
Source:  PrimeMLS #5117399 Report a problem | ||
Public tax history
| Year | Property taxes | Tax assessment |
|---|---|---|
| 2024 | $3,731 -7.1% | $236,600 |
| 2023 | $4,017 +9.6% | $236,600 |
| 2022 | $3,665 +1.2% | $236,600 |
| 2020 | $3,620 -13.3% | $236,600 +3.5% |
| 2019 | $4,174 -3.5% | $228,600 |
| 2018 | $4,327 +12% | $228,600 |
| 2017 | $3,863 +7.5% | $228,600 +5% |
| 2015 | $3,594 +5.1% | $217,700 +1.6% |
| 2014 | $3,420 +1.1% | $214,300 |
| 2013 | $3,382 +2.5% | $214,300 |
| 2012 | $3,300 -2.7% | $214,300 |
| 2011 | $3,392 +13.2% | $214,300 |
| 2010 | $2,996 -4.3% | $214,300 -6.7% |
| 2009 | $3,129 +0.4% | $229,700 |
| 2008 | $3,117 | $229,700 |
Find assessor info on the county website
Monthly payment
Est. payment
Payment breakdown
Explore the cost of this home by adjusting the details. Changes won't be saved.Climate risks
Neighborhood: 03875
Nearby schools
Schools provided by the listing agent
- Elementary: Madison Elementary School
- Middle: A. Crosby Kennett Middle Sch
- High: A. Crosby Kennett Sr. High
- District: SAU #13
Source: PrimeMLS. This data may not be complete. We recommend contacting the local school district to confirm school assignments for this home.

Similar homes
- $521,0003 bd2 ba2.1k sqft1422 Washington Hill Road, Tamworth, NH 03875Active
 MLS ID #5117098, Steve Anderson. PrimeMLS
- $459,0002 bd1 ba1.2k sqft18 Jungfrau Road, Madison, NH 03849Active
 MLS ID #5107651, Kristina C.Stanley. PrimeMLS
- $--3 bd3 ba1.6k sqft58 Sidetrack Rd, North Conway, NH 03860AuctionServiceLink Auction
- $375,0002 bd1 ba768 sqft538 Bickford Road, Madison, NH 03849Active
 MLS ID #5116948, David R Haine. PrimeMLS
