NEW PRICE – $37,500! MOVE-IN READY & PRICED TO SELL! Why buy a home that needs updating when this one is ready to enjoy! This well-cared-for 2 bed, 2 bath home features newer vinyl windows w/insulated blinds, luxury vinyl flooring, added insulation and an efficient heat pump for year-round comfort. Spacious primary suite with walk-in closet, garden tub and separate walk-in shower. All appliances included! Outside offers beautiful landscaping, garden beds, shared carport and two storage sheds. Gated 55+ community with clubhouse, pool and RV parking. Great condition, great value—come see it before it’s gone!. Park approval required.
Pending
Price cut: $7.4K (8/12)
$37,500
658 S 57th St Space 35, Springfield, OR 97478
2beds
1,008sqft
Residential, Manufactured Home
Built in 1980
-- sqft lot
$-- Zestimate®
$37/sqft
$-- HOA
What's special
Beautifully landscaped yardWalk-in closetDouble pane vinyl windowsSoothing garden tubSpacious primary suiteFilled with natural lightLuxury vinyl flooring
- 79 days
- 90
- 0
Zillow last checked:
Listing updated:
Listed by:
Bonnie Ferguson 541-543-6222,
Real Broker
Source: RMLS (OR),MLS#: 720576907
Facts & features
Interior
Bedrooms & bathrooms
- Bedrooms: 2
- Bathrooms: 2
- Full bathrooms: 2
- Main level bathrooms: 2
Rooms
- Room types: Bedroom 2, Dining Room, Family Room, Kitchen, Living Room, Primary Bedroom
Primary bedroom
- Features: Ensuite, Vinyl Floor
- Level: Main
Bedroom 2
- Features: Ensuite, Wallto Wall Carpet
- Level: Main
Dining room
- Features: Vinyl Floor
- Level: Main
Kitchen
- Features: Dishwasher, Free Standing Range, Free Standing Refrigerator, Vinyl Floor
- Level: Main
Living room
- Features: Vinyl Floor
- Level: Main
Heating
- Forced Air, Heat Pump
Cooling
- Heat Pump
Appliances
- Included: Dishwasher, Free-Standing Range, Free-Standing Refrigerator, Washer/Dryer, Electric Water Heater
- Laundry: Laundry Room
Features
- Soaking Tub
- Flooring: Vinyl, Wall to Wall Carpet
- Windows: Double Pane Windows, Vinyl Frames
- Basement: None
Interior area
- Total structure area: 1,008
- Total interior livable area: 1,008 sqft
Property
Parking
- Parking features: Carport
- Has carport: Yes
Accessibility
- Accessibility features: Accessible Approachwith Ramp, Main Floor Bedroom Bath, One Level, Utility Room On Main, Walkin Shower, Accessibility
Features
- Levels: One
- Stories: 1
- Patio & porch: Deck, Patio, Porch
- Exterior features: Raised Beds, Yard
- Park: Emerald Isle Mobile Home Park
Lot
- Features: Level, SqFt 0K to 2999
Details
- Additional structures: Outbuilding
- Parcel number: 4152888
- On leased land: Yes
- Lease amount: $985
- Land lease expiration date: 1798675200000
Construction
Type & style
- Home type: MobileManufactured
- Property subtype: Residential, Manufactured Home
Materials
- Aluminum Siding
- Foundation: Skirting
- Roof: Membrane
Condition
- Updated/Remodeled
- New construction: No
- Year built: 1980
Utilities & green energy
- Sewer: Public Sewer
- Water: Public
Community & HOA
Community
- Security: Security Gate
- Senior community: Yes
HOA
- Has HOA: No
- Amenities included: Gated, Pool
Location
- Region: Springfield
Financial & listing details
- Price per square foot: $37/sqft
- Tax assessed value: $36,563
- Date on market: 7/7/2026
- Cumulative days on market: 80 days
- Listing terms: Cash,Conventional
- Road surface type: Paved
Estimated market value
Not available
Estimated sales range
Not available
Not available
Price history
| Date | Event | Price |
|---|---|---|
| 8/19/2026 | Pending sale | $37,500$37/sqft |
Source:  RMLS (OR) #720576907 Report a problem RMLS (OR) #720576907 Report a problem | ||
| 8/12/2026 | Price change | $37,500-16.5%$37/sqft |
Source: RMLS (OR) #720576907 Report a problem | ||
| 8/8/2026 | Price change | $44,900-8.4%$45/sqft |
Source: RMLS (OR) #720576907 Report a problem | ||
| 7/7/2026 | Listed for sale | $49,000$49/sqft |
Source: RMLS (OR) #720576907 Report a problem | ||
Public tax history
| Year | Property taxes | Tax assessment |
|---|---|---|
| 2025 | -- | $22,322 +3% |
| 2024 | -- | $21,672 +3% |
| 2023 | -- | $21,041 +3% |
| 2022 | $383 +1.8% | $20,429 +3% |
| 2021 | $376 +2.9% | $19,834 +3% |
| 2020 | $366 | $19,257 +8.6% |
| 2019 | -- | $17,736 |
Find assessor info on the county website
Monthly payment
Climate risks
Neighborhood: 97478
Nearby schools
Schools provided by the listing agent
- Elementary: Mt Vernon
- Middle: Agnes Stewart
- High: Thurston
Source: RMLS (OR). This data may not be complete. We recommend contacting the local school district to confirm school assignments for this home.
- $35,0002 bd2 ba1k sqft658 S 57th St SPACE 83, Springfield, OR 97478Pending
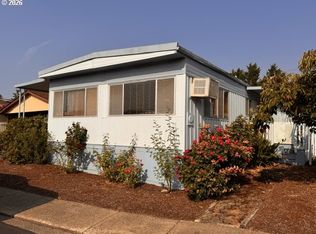
- $39,9003 bd2 ba1.2k sqft658 S 57th St SPACE 55, Springfield, OR 97478For Sale

- $49,0002 bd1 ba1.3k sqft658 S 57th St SPACE 67, Springfield, OR 97478For Sale

- $9,933-- bd1 ba672 sqft658 S 57th St SPACE 50, Springfield, OR 97478Off Market
Similar homes
- $45,0003 bd2 ba1.1k sqft5335 Main St Space 11, Springfield, OR 97478Active

 MLS ID #509619466, Marlo Nixon, Valley Real Estate. RMLS (OR)
 - $46,9002 bd2 ba840 sqft205 S 54th St Space 76, Springfield, OR 97478Active
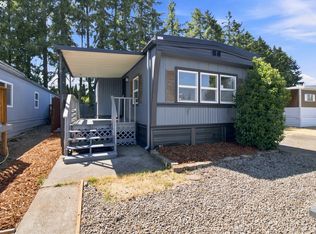 MLS ID #427237448, Sarah Hedal, SimpliHOM. RMLS (OR)
 - $29,0002 bd1 ba868 sqft205 S 54th St Space 8, Springfield, OR 97478Active
 MLS ID #296231202, Jeremy Parmenter, TLC Realty. RMLS (OR)
 - $45,0002 bd2 ba960 sqft5335 Main St Space 8, Springfield, OR 97478For Sale By Owner
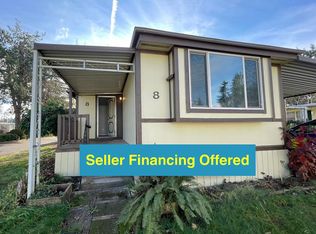
- $29,0002 bd2 ba924 sqft1125 58th St Space 96, Springfield, OR 97478ActiveMLS ID #308633280, Shawn Mogenson, United Real Estate Properties. RMLS (OR)
- $22,9002 bd1 ba784 sqft5335 Main St Space 7, Springfield, OR 97478ActiveMLS ID #776564141, Adrian Gonsalez, Keller Williams Realty Eugene and Springfield. RMLS (OR)
- $50,0002 bd2 ba960 sqft1125 58th St Space 86, Springfield, OR 97478ActiveMLS ID #478991479, Debbie Dailey, Realty One Group Willamette Valley. RMLS (OR)
- $24,9003 bd1 ba924 sqft1125 58th St Space 19, Springfield, OR 97478ActiveMLS ID #267633689, Shawn Mogenson, United Real Estate Properties. RMLS (OR)
- $50,0002 bd2 ba960 sqft1125 58th St #86, Saint 86 Springfield, OR 97477For Sale
 MLS ID #845328, DEBBIE DAILEY, Realty One Group Willamette Valley. WVMLS
 - $24,0002 bd1 ba784 sqft5335 Main St Space 184, Springfield, OR 97478ActiveMLS ID #475988703, Jamilyn San Jose, MORE Realty. RMLS (OR)
- $25,0002 bd1 ba728 sqft5335 Main St Space 154, Springfield, OR 97478ActiveMLS ID #332954018, Hector Honorato, Valley Real Estate. RMLS (OR)
- $42,9002 bd2 ba980 sqft2150 Laura St Space 39, Springfield, OR 97477ActiveMLS ID #579468019, Eric Zechenelly, Willamette Equity Brokerage LLC. RMLS (OR)
- $37,9992 bd1 ba840 sqft2150 Laura St Space 57, Springfield, OR 97477For SaleMLS ID #833951, ELLEN WRIGHT, Heart & Soul Realty. WVMLS
- $37,5002 bd1 ba924 sqft1475 Green Acres Rd, Eugene, OR 97408For SaleMLS ID #845565, THERESA MONTOYA, Vantage Point Brokers, Llc. WVMLS
- $37,5002 bd1 ba924 sqft1475 Green Acres Rd Space 123, Eugene, OR 97408For Sale
 MLS ID #220228508, Theresa Montoya, Vantage Point Brokers, LLC. Oregon Datashare
 - $45,0002 bd1 ba924 sqft4531 Franklin Blvd Space A, Eugene, OR 97403ActiveMLS ID #163930249, Jennifer Lloyd, World Wide Realty Inc. RMLS (OR)
- $44,5002 bd1 ba854 sqft1475 Green Acres Rd Space 142, Eugene, OR 97408ActiveMLS ID #607747293, Tamara Angier, Keller Williams Realty Eugene and Springfield. RMLS (OR)
- $29,0002 bd1 ba780 sqft1475 Green Acres Rd Space 91, Eugene, OR 97408ActiveMLS ID #186537098, Kristi Blain, Triple Oaks Realty LLC. RMLS (OR)
- $46,0002 bd2 ba924 sqft1557 N Pacific Hwy Space 24, Cottage Grove, OR 97424ActiveMLS ID #105079642, Kimberly Green, MORE Realty. RMLS (OR)
