Nestled on a private 5.45-acre lot, this beautiful 5 bedroom, 2.5 bath home offers the perfect blend of comfort, privacy, and natural beauty while remaining conveniently close to walking trails and major commuting routes. The backyard is truly an outdoor oasis, featuring a large deck overlooking mature fruit trees, raised garden beds, meticulously maintained gardens, and expansive space for yard games or relaxing. The screened porch provides the ideal spot to unwind, enjoy your morning coffee, and take in the sights and sounds of nature. Inside, the open concept kitchen, dining, and family room create a warm and inviting space for everyday living and entertaining. The kitchen showcases beautiful wood cabinetry, granite countertops, a gas cooktop, wall oven, and a spacious center island. The adjoining dining area offers lovely views of the backyard, while the family room features a cozy fireplace and built-in bookcases. Additional main-level living spaces include a formal dining room with classic wainscoting and a light-filled living room with another fireplace providing plenty of room for gatherings or quiet relaxation. The first floor primary suite offers a walk-in closet and private full bath with a separate shower. A convenient mudroom, laundry area, and half bath complete the main level. Upstairs, you'll find four additional bedrooms, generous storage, and a cedar closet. The finished lower level provides even more living space with an additional family room, while abundant unfinished storage offers excellent flexibility. With its peaceful acreage, established gardens, multiple gathering spaces, and inviting interior, this property offers a rare opportunity to enjoy privacy, nature, and comfortable living all in one exceptional setting. Come see all this gorgeous property has to offer!
Active under contract
Listed by: BHG Masiello Durham • Madiha Farag
$948,800
66 Bennett Road, Durham, NH 03824
5beds
3,854sqft
Single Family Residence
Built in 1986
5.45 Acres Lot
$971,200 Zestimate®
$246/sqft
$-- HOA
What's special
Raised garden bedsMeticulously maintained gardensConvenient mudroomBuilt-in bookcasesScreened porchGas cooktopWall oven
- 29 days
- 1,372
- 106
Zillow last checked:
Listing updated:
Listed by:
Madiha Farag,
BHG Masiello Durham 603-868-1113
Source: PrimeMLS,MLS#: 5110294
Facts & features
Interior
Bedrooms & bathrooms
- Bedrooms: 5
- Bathrooms: 3
- Full bathrooms: 2
- 1/2 bathrooms: 1
Heating
- Hot Water
Cooling
- Mini Split
Appliances
- Laundry: 1st Floor Laundry
Features
- Cedar Closet(s), Dining Area, Kitchen Island, Kitchen/Family, Primary BR w/ BA, Walk-In Closet(s)
- Basement: Partially Finished,Storage Space,Walk-Up Access
- Number of fireplaces: 1
- Fireplace features: Wood Burning, 1 Fireplace
Interior area
- Total structure area: 4,416
- Total interior livable area: 3,854 sqft
- Finished area above ground: 2,902
- Finished area below ground: 952
Video & virtual tour
Property
Parking
- Total spaces: 2
- Parking features: Paved, Auto Open, Direct Entry, Attached
- Garage spaces: 2
Features
- Levels: 1.75
- Stories: 1.75
- Patio & porch: Screened Porch
- Exterior features: Deck
- Frontage length: Road frontage: 50
Lot
- Size: 5.45 Acres
- Features: Country Setting, Landscaped, Level, Wooded
Details
- Parcel number: DRHMM14B36L5
- Zoning description: R
- Special conditions: Standard
Construction
Type & style
- Home type: SingleFamily
- Architectural style: Cape
- Property subtype: Single Family Residence
Materials
- Clapboard Exterior
- Foundation: Concrete
- Roof: Asphalt Shingle
Condition
- New construction: No
- Year built: 1986
Utilities & green energy
- Electric: Circuit Breakers
- Sewer: Private Sewer
- Utilities for property: Cable Available, Phone Available
Community & HOA
Location
- Region: Durham
Financial & listing details
- Price per square foot: $246/sqft
- Tax assessed value: $806,200
- Annual tax amount: $15,213
- Date on market: 9/17/2026
- Road surface type: Paved
Estimated market value
$971,200
$923,000 - $1.02M
$6,239/mo
Price history
| Date | Event | Price |
|---|---|---|
| 9/17/2026 | Listed for sale | $948,800+710.9%$246/sqft |
Source:  PrimeMLS #5110294 Report a problem PrimeMLS #5110294 Report a problem | ||
| 7/22/1993 | Sold | $117,000$30/sqft |
Source: Agent Provided Report a problem | ||
Public tax history
| Year | Property taxes | Tax assessment |
|---|---|---|
| 2024 | $12,259 | $442,100 |
| 2023 | $12,259 | $442,100 |
| 2022 | $12,259 | $442,100 |
| 2021 | $12,259 | $442,100 |
| 2020 | $12,259 +1.1% | $442,100 |
| 2019 | $12,127 +2.4% | $442,100 |
| 2018 | $11,848 -6.6% | $442,100 +6.8% |
| 2017 | $12,682 +3.1% | $413,900 |
| 2016 | $12,305 -0.4% | $413,900 |
| 2015 | $12,355 -2.2% | $413,900 |
| 2014 | $12,632 +0.4% | $413,900 |
| 2013 | $12,587 -20.7% | $413,900 -30.5% |
| 2008 | $15,874 +8% | $595,200 +14.4% |
| 2007 | $14,699 | $520,500 |
Find assessor info on the county website
Monthly payment
Est. payment
Payment breakdown
Explore the cost of this home by adjusting the details. Changes won't be saved.Climate risks
Neighborhood: 03824
Nearby schools
Schools provided by the listing agent
- Elementary: Assigned
- Middle: Oyster River Middle School
- High: Oyster River High School
- District: Oyster River Cooperative
Source: PrimeMLS. This data may not be complete. We recommend contacting the local school district to confirm school assignments for this home.
Similar homes
- $1,050,0003 bd2 ba2.4k sqft2 Corson Lane LOT 2 and Lot3, Durham, NH 03824Active
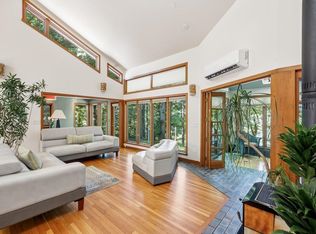 MLS ID #5099265, Joan E Friel. PrimeMLS
 - $824,9004 bd3 ba3k sqft172 Packers Falls Road, Durham, NH 03824Active
 MLS ID #5110296, Foss & Russell Group. PrimeMLS
 - $899,0004 bd3 ba3.3k sqft257 N Haverhill Road, Kensington, NH 03833Active
 MLS ID #5109618, Kathy Corson. PrimeMLS
 - $749,9994 bd3 ba2.9k sqft3 Foxtail Ridge, Dover, NH 03820Active
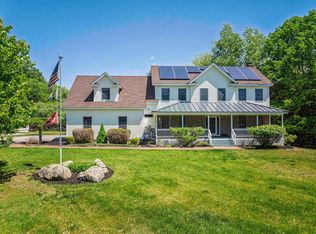 MLS ID #5114195, Peggy Carter. PrimeMLS
