Great opportunity in Hamilton's sought-after McMaster neighbourhood.This spacious rasied bungalow offers 4 bedrooms, 2 bathrooms, one kitchen, one living area, and one laundry on main floor and 4 bedrooms, 2 bathrooms, one kitchen, one living area, and one laundry on lower floor. Carpet free floor through entire propery.Separate entrance to the lower level. All rooms with a double bed and matrees and a desk. The owner spent over 50K for updated bathrooms and kitchens features quartz countertops, stainless steel appliances and modern backsplashes. The Tankless water heater is rented, The heat-pump airconditioner was installed in 2024.Walking distance to transit and just minutes from McMaster University, McMaster Children's Hospital, Westdale Village, shopping, parks and Highway 403. Whether you're looking for a family home with flexible living arrangements, or a property for university students for income potential and covers the mortgage, this property is one of your best choices in the neighborhood.
For sale
C$980,000
66 Ewen Rd, Hamilton, ON L8S 3C5
8beds
4baths
Single Family Residence
Built in ----
6,252 Square Feet Lot
$-- Zestimate®
C$--/sqft
C$-- HOA
What's special
Updated bathroomsQuartz countertopsStainless steel appliancesModern backsplashes
- 24 days |
- 14 |
- 0 |
Zillow last checked:
Listing updated:
Listed by:
BAY STREET GROUP INC.
Source: TRREB,MLS®#: X13509562 Originating MLS®#: Toronto Regional Real Estate Board
Originating MLS®#: Toronto Regional Real Estate BoardFacts & features
Interior
Bedrooms & bathrooms
- Bedrooms: 8
- Bathrooms: 4
Bedroom
- Level: Lower
- Dimensions: 4.14 x 3.43
Bedroom
- Level: Main
- Dimensions: 6.42 x 3.48
Bedroom 2
- Level: Main
- Dimensions: 3.81 x 3.23
Bedroom 2
- Level: Lower
- Dimensions: 3.35 x 3.05
Bedroom 3
- Level: Main
- Dimensions: 3.86 x 3.25
Bedroom 3
- Level: Lower
- Dimensions: 3.51 x 3.25
Bedroom 4
- Level: Main
- Dimensions: 3.69 x 3.35
Bedroom 4
- Level: Lower
- Dimensions: 3.81 x 3.44
Bathroom
- Level: Main
- Dimensions: 2.73 x 2.5
Bathroom
- Level: Main
- Dimensions: 2.5 x 1.25
Bathroom
- Level: Lower
- Dimensions: 2.47 x 1.28
Bathroom
- Level: Lower
- Dimensions: 2.59 x 1.4
Kitchen
- Level: Main
- Dimensions: 3.55 x 3.15
Living room
- Level: Main
- Dimensions: 3.81 x 3.43
Living room
- Level: Main
- Dimensions: 4.33 x 3.55
Heating
- Forced Air, Gas
Cooling
- Central Air
Appliances
- Included: Countertop Range, Water Heater
Features
- Flooring: Carpet Free
- Basement: Apartment,Separate Entrance,Walk-Up Access
- Has fireplace: No
Interior area
- Living area range: 1100-1500 null
Property
Parking
- Total spaces: 2
- Parking features: Private
Features
- Stories: 1
- Pool features: None
Lot
- Size: 6,252 Square Feet
Details
- Parcel number: 174560113
Construction
Type & style
- Home type: SingleFamily
- Property subtype: Single Family Residence
Materials
- Brick
- Foundation: Poured Concrete
- Roof: Asphalt Shingle
Utilities & green energy
- Sewer: Sewer
Community & HOA
Location
- Region: Hamilton
Financial & listing details
- Annual tax amount: C$5,672
- Date on market: 7/1/2026
BAY STREET GROUP INC.
BAY STREET GROUP INC.
By pressing Contact Agent, you agree that the real estate professional identified above may call/text you about your search, which may involve use of automated means and pre-recorded/artificial voices. You don't need to consent as a condition of buying any property, goods, or services. Message/data rates may apply. You also agree to our Terms of Use. Zillow does not endorse any real estate professionals. We may share information about your recent and future site activity with your agent to help them understand what you're looking for in a home.
Price history
Price history is unavailable.
Public tax history
Tax history is unavailable.
Climate risks
Neighborhood: Ainslie Wood
Nearby schools
GreatSchools rating
No schools nearby
We couldn't find any schools near this home.
- C$4,0005 bd2 ba-- sqft84 Ewen Rd, Hamilton, ON L8S3C5For Rent
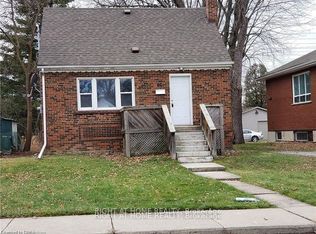
- C$--1 bd1 ba-- sqft71 Ewen Rd #1, Hamilton, ON L8S3C3Off Market
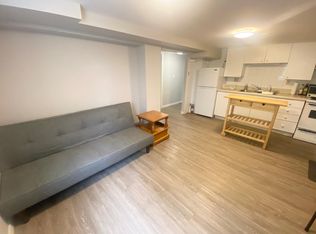
- C$--1 bd1 ba-- sqft71 Ewen Rd, Hamilton, ON L8S3C3Off Market

- C$---- bd-- ba-- sqft113 Ewen Rd, Hamilton, ON L8S3C6Off Market
- C$--3 bd1 ba1k sqft12 Ramsey Cres, Hamilton, ON L8S2N2Off Market
- C$--7 bd4 ba-- sqft110 Rifle Range Rd, Hamilton, ON L8S3B6Off Market
- C$749,0005 bd2 ba-- sqft87 Radford St, Hamilton, ON L8S3E5For Sale
- C$1,000,0004 bd3 ba2.9k sqft31 Lower Horning Rd, Hamilton, ON L8S3E9Sold
Similar homes
- C$999,9995 bd4 ba-- sqft14 Sable Dr, Hamilton, ON L9K 1K9For Sale
 MLS ID #X13587856, RE/MAX ABOUTOWNE REALTY CORP.. TRREB
 - C$1,049,00010 bd3 ba1.4k sqft27 Ainslie Ave, Hamilton, ON L8S 2J5For Sale
 MLS ID #40845961, Mary Moulden, Salesperson, Royal LePage State Realty Inc.. ITSO
 - C$799,0006 bd3 ba-- sqft386 Whitney Ave, Hamilton, ON L8S 2H4For Sale
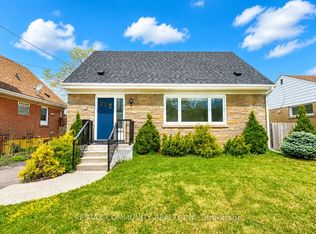 MLS ID #X13105974, RE/MAX COMMUNITY REALTY INC.. TRREB
 - C$749,0005 bd3 ba1k sqft441 W 5th St, Hamilton, ON L9C 3P5For Sale
 MLS ID #40851099, Surjit Sam Pablay, Broker of Record, CENTURY 21 RIGHT TIME REAL ESTATE INC.. ITSO
 - C$849,0008 bd4 ba3.9k sqft108 Victoria Ave N, Hamilton, ON L8L 5E5For SaleMLS ID #40841133, Violeta Vasic Stankovic, Salesperson, RE/MAX Realty Specialists Inc.. ITSO
- C$795,0007 bd3 ba1.1k sqft297 Mohawk Rd W, Hamilton, ON L9C 1W2For SaleMLS ID #40848071, Rob Golfi, Salesperson, RE/MAX Escarpment Golfi Realty Inc.. ITSO
- C$699,9006 bd2 ba1k sqft16 Beaucourt Pl, Hamilton, ON L8S 2P7For SaleMLS ID #40840126, Timothy Wai Ming Hong, Salesperson, Rock Star Real Estate Inc.. ITSO
- C$899,9006 bd4 ba2.1k sqft113 Greenshire Dr, Hamilton, ON L9C 7G5For SaleMLS ID #40836123, Sam Al-Switi, Broker, RE/MAX Escarpment Realty Inc.. ITSO
- C$989,9006 bd3 ba1.6k sqft204 Balsam Ave S, Hamilton, ON L8M 3B8For SaleMLS ID #40837365, Tiffany Funke, Salesperson, RE/MAX Escarpment Realty Inc.. ITSO
- C$1,149,9005 bd4 ba2.6k sqft11 Maynard St, Hamilton, ON L9B 1S9For SaleMLS ID #40846402, Abdellah Majd, Salesperson, Revel Realty Inc.. ITSO
- C$819,9006 bd3 ba-- sqft746 King St W, Hamilton, ON L8S 1J8For SaleMLS ID #X13538950, RE/MAX GOLD REALTY INC.. TRREB
- C$622,0007 bd2 ba-- sqft70 Ward Ave, Hamilton, ON L8S 2E9For SaleMLS ID #X13426880, ROYAL LEPAGE REAL ESTATE SERVICES LTD.. TRREB
- C$1,359,9008 bd6 ba1.7k sqft50 Broadway Ave, Hamilton, ON L8S 2V7For SaleMLS ID #40829285, Rod Frank, Salesperson, RE/MAX Escarpment Frank Realty. ITSO
- C$710,00010 bd3 ba-- sqft68 Harold Ct, Hamilton, ON L8S 2R9For SaleMLS ID #X13200246, ROYAL LEPAGE SIGNATURE REALTY. TRREB
- C$849,9005 bd2 ba1k sqft150 Howard Ave, Hamilton, ON L9A 2W8For SaleMLS ID #40842946, Sarbjit Singh, Broker, RE/MAX Escarpment Realty Inc.. ITSO
- C$799,9995 bd2 ba1.1k sqft4 Colgate Ct, Hamilton, ON L9C 6Z6For SaleMLS ID #40824685, Chris Knighton, Salesperson, eXp Realty. ITSO
- C$789,9006 bd2 ba1k sqft66 Darlington Dr, Hamilton, ON L9C 2L9For SaleMLS ID #40839483, Mike Arora, Broker of Record, REBEST REALTY INC. ITSO
- C$749,9008 bd3 ba1.6k sqft738 King St W, Hamilton, ON L8S 1J8For SaleMLS ID #40827885, Cameron Nolan, Broker, RE/MAX Escarpment Realty Inc.. ITSO
- C$849,9995 bd4 ba2k sqft968 Main St E, Hamilton, ON L8M 1M8For SaleMLS ID #40850066, Sarah Amina Khan, Broker, RE/MAX Escarpment Realty Inc.. ITSO
- C$999,0005 bd4 ba-- sqft3 Haskins Ct, Hamilton, ON L8K 6R1For SaleMLS ID #X13416046, RE/MAX GOLD REALTY INC.. TRREB
