Welcome to Hidden Valley! This well-maintained 3 bedroom-, 1.5 bath townhome offers comfortable living in a desirable Gates Community. The main level features a spacious living room, galley kitchen with breakfast bar along with all the appliances included, sliding glass door to the deck and garden space great for relaxing or entertaining, and leads to the 2 car garage for easy access and extra storage. The dinette is nice size for family gatherings. Upper level is a large primary bedroom, and 2 other bedrooms, full bath. Basement rec room for extra recreational space, unfinished utility area with the washer and dryer included. Enjoy the comfort of forced air gas heat and central air. Hidden Valley amenities include a clubhouse, indoor heated swimming pool, fitness area, tennis courts, tot lot, and sauna. The HOA covers water and garbage, exterior maintenance, driveway and road plowing along with shoveling walkways. Convenient location just minutes from U of R, airport, MCC, RIT, shopping and many restaurants. Immediate possession. Delayed negotiations Tuesday 9/29/2026@3:00 p.m.
Active
Price cut: $10K (10/14)
$189,900
66 Hidden Valley Rd, Rochester, NY 14624
3beds
1,386sqft
Townhouse
Built in 1971
3,920 Square Feet Lot
$-- Zestimate®
$137/sqft
$422/mo HOA
What's special
Large primary bedroomWasher and dryer includedAll the appliances included
- 34 days
- 1,079
- 50
Zillow last checked:
Listing updated:
Listed by:
Hunt Real Estate ERA/Columbus 585-352-7866,
Janet L. Campbell 585-352-7866
Source: NYSAMLSs,MLS#: R1717100 Originating MLS: Rochester
Facts & features
Interior
Bedrooms & bathrooms
- Bedrooms: 3
- Bathrooms: 2
- Full bathrooms: 1
- 1/2 bathrooms: 1
- Main level bathrooms: 1
Bedroom 1
- Level: Second
- Dimensions: 19.00 x 13.00
Bedroom 2
- Level: Second
- Dimensions: 12.00 x 10.00
Bedroom 3
- Level: Second
- Dimensions: 9.00 x 10.00
Dining room
- Level: First
- Dimensions: 11.00 x 13.00
Living room
- Level: First
- Dimensions: 21.00 x 12.00
Heating
- Gas, Forced Air
Cooling
- Central Air
Appliances
- Included: Dryer, Dishwasher, Exhaust Fan, Electric Oven, Electric Range, Free-Standing Range, Disposal, Gas Water Heater, Microwave, Oven, Refrigerator, Range Hood, Washer
- Laundry: In Basement
Features
- Breakfast Bar, Ceiling Fan(s), Entrance Foyer, Eat-in Kitchen, Separate/Formal Living Room, Pantry, Sliding Glass Door(s), Natural Woodwork, Window Treatments, Programmable Thermostat
- Flooring: Carpet, Ceramic Tile, Laminate, Varies
- Doors: Sliding Doors
- Windows: Drapes, Thermal Windows
- Basement: Full,Partially Finished,Sump Pump
- Has fireplace: No
Interior area
- Total structure area: 1,386
- Total interior livable area: 1,386 sqft
Property
Parking
- Total spaces: 2
- Parking features: Detached, Garage, Open, Garage Door Opener
- Garage spaces: 2
- Has uncovered spaces: Yes
Features
- Levels: Two
- Stories: 2
- Patio & porch: Deck
- Exterior features: Deck, Fully Fenced
- Pool features: Association
- Fencing: Full
Lot
- Size: 3,920 Square Feet
- Dimensions: 22 x 88
- Features: Rectangular, Rectangular Lot, Residential Lot
Details
- Parcel number: 2626001340500002001093
- Special conditions: Estate
Construction
Type & style
- Home type: Townhouse
- Property subtype: Townhouse
Materials
- Attic/Crawl Hatchway(s) Insulated, Blown-In Insulation, Brick, Vinyl Siding, Copper Plumbing
- Roof: Asphalt,Shingle
Condition
- Resale
- Year built: 1971
Utilities & green energy
- Electric: Circuit Breakers
- Sewer: Connected
- Water: Connected, Public
- Utilities for property: Cable Available, Sewer Connected, Water Connected
Community & HOA
Community
- Subdivision: Hidden Vly
HOA
- Amenities included: Clubhouse, Fitness Center, Playground, Pool, Sauna, Tennis Court(s)
- Services included: Common Area Maintenance, Common Area Insurance, Common Areas, Insurance, Maintenance Structure, Sewer, Snow Removal, Trash, Water
- HOA fee: $422 monthly
- HOA name: Kenrick
- HOA phone: 585-424-1540
Location
- Region: Rochester
Financial & listing details
- Price per square foot: $137/sqft
- Tax assessed value: $173,700
- Annual tax amount: $5,488
- Date on market: 9/23/2026
- Listing terms: Cash,Conventional,FHA,VA Loan
Estimated market value
Not available
Estimated sales range
Not available
$2,172/mo
Price history
| Date | Event | Price |
|---|---|---|
| 10/14/2026 | Price change | $189,900-5%$137/sqft |
Source:  NYSAMLSs #R1717100 Report a problem | ||
| 9/23/2026 | Listed for sale | $199,900+110.4%$144/sqft |
Source: NYSAMLSs #R1717100 Report a problem | ||
| 8/6/2004 | Sold | $95,000$69/sqft |
Source: Public Record Report a problem | ||
Public tax history
| Year | Property taxes | Tax assessment |
|---|---|---|
| 2025 | -- | $173,700 +49.5% |
| 2024 | -- | $116,200 |
| 2023 | -- | $116,200 |
| 2022 | -- | $116,200 |
| 2021 | -- | $116,200 |
| 2020 | -- | $116,200 +15% |
| 2018 | -- | $101,000 |
| 2017 | $1,200 | $101,000 |
| 2016 | -- | $101,000 |
| 2015 | -- | $101,000 +6.3% |
| 2014 | -- | $95,000 |
| 2013 | -- | $95,000 |
| 2012 | -- | $95,000 |
| 2011 | -- | $95,000 |
| 2010 | -- | $95,000 |
| 2009 | -- | $95,000 |
| 2007 | -- | $95,000 |
| 2006 | -- | $95,000 +17.6% |
| 2005 | -- | $80,800 |
| 2004 | -- | $80,800 |
| 2003 | -- | $80,800 +7.2% |
| 2002 | -- | $75,400 |
| 2001 | -- | $75,400 |
| 2000 | -- | $75,400 |
Find assessor info on the county website
Monthly payment
Climate risks
Neighborhood: 14624
Nearby schools
Schools provided by the listing agent
- District: Gates Chili
Source: NYSAMLSs. This data may not be complete. We recommend contacting the local school district to confirm school assignments for this home.

Similar homes
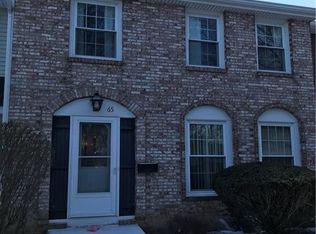
- $220,0003 bd2 ba1.4k sqft90 Caroline Dr, Rochester, NY 14624For Sale
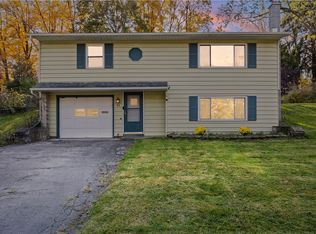
 MLS ID #R1724502, Hiba S. Ibrahim, Listing by: Empire Realty Group. NYSAMLSs
- $199,9002 bd2 ba1.3k sqft76 Hidden Valley Rd, Rochester, NY 14624For Sale
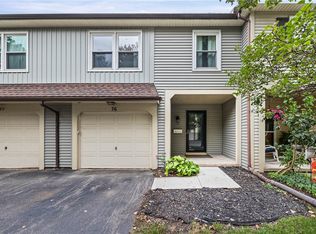 MLS ID #R1721728, Connor A Magee, Listing by: Coldwell Banker Custom Realty. NYSAMLSs
- $209,7773 bd1 ba1.1k sqft28 Bucky Dr, Rochester, NY 14624For Sale
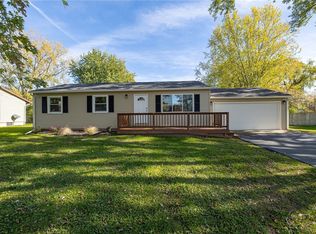 MLS ID #R1725218, Grant D. Pettrone, Listing by: Revolution Real Estate. NYSAMLSs
- $229,9002 bd2 ba1.1k sqft460 Upper Valley Rd, Rochester, NY 14624For Sale
 MLS ID #R1720240, Kimberlie Jo Donley, Listing by: Howard Hanna. NYSAMLSs
- $199,9003 bd3 ba2k sqft9 Citrus Dr, Rochester, NY 14606For SaleMLS ID #R1725244, Jennifer L. Powers, Listing by: Berkshire Hathaway HomeServices Discover Real Estate. NYSAMLSs
- $199,9003 bd1 ba889 sqft30 Old Beahan Rd, Rochester, NY 14624For SaleMLS ID #R1718282, Justin A. Watt, Listing by: Keller Williams Realty Greater Rochester. NYSAMLSs
- $179,9994 bd2 ba1.7k sqft35 Kentwood Dr, Rochester, NY 14626For SaleMLS ID #R1724497, Philip M. Kovach, Listing by: Coldwell Banker Custom Realty. NYSAMLSs
- $224,9004 bd2 ba1.9k sqft3 Currier Ln, Rochester, NY 14624For SaleMLS ID #R1717846, Christian Curry, Listing by: Ellison Realty Services. NYSAMLSs
- $199,9003 bd2 ba1.1k sqft33 Sand Pebble Dr, Rochester, NY 14624For SaleMLS ID #R1721234, William B. Howard, Listing by: Berkshire Hathaway HomeServices Discover Real Estate. NYSAMLSs
- $230,0004 bd1 ba1.3k sqft2885 Chili Ave, Rochester, NY 14624For SaleMLS ID #R1723809, Joseph A. Tally Jr., Listing by: RE/MAX Plus. NYSAMLSs
- $249,9003 bd2 ba1.4k sqft1209 Hinchey Rd, Rochester, NY 14624For SaleMLS ID #R1720899, Cora Murphy, Listing by: One Eighty Realty LLC. NYSAMLSs
- $259,9004 bd2 ba1.8k sqft11 Hartom Rd, Rochester, NY 14624For SaleMLS ID #R1724985, Sondra A. Berner, Listing by: Howard Hanna. NYSAMLSs
- $199,9003 bd1 ba1k sqft45 Brighton Park, Rochester, NY 14620For SaleMLS ID #R1725424, Andrew J. Burke, Listing by: RE/MAX Realty Group. NYSAMLSs
- $219,9003 bd2 ba1.4k sqft3 Ingram Dr, Rochester, NY 14624For SaleMLS ID #R1717296, Myoungjin Joo, Listing by: Myoungjin Joo. NYSAMLSs
- $229,9003 bd2 ba1.7k sqft27 Horatio Ln, Rochester, NY 14624For SaleMLS ID #R1708071, Alan S. Cole, Listing by: AB Cole Real Estate, Inc.. NYSAMLSs
- $189,9004 bd2 ba1.7k sqft522 Brooks Ave, Rochester, NY 14619For SaleMLS ID #R1724367, Tiffany A. Angelo, Listing by: One Seven Realty Inc. NYSAMLSs
- $199,9005 bd2 ba1.8k sqft41 Bradburn St, Rochester, NY 14619For SaleMLS ID #R1725469, Frank M. DeCiantis, Listing by: Canal Walk Realtors Inc.. NYSAMLSs
- $220,0003 bd2 ba1.5k sqft6 Baymon Dr, Rochester, NY 14624For SaleMLS ID #R1700613, Jonny Jovcevski, Listing by: Jovcevski Properties Inc. NYSAMLSs
- $210,0002 bd1 ba1.3k sqft617 Howard Rd, Rochester, NY 14624For SaleMLS ID #R1717978, Marilyn Bernier, Listing by: R Realty Rochester LLC. NYSAMLSs
- $209,9003 bd2 ba1.4k sqft112 Auburn Ave, Rochester, NY 14606For SaleMLS ID #R1721787, Steven R. Krull, Listing by: Howard Hanna. NYSAMLSs
