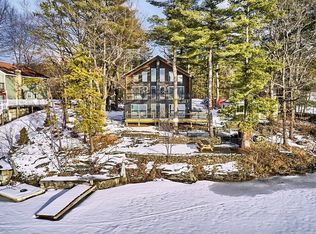
As the seasons change, your lifestyle does too—with something to look forward to all year-round at 66 Laurel Lane! Expansive windows capture views of Lake Whalom from every living level, bringing the beauty of changing seasons into the home. Fall brings peak New England foliage, nearby hiking trails and local orchards. Spend crisp autumn evenings beside the outdoor fireplace or in your private hot tub. Imagine summer days boating, kayaking, jet skiing, paddling or fishing, with direct private water access and a shared dock in your backyard. Winter offers local snowmobile trails and skiing at Wachusett Mountain, less than 25 minutes away. Spring welcomes fresh greenery and seasonal finds at local farmers markets. The primary suite features vaulted ceilings, a walk-in closet, an en-suite bath with heated floors and a private balcony overlooking Lake Whalom. A versatile top-floor bonus room provides space for guests, a home office or an additional living area. Recent owner upgrades include Hot tub (2025) Stone patio (2025) & Solar Panels (2025). Fully owned & paid-for solar adds meaningful value **generates utility credits during higher-production months**. Modern design, newer construction and no monthly HOA fee support a lower-overhead approach to waterfront ownership. Two-unit association; owners split master insurance, water & sewer 50/50. Also listed as a townhome under MLS #73565871
For sale
$699,000
66 Laurel Ln, Lunenburg, MA 01462
3beds
1,630sqft
Single Family Residence
Built in 2024
0.43 Acres Lot
$528,200 Zestimate®
$429/sqft
$-- HOA
What's special
Outdoor fireplaceStone patioDirect private water accessPrivate hot tubWalk-in closet
- 10 days
- 1,170
- 92
Zillow last checked:
Listing updated:
Listed by:
Kelsi Gotauco 401-688-2879,
Access 617-825-8000
Source: MLS PIN,MLS#: 73589999
Facts & features
Interior
Bedrooms & bathrooms
- Bedrooms: 3
- Bathrooms: 3
- Full bathrooms: 3
Primary bedroom
- Features: Bathroom - Full, Bathroom - Double Vanity/Sink, Beamed Ceilings, Vaulted Ceiling(s), Walk-In Closet(s), Balcony / Deck, Balcony - Exterior
- Level: Second
Bedroom 2
- Level: First
Bedroom 3
- Level: Second
Primary bathroom
- Features: Yes
Bathroom 1
- Features: Bathroom - Full
- Level: First
Bathroom 2
- Features: Bathroom - Half, Bathroom - With Tub
- Level: Second
Kitchen
- Level: First
Heating
- Ductless
Cooling
- Ductless
Appliances
- Included: Electric Water Heater, Water Heater, Range, Dishwasher, Microwave, Refrigerator, Freezer, Range Hood
- Laundry: Second Floor
Features
- Living/Dining Rm Combo, Loft
- Flooring: Tile
- Doors: Insulated Doors
- Windows: Insulated Windows
- Has basement: No
- Number of fireplaces: 1
Interior area
- Total structure area: 1,630
- Total interior livable area: 1,630 sqft
- Finished area above ground: 1,630
- Finished area below ground: 0
Property
Parking
- Total spaces: 3
- Parking features: Detached, Off Street, Assigned, Stone/Gravel, Paved
- Garage spaces: 1
- Uncovered spaces: 2
Features
- Patio & porch: Deck
- Exterior features: Deck, Balcony, Hot Tub/Spa
- Has spa: Yes
- Spa features: Private
- Has view: Yes
- View description: Scenic View(s), Water, Lake
- Has water view: Yes
- Water view: Lake,Water
- Waterfront features: Waterfront, Lake, Dock/Mooring, Walk to, Access, Direct Access, Private, Lake/Pond, Direct Access, Frontage, Beach Ownership(Public)
Lot
- Size: 0.43 Acres
- Features: Easements
Details
- Parcel number: 099003501,23502494
- Zoning: RA
Construction
Type & style
- Home type: SingleFamily
- Architectural style: Contemporary
- Property subtype: Single Family Residence
- Attached to another structure: Yes
Materials
- Frame
- Foundation: Concrete Perimeter
- Roof: Shingle
Condition
- Year built: 2024
Utilities & green energy
- Sewer: Public Sewer
- Water: Public
- Utilities for property: for Electric Range
Community & HOA
Community
- Features: Public Transportation, Shopping, Park, Walk/Jog Trails, Stable(s), Golf, Bike Path, Conservation Area, Highway Access, Public School, T-Station
HOA
- Has HOA: Yes
Location
- Region: Lunenburg
Financial & listing details
- Price per square foot: $429/sqft
- Tax assessed value: $655,800
- Annual tax amount: $9,437
- Date on market: 10/13/2026
- Listing terms: Contract
Estimated market value
$528,200
$491,000 - $565,000
$3,462/mo
Price history
| Date | Event | Price |
|---|---|---|
| 10/13/2026 | Listed for sale | $699,000$429/sqft |
Source: MLS PIN #73589999 Report a problem | ||
Public tax history
| Year | Property taxes | Tax assessment |
|---|---|---|
| 2025 | $9,601 | $668,600 |
Find assessor info on the county website
Monthly payment
Est. payment
Payment breakdown
Explore the cost of this home by adjusting the details. Changes won't be saved.Climate risks
Neighborhood: 01462

Similar homes
- $699,0003 bd3 ba1.6k sqft66 Laurel Ln #66, Lunenburg, MA 01462For Sale
 MLS ID #73565871, Kelsi Gotauco, Access. MLS PIN
 - $526,0004 bd2 ba1.5k sqft166 Cross Rd, Lunenburg, MA 01462For Sale
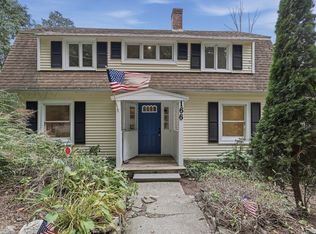 MLS ID #73586053, Jared Rowland, Lamacchia Realty, Inc.. MLS PIN
 - $665,0004 bd2 ba1.6k sqft65 S Row Rd, Lunenburg, MA 01462For Sale
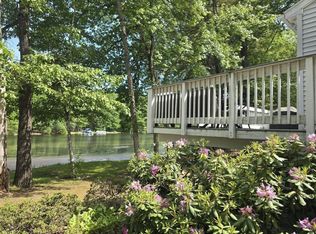 MLS ID #73523128, Carolyn Fisher, Fisher And Associates. MLS PIN
 - $495,0003 bd2 ba1.8k sqft143 Highland St, Lunenburg, MA 01462For Sale
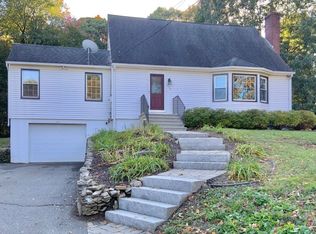 MLS ID #73591239, Dell Costa, Dell Realty Inc.. MLS PIN
