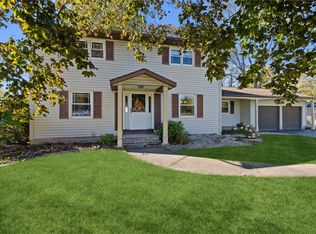
Welcome to 66 Reddick Drive! This impeccably maintained, move-in-ready 3-bedroom, 1.5-bath home has a bright Scandinavian-inspired feel. An open layout connects the kitchen, dining area, and living room, while a stylish hex-tile entry, fresh paint, wide-plank vinyl flooring, and thoughtfully chosen light fixtures bring the spaces together. The updated kitchen features newer cabinets, granite countertops, a tile backsplash, and a built-in coffee bar.
The finished lower level offers flexible space for a playroom, second living area, or home office, plus a half bath. Outside, enjoy a private back patio, a newer above-ground pool, and a spacious backyard with plenty of room to play. A two-car garage provides additional storage. The vinyl-sided home also features a furnace and AC that are 11 years old, a 14-year-old roof, and a 10-year-old hot water tank. Offers due 9/29 at 12 p.m.
Pending
$249,900
66 Reddick Ln, Rochester, NY 14624
3beds
1,508sqft
Single Family Residence
Built in 1981
0.33 Acres Lot
$-- Zestimate®
$166/sqft
$-- HOA
What's special
Stylish hex-tile entryBright scandinavian-inspired feelPrivate back patioHalf bathNewer above-ground poolFresh paintThoughtfully chosen light fixtures
- 31 days
- 876
- 53
Zillow last checked:
Listing updated:
Listed by:
RE/MAX Plus 585-279-8200,
Jason M Ruffino 585-279-8295
Source: NYSAMLSs,MLS#: R1716622 Originating MLS: Rochester
Facts & features
Interior
Bedrooms & bathrooms
- Bedrooms: 3
- Bathrooms: 2
- Full bathrooms: 1
- 1/2 bathrooms: 1
- Main level bathrooms: 1
Heating
- Gas, Forced Air
Cooling
- Central Air
Appliances
- Included: Dryer, Dishwasher, Gas Oven, Gas Range, Gas Water Heater, Microwave, Refrigerator, Washer
- Laundry: In Basement
Features
- Breakfast Bar, Cathedral Ceiling(s), Separate/Formal Dining Room, Entrance Foyer, Eat-in Kitchen, Separate/Formal Living Room, Programmable Thermostat
- Flooring: Carpet, Ceramic Tile, Laminate, Varies
- Basement: Full
- Has fireplace: No
Interior area
- Total structure area: 1,508
- Total interior livable area: 1,508 sqft
Property
Parking
- Total spaces: 2
- Parking features: Attached, Garage, Garage Door Opener
- Attached garage spaces: 2
Features
- Levels: Two
- Stories: 2
- Exterior features: Blacktop Driveway
Lot
- Size: 0.33 Acres
- Dimensions: 60 x 220
- Features: Pie Shaped Lot, Residential Lot
Details
- Parcel number: 2638891320100004011000
- Special conditions: Standard
Construction
Type & style
- Home type: SingleFamily
- Architectural style: Raised Ranch
- Property subtype: Single Family Residence
Materials
- Aluminum Siding, Copper Plumbing
- Foundation: Block
- Roof: Asphalt
Condition
- Resale
- Year built: 1981
Utilities & green energy
- Electric: Circuit Breakers
- Sewer: Connected
- Water: Connected, Public
- Utilities for property: Cable Available, High Speed Internet Available, Sewer Connected, Water Connected
Community & HOA
Community
- Subdivision: Stony Point Sec 03
Location
- Region: Rochester
Financial & listing details
- Price per square foot: $166/sqft
- Tax assessed value: $204,600
- Annual tax amount: $5,554
- Date on market: 9/23/2026
- Cumulative days on market: 31 days
- Listing terms: Cash,Conventional,FHA,VA Loan
Estimated market value
Not available
Estimated sales range
Not available
$2,525/mo
Price history
| Date | Event | Price |
|---|---|---|
| 9/30/2026 | Pending sale | $249,900$166/sqft |
Source:  NYSAMLSs #R1716622 Report a problem | ||
| 9/23/2026 | Listed for sale | $249,900+57.7%$166/sqft |
Source: NYSAMLSs #R1716622 Report a problem | ||
| 4/15/2020 | Sold | $158,500-0.9%$105/sqft |
Source: NYSAMLSs #R1252773 Report a problem | ||
| 2/28/2020 | Pending sale | $159,900$106/sqft |
Source: RE/MAX Realty Group #R1252773 Report a problem | ||
| 2/23/2020 | Listed for sale | $159,900+45.4%$106/sqft |
Source: RE/MAX Realty Group #R1252773 Report a problem | ||
| 7/17/2015 | Sold | $110,000$73/sqft |
Source: NYSAMLSs #R270778 Report a problem | ||
Public tax history
| Year | Property taxes | Tax assessment |
|---|---|---|
| 2025 | -- | $204,600 |
| 2024 | -- | $204,600 +36.4% |
| 2023 | -- | $150,000 |
| 2022 | -- | $150,000 |
| 2021 | -- | $150,000 +17.4% |
| 2020 | -- | $127,800 |
| 2018 | -- | $127,800 +5% |
| 2017 | $2,938 | $121,700 |
| 2016 | -- | $121,700 |
| 2015 | -- | $121,700 |
| 2014 | -- | $121,700 |
| 2013 | -- | $121,700 |
| 2012 | -- | $121,700 |
| 2011 | -- | $121,700 |
| 2010 | -- | $121,700 |
| 2009 | -- | $121,700 +9% |
| 2007 | -- | $111,700 |
| 2006 | -- | $111,700 +15% |
| 2005 | -- | $97,100 |
| 2004 | -- | $97,100 +4.9% |
| 2003 | -- | $92,600 |
| 2002 | -- | $92,600 |
| 2001 | -- | $92,600 +6.9% |
| 2000 | -- | $86,600 |
Find assessor info on the county website
Monthly payment
Climate risks
Neighborhood: 14624
Nearby schools
Schools provided by the listing agent
- District: Churchville-Chili
Source: NYSAMLSs. This data may not be complete. We recommend contacting the local school district to confirm school assignments for this home.
Similar homes
- $249,9953 bd2 ba1.6k sqft5 W Canon Dr, Rochester, NY 14624For Sale
 MLS ID #R1724298, Robert K. Malone, Listing by: Keller Williams Realty Greater Rochester. NYSAMLSs
- $259,9004 bd2 ba1.7k sqft2888 S Union St, Rochester, NY 14624For Sale
 MLS ID #R1721718, Michelle L. Falcone, Listing by: Harris Wilcox Inc. NYSAMLSs
- $249,9003 bd2 ba1.4k sqft1476 Vroom Rd, Spencerport, NY 14559For Sale
 MLS ID #R1723220, Michael T. Junge, Listing by: RE/MAX Plus. NYSAMLSs
- $269,9004 bd2 ba1.7k sqft12 Spicewood Ln, Rochester, NY 14624For Sale
 MLS ID #R1722471, Jeffrey A. Scofield, Listing by: RE/MAX Plus. NYSAMLSs
- $250,0003 bd2 ba1.3k sqft2 Cheshire Ln, Rochester, NY 14624For SaleMLS ID #R1721537, Kim L. Romeo, Listing by: Romeo Realty Group Inc.. NYSAMLSs
- $220,0003 bd2 ba1.5k sqft6 Baymon Dr, Rochester, NY 14624For SaleMLS ID #R1700613, Jonny Jovcevski, Listing by: Jovcevski Properties Inc. NYSAMLSs
- $249,9003 bd2 ba1.4k sqft1209 Hinchey Rd, Rochester, NY 14624For SaleMLS ID #R1720899, Cora Murphy, Listing by: One Eighty Realty LLC. NYSAMLSs
- $274,9003 bd2 ba1.1k sqft104 Hubbard Dr, North Chili, NY 14514For SaleMLS ID #R1721612, Robert Piazza Palotto, Listing by: High Falls Sotheby's International Realty. NYSAMLSs
- $249,9003 bd2 ba1.3k sqft94 Donna Marie Cir N, Rochester, NY 14606For SaleMLS ID #R1722029, Ben Kayes, Listing by: RE/MAX Realty Group. NYSAMLSs
- $265,9003 bd2 ba1.1k sqft10 Cold Spring Cir, Rochester, NY 14624For SaleMLS ID #R1719699, Michelle L. Falcone, Listing by: Harris Wilcox Inc. NYSAMLSs
- $199,9003 bd2 ba1.6k sqft14 Battle Green Dr, Rochester, NY 14624For SaleMLS ID #R1721352, John Bruno, Listing by: Tru Agent Real Estate. NYSAMLSs
- $240,0004 bd2 ba1.9k sqft4 Mercury Dr, Rochester, NY 14624For SaleMLS ID #R1707481, Evelyn Garcia, Listing by: Howard Hanna. NYSAMLSs
- $249,9004 bd2 ba1.6k sqft91 Buck Hill Rd, Rochester, NY 14626For SaleMLS ID #R1723182, Ilene Rosemary Benfer, Listing by: Small City Realty WNY LLC. NYSAMLSs
- $229,9003 bd2 ba1.7k sqft27 Horatio Ln, Rochester, NY 14624For SaleMLS ID #R1708071, Alan S. Cole, Listing by: AB Cole Real Estate, Inc.. NYSAMLSs
- $199,9003 bd2 ba1.1k sqft33 Sand Pebble Dr, Rochester, NY 14624For SaleMLS ID #R1721234, William B. Howard, Listing by: Berkshire Hathaway HomeServices Discover Real Estate. NYSAMLSs
- $199,9004 bd1 ba1.3k sqft2885 Chili Ave, Rochester, NY 14624For SaleMLS ID #R1723809, Joseph A. Tally Jr., Listing by: RE/MAX Plus. NYSAMLSs
- $244,9004 bd2 ba1.6k sqft175 Prospect St, Spencerport, NY 14559For SaleMLS ID #R1723101, Kim M. Popen, Listing by: Upstate Prestige Properties. NYSAMLSs
- $224,9004 bd2 ba1.9k sqft3 Currier Ln, Rochester, NY 14624For SaleMLS ID #R1717846, Christian Curry, Listing by: Ellison Realty Services. NYSAMLSs
- $234,9003 bd2 ba1.6k sqft128 Kencrest Dr, Rochester, NY 14606For SaleMLS ID #R1723509, Lorraine K. Kane, Listing by: Keller Williams Realty Greater Rochester. NYSAMLSs
- $349,9003 bd4 ba2.1k sqft363 Chestnut Ridge Rd, Rochester, NY 14624For SaleMLS ID #R1724281, Betty A. Battaglia, Listing by: Howard Hanna. NYSAMLSs
