Discover the space, comfort, and versatility of the 2307 Plan in Habersham Meadows! This beautifully designed new construction home features 5 bedrooms, 3.5 bathrooms, and a spacious finished basement, offering plenty of room to live, work, and entertain. The inviting open-concept main level seamlessly connects the family room, dining area, and kitchen, creating the perfect setting for everyday living and gatherings. The kitchen features a farmhouse sink, stylish finishes, and generous space for meal preparation, while durable LVP flooring enhances the main living areas. The finished basement provides additional living space with endless possibilities, whether you envision a media room, home office, recreation area, or guest retreat. Experience the layout firsthand by visiting our professionally staged model home featuring the same 2307 floor plan! Nestled in the desirable Habersham Meadows community in Demorest, GA, this home offers convenient access to local shopping, dining, and North Georgia attractions, including Helen and nearby outdoor recreation. Enjoy the added peace of mind that comes with new construction and a 1-year builder warranty, 2-year systems warranty, and 10-year structural warranty. Incentives available to qualified buyers! Schedule your tour today and discover why the 2307 Plan could be the perfect place to call home!
Active
$410,900
660 Bald Ridge Cir, Demorest, GA 30535
5beds
3,213sqft
Single Family Residence
Built in 2026
0.29 Acres Lot
$424,200 Zestimate®
$128/sqft
$50/mo HOA
What's special
Stylish finishesInviting open-concept main levelFamily roomDining areaSpacious finished basement
- 19 hours
- 10
- 2
Zillow last checked:
Listing updated:
Listed by:
Jeronda Owens 706-921-9178,
Adams Homes Realty Inc.
Source: GAMLS,MLS#: 10877262
Facts & features
Interior
Bedrooms & bathrooms
- Bedrooms: 5
- Bathrooms: 4
- Full bathrooms: 3
- 1/2 bathrooms: 1
Rooms
- Room types: Foyer, Laundry, Other
Kitchen
- Features: Kitchen Island, Solid Surface Counters, Walk-in Pantry
Heating
- Central, Zoned
Cooling
- Ceiling Fan(s), Central Air, Zoned
Appliances
- Included: Dishwasher, Disposal, Microwave
- Laundry: Upper Level
Features
- Double Vanity, High Ceilings, Walk-In Closet(s)
- Flooring: Carpet
- Windows: Double Pane Windows
- Basement: Bath Finished,Finished,Full,Interior Entry
- Attic: Pull Down Stairs
- Number of fireplaces: 1
- Fireplace features: Family Room
- Common walls with other units/homes: No Common Walls
Interior area
- Total structure area: 3,213
- Total interior livable area: 3,213 sqft
- Finished area above ground: 2,307
- Finished area below ground: 906
Property
Parking
- Total spaces: 2
- Parking features: Garage
- Has garage: Yes
Features
- Levels: Three Or More
- Stories: 3
- Patio & porch: Deck
- Body of water: None
Lot
- Size: 0.29 Acres
- Features: Open Lot, Private, Steep Slope
Details
- Parcel number: 088 027
Construction
Type & style
- Home type: SingleFamily
- Architectural style: Craftsman,Other,Traditional
- Property subtype: Single Family Residence
Materials
- Concrete
- Foundation: Pillar/Post/Pier
- Roof: Composition,Other
Condition
- New Construction
- New construction: Yes
- Year built: 2026
Details
- Warranty included: Yes
Utilities & green energy
- Sewer: Public Sewer
- Water: Public
- Utilities for property: Electricity Available, Phone Available, Underground Utilities, Water Available
Community & HOA
Community
- Features: None
- Security: Smoke Detector(s)
- Subdivision: Habersham Meadows
HOA
- Has HOA: Yes
- Services included: Maintenance Grounds
- HOA fee: $600 annually
Location
- Region: Demorest
Financial & listing details
- Price per square foot: $128/sqft
- Date on market: 10/22/2026
- Listing agreement: Exclusive Right To Sell
- Listing terms: Cash,Conventional,FHA,USDA Loan,VA Loan
- Electric utility on property: Yes
Estimated market value
$424,200
$403,000 - $445,000
$3,132/mo
Price history
| Date | Event | Price |
|---|---|---|
| 10/22/2026 | Listed for sale | $410,900-3.3%$128/sqft |
Source:  FMLS GA #7852934 Report a problem FMLS GA #7852934 Report a problem | ||
| 10/13/2026 | Listing removed | $424,900$132/sqft |
Source:  GAMLS #10836057 Report a problem GAMLS #10836057 Report a problem | ||
| 8/30/2026 | Listed for sale | $424,900-1.8%$132/sqft |
Source: FMLS GA #7829525 Report a problem | ||
| 8/20/2026 | Listing removed | $432,900$135/sqft |
Source: GAMLS #10808706 Report a problem | ||
| 7/19/2026 | Listed for sale | $432,900-2.1%$135/sqft |
Source: GAMLS #10808706 Report a problem | ||
| 7/12/2026 | Listing removed | $442,226$138/sqft |
Source: GAMLS #10784063 Report a problem | ||
| 6/11/2026 | Listed for sale | $442,226$138/sqft |
Source: FMLS GA #7786843 Report a problem | ||
| 6/1/2026 | Listing removed | $442,226$138/sqft |
Source: GAMLS #10701586 Report a problem | ||
| 4/2/2026 | Price change | $442,226+0.9%$138/sqft |
Source: GAMLS #10701586 Report a problem | ||
| 3/2/2026 | Listed for sale | $438,101$136/sqft |
Source: GAMLS #10701586 Report a problem | ||
| 3/1/2026 | Listing removed | $438,101$136/sqft |
Source: FMLS GA #7698290 Report a problem | ||
| 1/3/2026 | Listed for sale | $438,101$136/sqft |
Source: FMLS GA #7698290 Report a problem | ||
Public tax history
Tax history is unavailable.
Monthly payment
Est. payment
Payment breakdown
Explore the cost of this home by adjusting the details. Changes won't be saved.Climate risks
Neighborhood: 30535
Nearby schools
Schools provided by the listing agent
- Elementary: Demorest
- Middle: H A Wilbanks
- High: Habersham Central
Source: GAMLS. This data may not be complete. We recommend contacting the local school district to confirm school assignments for this home.

Similar homes
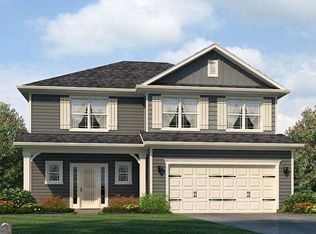
- $399,9005 bd4 ba3k sqft668 Bald Ridge Cir, Demorest, GA 30535Active

 MLS ID #10871562, Jeronda Owens, Adams Homes Realty Inc.. GAMLS
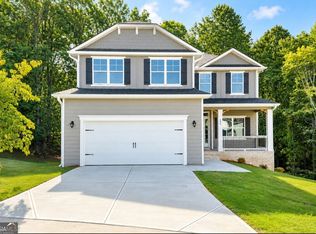
 - $439,9006 bd5 ba3.6k sqft646 Bald Ridge Cir, Demorest, GA 30535Active
 MLS ID #10871570, Jeronda Owens, Adams Homes Realty Inc.. GAMLS
 - $409,9005 bd4 ba3k sqft610 Bald Ridge Cir, Demorest, GA 30535Active
 MLS ID #10848272, Jeronda Owens, Adams Homes Realty Inc.. GAMLS
 - $419,9005 bd4 ba3.2k sqft615 Bald Ridge Cir, Demorest, GA 30535Active
 MLS ID #10850442, Jeronda Owens, Adams Homes Realty Inc.. GAMLS
 - $444,9005 bd4 ba3.8k sqft632 Bald Ridge Cir, Demorest, GA 30535ActiveMLS ID #10871576, Jeronda Owens, Adams Homes Realty Inc.. GAMLS
- $449,9005 bd4 ba3.8k sqft642 Bald Ridge Cir, Demorest, GA 30535ActiveMLS ID #10872790, Jeronda Owens, Adams Homes Realty Inc.. GAMLS
- $375,6294 bd4 ba2.7k sqft654 Bald Ridge Cir, Demorest, GA 30535Active Under ContractMLS ID #10841327, Jeronda Owens, Adams Homes Realty Inc.. GAMLS
- $439,9005 bd4 ba3.2k sqft554 Wauka Dr, Demorest, GA 30535ActiveMLS ID #10837422, Larry Copeland, BHHS Georgia Properties. GAMLS
- $389,9004 bd3 ba2.8k sqft241 Legacy Dr, Demorest, GA 30535ActiveMLS ID #10803655, Amanda Stewart, Keller Williams Lanier Partners. GAMLS
- $385,0004 bd3 ba2.3k sqft535 Wheeler Rd, Demorest, GA 30535ActiveMLS ID #10810810, Tanya Pickens, Opendoor Brokerage. GAMLS
- $397,7305 bd4 ba3.2k sqft450 Magnolia Grove Pl, Cornelia, GA 30531ActiveMLS ID #10866861, Meagan Porter Sims, Adams Homes Realty Inc.. GAMLS
- $339,9004 bd3 ba1.8k sqft2970 Cannon Bridge Rd, Demorest, GA 30535ActiveMLS ID #10854134, Shannon Stephens, Virtual Properties Realty.com. GAMLS
- $379,9005 bd4 ba2.6k sqft216 Magnolia Villas Dr, Cornelia, GA 30531ActiveMLS ID #10868992, Meagan Porter Sims, Adams Homes Realty Inc.. GAMLS
- $434,3846 bd5 ba3.6k sqft442 Magnolia Grove Pl, Cornelia, GA 30531ActiveMLS ID #10866871, Meagan Porter Sims, Adams Homes Realty Inc.. GAMLS
- $349,9003 bd3 ba2.1k sqft205 Spring Branch Rd, Demorest, GA 30535ActiveMLS ID #10822067, Kelly Ausburn, Century 21 Community Realty. GAMLS
- $409,4266 bd5 ba3.6k sqft434 Magnolia Grove Pl, Cornelia, GA 30531ActiveMLS ID #10866875, Meagan Porter Sims, Adams Homes Realty Inc.. GAMLS
- $369,5005 bd4 ba3.1k sqft266 Magnolia Villas Dr, Cornelia, GA 30531ActiveMLS ID #10866898, Meagan Porter Sims, Adams Homes Realty Inc.. GAMLS
- $365,6605 bd4 ba3.2k sqft456 Magnolia Grove Pl, Cornelia, GA 30531ActiveMLS ID #10866859, Meagan Porter Sims, Adams Homes Realty Inc.. GAMLS
- $379,9003 bd2 ba1.9k sqft1401 Alec Mountain Rd, Clarkesville, GA 30523ActiveMLS ID #10874639, Guy Spicer, Keller Williams Golden Isles. GAMLS
- $436,6956 bd5 ba3.6k sqft426 Magnolia Grove Pl, Cornelia, GA 30531ActiveMLS ID #10866883, Meagan Porter Sims, Adams Homes Realty Inc.. GAMLS
