Looking for simple, stress free living? This just might be the right fit! This nicely updated 2 bed, 2 bath condo sits in a prime location with the Convenience of the eateries that line Toronto Road, just off of I-55, and easy access to UIS and LLCC. This unit could serve as an ultra affordable way to get into a home within the Chatham School District, but also serves as a great income producing investment property, currently bringing in $900/mo from the current tenant. With maintenance free Luxury Vinyl Plank recently installed throughout the home, and a clean neutral paint pallet blanketing the walls, you can truly take ownership with little added investment worries. The Wood burning stove backed by chunky stone is an awesome accent piece as you enter the spacious living room with an exposed beam ceiling. Open Kitchen concept has updated appliances and stone tile backsplash. Two generous bedrooms for the unit size, with primary bedroom that has attached en suite with dual sink vanity. Unique, exposed brick enclosed patio space is an added bonus! Sit back and allow the association to care for the properties grounds, lawn maintenance in the summer, snow removal in the winter, your water usage, your sewer, plus your trash service! Enjoy the added benefit of a heated, indoor pool that mimics a tropical oasis available to you year round!
For sale
$72,500
6600 6th Street Frontage Rd S, Springfield, IL 62712
2beds
872sqft
Condominium, Residential
Built in 1965
-- sqft lot
$62,700 Zestimate®
$83/sqft
$250/mo HOA
What's special
Two generous bedroomsOpen kitchen conceptStone tile backsplashUpdated appliances
- 11 hours
- 123
- 11
Zillow last checked:
Listing updated:
Listed by:
Joshua F Kruse Offc:217-787-7000,
The Real Estate Group, Inc.
Source: RMLS Alliance as distributed by MLS GRID,MLS#: CA1047371 Originating MLS: Capital Area Association of Realtors
Facts & features
Interior
Bedrooms & bathrooms
- Bedrooms: 2
- Bathrooms: 2
- Full bathrooms: 2
Bedroom 1
- Level: Main
- Dimensions: 15ft 3in x 10ft 2in
Bedroom 2
- Level: Main
- Dimensions: 15ft 3in x 9ft 7in
Kitchen
- Level: Main
- Dimensions: 7ft 0in x 8ft 6in
Living room
- Level: Main
- Dimensions: 17ft 3in x 15ft 0in
Main level
- Area: 872
Heating
- Electric, Baseboard
Cooling
- Central Air
Appliances
- Included: Dishwasher, Dryer, Microwave, Range, Refrigerator, Washer
Features
- Ceiling Fan(s)
- Basement: None
- Number of fireplaces: 1
- Fireplace features: Living Room, Wood Burning Stove
Interior area
- Total structure area: 872
- Total interior livable area: 872 sqft
Property
Parking
- Total spaces: 1
- Parking features: Attached, Paved
- Attached garage spaces: 1
Features
- Stories: 1
- Pool features: In Ground
Lot
- Features: Level
Details
- Parcel number: 2234.0327005
Construction
Type & style
- Home type: Condo
- Property subtype: Condominium, Residential
Materials
- Frame, Wood Siding
- Foundation: Concrete Perimeter, Slab
- Roof: Rubber,Shingle
Condition
- New construction: No
- Year built: 1965
Utilities & green energy
- Sewer: Public Sewer
- Water: Public
Community & HOA
Community
- Subdivision: Lamplighter
HOA
- Has HOA: Yes
- Services included: Clubhouse, Landscaping, Maintenance Grounds, Pool, Manager On-Site, Lawn Care, Snow Removal
- HOA fee: $250 monthly
Location
- Region: Springfield
Financial & listing details
- Price per square foot: $83/sqft
- Annual tax amount: $1,254
- Date on market: 10/26/2026
- Road surface type: Paved
Estimated market value
$62,700
$55,000 - $71,000
$1,080/mo
Price history
| Date | Event | Price |
|---|---|---|
| 10/26/2026 | Listed for sale | $72,500+61.1%$83/sqft |
Source:  RMLS Alliance as distributed by MLS GRID #CA1047371 Report a problem | ||
| 10/5/2023 | Sold | $45,000$52/sqft |
Source: RMLS Alliance as distributed by MLS GRID #CA1024294 Report a problem | ||
| 8/26/2023 | Pending sale | $45,000$52/sqft |
Source: RMLS Alliance as distributed by MLS GRID #CA1024294 Report a problem | ||
| 8/23/2023 | Listed for sale | $45,000-39.9%$52/sqft |
Source: RMLS Alliance as distributed by MLS GRID #CA1024294 Report a problem | ||
| 8/15/2023 | Listing removed | -- |
Source: RMLS Alliance as distributed by MLS GRID #CA1017682 Report a problem | ||
| 7/3/2023 | Pending sale | $74,900$86/sqft |
Source: RMLS Alliance as distributed by MLS GRID #CA1017682 Report a problem | ||
| 6/1/2023 | Price change | $74,900-2.6%$86/sqft |
Source: RMLS Alliance as distributed by MLS GRID #CA1017682 Report a problem | ||
| 5/9/2023 | Price change | $76,900-0.1%$88/sqft |
Source: RMLS Alliance as distributed by MLS GRID #CA1017682 Report a problem | ||
| 3/16/2023 | Price change | $77,000-6.1%$88/sqft |
Source: RMLS Alliance as distributed by MLS GRID #CA1017682 Report a problem | ||
| 1/26/2023 | Listed for sale | $82,000$94/sqft |
Source: RMLS Alliance as distributed by MLS GRID #CA1017682 Report a problem | ||
| 1/9/2023 | Listing removed | -- |
Source: RMLS Alliance as distributed by MLS GRID #CA1017682 Report a problem | ||
| 8/31/2022 | Listed for sale | $82,000+71.2%$94/sqft |
Source: RMLS Alliance as distributed by MLS GRID #CA1017682 Report a problem | ||
| 7/5/2022 | Sold | $47,900$55/sqft |
Source: RMLS Alliance as distributed by MLS GRID #CA1015013 Report a problem | ||
| 6/22/2022 | Pending sale | $47,900$55/sqft |
Source: RMLS Alliance as distributed by MLS GRID #CA1015013 Report a problem | ||
| 6/20/2022 | Listed for sale | $47,900$55/sqft |
Source: RMLS Alliance as distributed by MLS GRID #CA1015013 Report a problem | ||
Public tax history
Tax history is unavailable.
Monthly payment
Est. payment
Payment breakdown
Explore the cost of this home by adjusting the details. Changes won't be saved.Climate risks
Neighborhood: 62712
- $--2 bd2 ba854 sqft6600 S Frontage St #209, Springfield, IL 62703Off Market

- $41,5001 bd1 ba975 sqft6600 6th Street Frontage Rd E #208, Springfield, IL 62712Sold

- $43,0001 bd2 ba850 sqft6600 6th Street Frontage Rd E, Springfield, IL 62712Sold

- $85,6001 bd2 ba977 sqft6600 6th Street Frontage Rd S #206, Springfield, IL 62712Off Market

Similar homes
- $74,9002 bd2 ba1k sqft1900 Jeanette Ln APT 8, Springfield, IL 62702For Sale
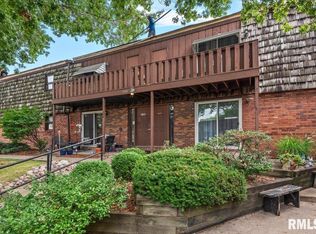
 MLS ID #CA1046903, Raegan Parker, The Real Estate Group, Inc.. RMLS Alliance as distributed by MLS GRID
- $74,9004 bd2 ba1.2k sqft1524 S 11th St, Springfield, IL 62703For Sale
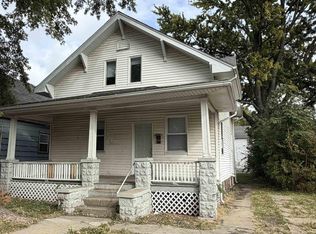 MLS ID #CA1047192, Kyle T Killebrew, The Real Estate Group, Inc.. RMLS Alliance as distributed by MLS GRID
- $72,9002 bd1 ba1.1k sqft2516 S 10th St, Springfield, IL 62703For Sale
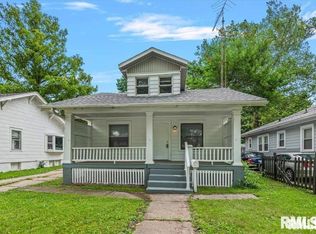 MLS ID #CA1047038, Wesley Peterson, Keller Williams Capital. RMLS Alliance as distributed by MLS GRID
- $64,9003 bd1 ba1k sqft2200 S 12th St, Springfield, IL 62703For Sale
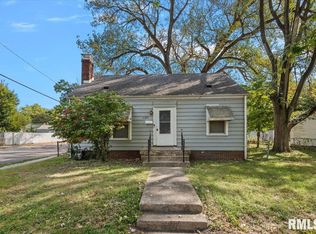 MLS ID #CA1047098, Kyle T Killebrew, The Real Estate Group, Inc.. RMLS Alliance as distributed by MLS GRID
- $75,0002 bd1 ba1.1k sqft2153 E Capitol Ave, Springfield, IL 62703For SaleMLS ID #CA1047060, Debra Sarsany, The Real Estate Group, Inc.. RMLS Alliance as distributed by MLS GRID
- $80,0003 bd1 ba991 sqft1832 Greentree Rd, Springfield, IL 62703For SaleMLS ID #CA1046795, Jay Myers, Real Broker, LLC. RMLS Alliance as distributed by MLS GRID
- $74,9002 bd1 ba804 sqft121 S Wesley St, Springfield, IL 62703For SaleMLS ID #CA1045297, Danielle Gipson, Keller Williams Capital. RMLS Alliance as distributed by MLS GRID
- $49,9002 bd2 ba984 sqft3006 Taylor Ave APT 55, Springfield, IL 62703For SaleMLS ID #CA1045557, Danielle Gipson, Keller Williams Capital. RMLS Alliance as distributed by MLS GRID
- $84,9002 bd1 ba1k sqft2301 Yale Blvd, Springfield, IL 62703For SaleMLS ID #CA1047156, Joshua F Kruse, The Real Estate Group, Inc.. RMLS Alliance as distributed by MLS GRID
- $85,0003 bd1 ba900 sqft11 Bunn Ct, Springfield, IL 62703For SaleMLS ID #CA1047042, Debra Sarsany, The Real Estate Group, Inc.. RMLS Alliance as distributed by MLS GRID
- $79,9003 bd1 ba792 sqft420 S 16th St, Springfield, IL 62703For SaleMLS ID #CA1045878, Beverly Christian, Beverly Christian Real Estate. RMLS Alliance as distributed by MLS GRID
- $65,0003 bd2 ba1.2k sqft1117 S 12th St, Springfield, IL 62703For SaleMLS ID #CA1045384, Jerry George, The Real Estate Group, Inc.. RMLS Alliance as distributed by MLS GRID
- $55,0004 bd2 ba1.3k sqft1915 Elizabeth St, Springfield, IL 62702For SaleMLS ID #CA1047337, Crystal Commean, RE/MAX Professionals. RMLS Alliance as distributed by MLS GRID
- $85,0003 bd2 ba1k sqft2221 E Monroe St, Springfield, IL 62703For SaleMLS ID #CA1047044, Debra Sarsany, The Real Estate Group, Inc.. RMLS Alliance as distributed by MLS GRID
- $75,0001 bd1 ba624 sqft1604 N 32nd St, Springfield, IL 62702For SaleMLS ID #CA1047243, Kevin G Graham, Century 21 Real Estate Assoc. RMLS Alliance as distributed by MLS GRID
- $61,5002 bd1 ba1.1k sqft1119 Rutledge St, Springfield, IL 62702For SaleMLS ID #CA1046938, Diane Tinsley, The Real Estate Group, Inc.. RMLS Alliance as distributed by MLS GRID
- $95,9002 bd1 ba916 sqft3004 S Allis St, Springfield, IL 62703For SaleMLS ID #CA1046140, Jan L Brewer, RE/MAX Professionals. RMLS Alliance as distributed by MLS GRID
