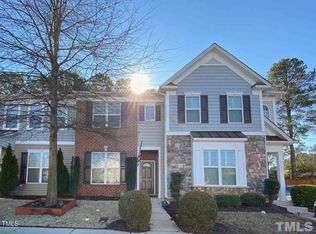
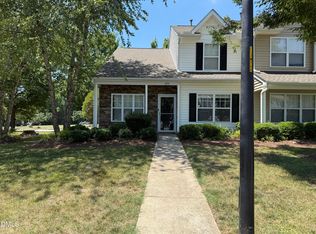
Freshly painted with brand-new carpet, this well-maintained 2BR/2.5BA end-unit in N. Raleigh Greenbrier Townhomes is ideal as a starter home, low-maintenance living for empty nesters, or an exceptional rental investment. The main level features hardwood floors, an open living plan filled with natural light from three sides of windows, elegant crown molding, chair rail trim, decorative art niches, plantation blinds throughout, a cozy corner gas log fireplace, and a half bath with handicap safety rails. The well-appointed kitchen boasts a large center work island, pantry, and stainless steel appliances (including a side-by-side refrigerator, microwave, and smooth-top stove). Upstairs, the primary retreat includes a sitting area/office, a spacious walk-in closet, and an ensuite bath with a separate soaking tub and shower. The second bedroom offers its own private bath and built-in shelving. Enjoy your morning coffee or an afternoon BBQ on your private patio. Storage room located off patio and 2 assigned parking spaces. HOA covers landscaping, roof, and exterior upkeep. Unbeatable location convenient to shopping, dining, and the I-540 & Capital Blvd interchange. (See HOA covered items list in MLS docs)
For sale
$265,000
6602 Morgantown St, Raleigh, NC 27616
2beds
1,500sqft
Townhouse
Built in 2010
1,742 Square Feet Lot
$258,500 Zestimate®
$177/sqft
$137/mo HOA
What's special
Private patioLarge center work islandFreshly paintedHardwood floorsElegant crown moldingChair rail trimDecorative art niches
- 18 days
- 293
- 22
Likely to sell faster than
Zillow last checked:
Listing updated:
Listed by:
Judy Harrison 919-439-9039,
Harrison Realty Group
Source: Doorify MLS,MLS#: 10199756
Facts & features
Interior
Bedrooms & bathrooms
- Bedrooms: 2
- Bathrooms: 3
- Full bathrooms: 2
- 1/2 bathrooms: 1
- Main level bathrooms: 1
Primary bedroom
- Level: Second
- Area: 205.02 Square Feet
- Dimensions: 13.4 x 15.3
Bedroom 2
- Level: Second
- Area: 132.25 Square Feet
- Dimensions: 11.5 x 11.5
Dining room
- Level: Main
- Area: 159.9 Square Feet
- Dimensions: 12.3 x 13.0
Kitchen
- Level: Main
- Area: 192.21 Square Feet
- Dimensions: 12.9 x 14.9
Living room
- Level: Main
- Area: 232.56 Square Feet
- Dimensions: 15.2 x 15.3
Heating
- Forced Air, Natural Gas
Cooling
- Central Air
Appliances
- Included: Disposal, Dishwasher, Electric Range, Gas Water Heater, Ice Maker, Microwave, Refrigerator, Stainless Steel Appliance(s)
- Laundry: Laundry Closet, Electric Dryer Hookup, In Hall, Inside, Upper Level, Washer Hookup
Features
- Ceiling Fan(s), Crown Molding, Kitchen Island, Open Floorplan, Pantry, Recessed Lighting, Walk-In Closet(s), Separate Shower, Smooth Ceilings
- Flooring: Carpet, Hardwood, Vinyl
- Windows: Double Pane Windows, Plantation Shutters
- Number of fireplaces: 1
- Fireplace features: Gas Log, Living Room
- Common walls with other units/homes: 1 Common Wall,End Unit
Interior area
- Total structure area: 1,500
- Total interior livable area: 1,500 sqft
- Finished area above ground: 1,500
- Finished area below ground: 0
Property
Parking
- Total spaces: 2
- Parking features: Asphalt, Assigned
- Details: 2 assigned parking spaces and visitor spaces
Features
- Levels: Two
- Stories: 2
- Entry location: 1
- Patio & porch: Patio
Lot
- Size: 1,742 Square Feet
- Features: Corner Lot
Details
- Additional structures: None
- Parcel number: 172717100421000 0358303
- Zoning: RX-3
- Special conditions: Standard
- Other equipment: None
Construction
Type & style
- Home type: Townhouse
- Architectural style: Traditional
- Property subtype: Townhouse
Materials
- Stone Veneer, Vinyl Siding
- Foundation: Slab
- Roof: Shingle
Condition
- New construction: No
- Year built: 2010
Utilities & green energy
- Sewer: Public Sewer
- Water: Public
- Utilities for property: Cable Available, Electricity Connected, Natural Gas Connected, Sewer Connected, Water Connected
Community & HOA
Community
- Features: Curbs, Sidewalks
- Security: Smoke Detector(s)
- Subdivision: Greenbrier Townhomes
HOA
- Has HOA: Yes
- Amenities included: Maintenance Grounds, Maintenance Structure
- Services included: Insurance, Maintenance Grounds, Maintenance Structure, Pest Control
- HOA fee: $137 monthly
- HOA name: Greenbrier HOA c/o Charleston Management Company
- HOA phone: 919-847-3003
Location
- Region: Raleigh
Financial & listing details
- Price per square foot: $177/sqft
- Tax assessed value: $329,724
- Annual tax amount: $3,017
- Date on market: 10/22/2026
- Listing agreement: Exclusive Right To Sell
- Listing terms: Cash,Conventional,VA Loan
- Ownership type: Townhouse
- Road surface type: Asphalt
Estimated market value
$258,500
$246,000 - $271,000
$1,658/mo
Price history
| Date | Event | Price |
|---|---|---|
| 10/22/2026 | Listed for sale | $265,000+82.8%$177/sqft |
Source:  Doorify MLS #10199756 Report a problem | ||
| 8/10/2024 | Listing removed | -- |
Source: Zillow Rentals Report a problem | ||
| 7/27/2024 | Price change | $1,700-5.6%$1/sqft |
Source: Zillow Rentals Report a problem | ||
| 7/6/2024 | Price change | $1,800+2.9%$1/sqft |
Source: Zillow Rentals Report a problem | ||
| 6/29/2024 | Listed for rent | $1,750+48.9%$1/sqft |
Source: Zillow Rentals Report a problem | ||
| 12/17/2014 | Listing removed | $1,175$1/sqft |
Source: Harrison Realty Group #1974842 Report a problem | ||
| 10/16/2014 | Listed for rent | $1,175$1/sqft |
Source: Harrison Realty Group Report a problem | ||
| 6/3/2013 | Listing removed | $1,175$1/sqft |
Source: Harrison Realty Group Report a problem | ||
| 4/8/2013 | Listed for rent | $1,175+2.2%$1/sqft |
Source: Harrison Realty Group #1883567 Report a problem | ||
| 5/10/2012 | Listing removed | $1,150$1/sqft |
Source: Harrison Realty Group #1824841 Report a problem | ||
| 5/1/2012 | Price change | $1,150-2.1%$1/sqft |
Source: Harrison Realty Group #1824841 Report a problem | ||
| 3/28/2012 | Price change | $1,175-2.1%$1/sqft |
Source: Harrison Realty Group #1824841 Report a problem | ||
| 3/9/2012 | Listed for rent | $1,200$1/sqft |
Source: Harrison Realty Group #1824841 Report a problem | ||
| 8/31/2010 | Sold | $145,000$97/sqft |
Source: Public Record Report a problem | ||
Public tax history
| Year | Property taxes | Tax assessment |
|---|---|---|
| 2025 | $2,896 +0.4% | $329,724 |
| 2024 | $2,884 +22.2% | $329,724 +53.7% |
| 2023 | $2,359 +7.6% | $214,572 |
| 2022 | $2,193 +4% | $214,572 |
| 2021 | $2,108 | $214,572 |
| 2020 | -- | $214,572 +40% |
| 2019 | -- | $153,285 |
| 2018 | -- | $153,285 |
| 2017 | $1,615 +2.1% | $153,285 |
| 2016 | $1,582 -0.8% | $153,285 +0.8% |
| 2015 | $1,595 +5.4% | $152,077 |
| 2014 | $1,513 | $152,077 |
| 2013 | -- | $152,077 |
| 2012 | -- | $152,077 |
| 2011 | -- | $152,077 |
Find assessor info on the county website
Monthly payment
Est. payment
Payment breakdown
Explore the cost of this home by adjusting the details. Changes won't be saved.Climate risks
Neighborhood: Northeast Raleigh
Nearby schools
Schools provided by the listing agent
- Elementary: Wake - Abbotts Creek Elementary School
- Middle: Wake - East Millbrook Middle
- High: Wake - Millbrook High
Source: Doorify MLS. This data may not be complete. We recommend contacting the local school district to confirm school assignments for this home.
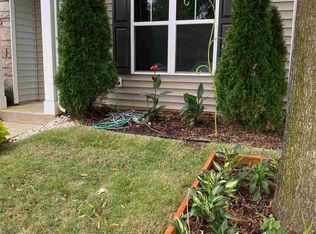


Similar homes
- $265,5002 bd3 ba1.2k sqft1900 Township Cir, Raleigh, NC 27609For Sale
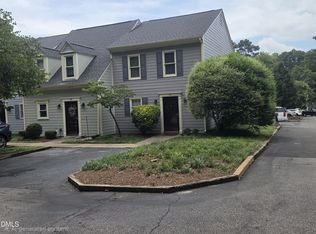
 MLS ID #10182881, Bud Johnson. Doorify MLS
- $260,0002 bd3 ba1.2k sqft7839 Spungold St, Raleigh, NC 27617For Sale
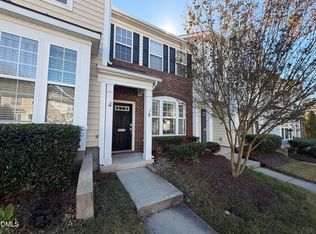 MLS ID #10174944, Thomas Ladane Shoupe. Doorify MLS
- $249,9003 bd3 ba1.3k sqft3755 Bison Hill Ln, Raleigh, NC 27604For Sale
 MLS ID #10177601, Amanda Sanchez. Doorify MLS
- $279,0003 bd2 ba1.2k sqft3620 Iron Sight Ct, Raleigh, NC 27616For Sale
 MLS ID #10196549, Peter Greijn. Doorify MLS
- $265,0003 bd3 ba1k sqft4601 Hershey Ct, Raleigh, NC 27613For SaleMLS ID #10172645, Meisha Spang. Doorify MLS
- $249,9003 bd3 ba1.7k sqft11720 Mezzanine Dr Unit 115, Raleigh, NC 27614For SaleMLS ID #10163874, Akbar Ostadi. Doorify MLS
- $270,0003 bd3 ba1.6k sqft4405 Lord Joseph Ct, Raleigh, NC 27610For SaleMLS ID #10160214, Craig Tribus. Doorify MLS
- $215,0002 bd3 ba1.4k sqft2405 Trout Stream Dr, Raleigh, NC 27604For SaleMLS ID #10172448, Nathonia Wood. Doorify MLS
- $325,0003 bd3 ba1.5k sqft4204 Camden Woods Ct, Raleigh, NC 27612For SaleMLS ID #10199080, Thomas Ladane Shoupe. Doorify MLS
- $234,0003 bd3 ba1.5k sqft1314 Stone Manor Dr, Raleigh, NC 27610For SaleMLS ID #10175960, Meisha Spang. Doorify MLS
- $254,0003 bd2 ba1.4k sqft43 Edgebrook Cir, Durham, NC 27703For SaleMLS ID #10200282, Shaylan Good. Doorify MLS
- $284,9903 bd3 ba1.4k sqft5742 Osprey Cove Dr, Raleigh, NC 27604For SaleMLS ID #10161013, Yueli Wang. Doorify MLS
- $219,0002 bd3 ba1.1k sqft1505 Oxleymare Dr, Raleigh, NC 27610For SaleMLS ID #10185907, Dupe Dare. Doorify MLS
- $274,9003 bd3 ba1.2k sqft2270 Plum Frost Dr, Raleigh, NC 27603For SaleMLS ID #10192536, Susan Abshire. Doorify MLS
- $369,9003 bd3 ba2.1k sqft5519 Wallace Martin Way, Raleigh, NC 27616For SaleMLS ID #10169741, Robert Mulder. Doorify MLS
- $324,9002 bd3 ba1.8k sqft8475 Reedy Ridge Ln, Raleigh, NC 27613For SaleMLS ID #10199381, Peter Greijn. Doorify MLS
- $295,0003 bd3 ba1.6k sqft3806 Prince Noah Loop, Wake Forest, NC 27587For SaleMLS ID #10190715, Dale Suggs. Doorify MLS
- $250,0003 bd3 ba1.7k sqft1121 Consortium Dr Unit 105, Raleigh, NC 27603For SaleMLS ID #10186581, Tony Yao. Doorify MLS
- $299,9003 bd3 ba1.7k sqft7209 Ladbrooke St, Raleigh, NC 27617For SaleMLS ID #10195364, Hunter Cutright. Doorify MLS
- $267,0003 bd3 ba1.5k sqft4305 Kaplan Dr, Raleigh, NC 27606For SaleMLS ID #10186560, Thomas Ladane Shoupe. Doorify MLS
