Experience luxury living just steps from the scenic beauty of Frenchman's Bay. Fully renovated with exceptional attention to detail, this stunning home blends elegant design with resort-style outdoor living. The professionally landscaped backyard is a private oasis featuring an in-ground pool, custom outdoor kitchen with granite countertops, farmhouse sink, stainless steel cabinetry, porcelain tile accents, and a covered pergola, perfect for entertaining. Inside, the chef-inspired kitchen showcases built-in oversized refrigerators, a large centre island, and premium finishes. The open-concept living space is enhanced by a sleek electric fireplace and custom acoustic feature wall. The spacious primary suite offers a spa-inspired ensuite and an oversized private balcony with beautiful views toward Frenchman's Bay and spectacular sunsets. A second-floor laundry adds everyday convenience. The finished lower level features a separate entrance, its own laundry, and luxury vinyl flooring, offering excellent flexibility for extended family or future income potential. A rare opportunity to own a beautifully upgraded home in one of Pickering's most desirable locations, offering luxury, comfort, and exceptional indoor-outdoor living.
For sale
C$2,390,888
661 Front Rd, Pickering, ON L1W 1N9
5beds
4baths
Single Family Residence
Built in ----
4,675 Square Feet Lot
$-- Zestimate®
C$--/sqft
C$-- HOA
What's special
Professionally landscaped backyardPrivate oasisIn-ground poolFarmhouse sinkStainless steel cabinetryPorcelain tile accentsChef-inspired kitchen
- 48 days |
- 43 |
- 0 |
Zillow last checked:
Listing updated:
Listed by:
RE/MAX CROSSROADS REALTY INC.
Source: TRREB,MLS®#: E13531624 Originating MLS®#: Toronto Regional Real Estate Board
Originating MLS®#: Toronto Regional Real Estate BoardFacts & features
Interior
Bedrooms & bathrooms
- Bedrooms: 5
- Bathrooms: 4
Heating
- Forced Air, Gas
Cooling
- Central Air
Appliances
- Included: Built-In Oven
Features
- Basement: Finished,Separate Entrance
- Has fireplace: Yes
- Fireplace features: Electric
Interior area
- Living area range: 2000-2500 null
Video & virtual tour
Property
Parking
- Total spaces: 6
- Parking features: Garage
- Has garage: Yes
Features
- Stories: 2
- Patio & porch: Deck, Patio
- Exterior features: Built-In-BBQ
- Has private pool: Yes
- Pool features: On Ground
- On waterfront: Yes
- Waterfront features: Indirect, Lake
Lot
- Size: 4,675 Square Feet
- Features: Clear View, Park
Details
- Parcel number: 263200327
Construction
Type & style
- Home type: SingleFamily
- Property subtype: Single Family Residence
Materials
- Stone, Stucco (Plaster)
- Foundation: Brick, Concrete
- Roof: Asphalt Shingle
Utilities & green energy
- Sewer: Sewer
Community & HOA
Location
- Region: Pickering
Financial & listing details
- Annual tax amount: C$10,048
- Date on market: 7/7/2026
Price history
Price history is unavailable.
Public tax history
Tax history is unavailable.
Climate risks
Neighborhood: Bay Ridges
Nearby schools
GreatSchools rating
No schools nearby
We couldn't find any schools near this home.
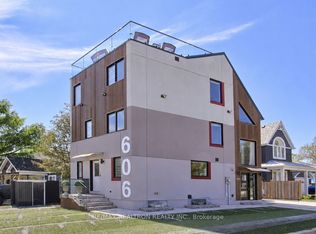
- C$1,298,0005 bd4 ba-- sqft606 Annland St, Pickering, ON L1W1A7For Sale
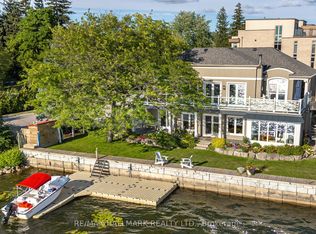
- C$2,600,0004 bd3 ba-- sqft1275 Wharf St, Pickering, ON L1W1A2For Sale
- C$824,9001 bd3 ba1.7k sqft1295 Wharf St #21, Pickering, ON L1W1A2For Sale

- C$51,000-- bd-- ba-- sqft1295 Wharf St #17, Pickering, ON L1W1A2For Sale
- C$3,500-- bd-- ba-- sqft1295 Wharf St #20, Pickering, ON L1W1A2For Rent
- C$50,000-- bd-- ba-- sqft1295 Wharf St #32, Pickering, ON L1W1A2For Sale
- C$3,500-- bd-- ba-- sqft1295 Wharf St #18, Pickering, ON L1W1A2For Rent
- C$1,099,9992 bd3 ba2.1k sqft695 Front Rd, Pickering, ON L1W1P1For Sale
Similar homes
- C$2,599,9006 bd6 ba-- sqft506 Rougemount Dr, Pickering, ON L1W 2B9For Sale
 MLS ID #E13658730, RE/MAX HALLMARK FIRST GROUP REALTY LTD.. TRREB
 - C$2,439,0005 bd6 ba-- sqft64 Larwood Blvd, Toronto, ON M1M 2M5For Sale
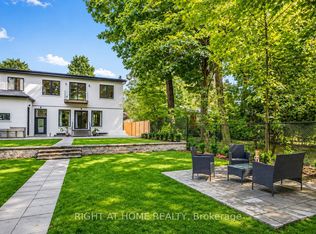 MLS ID #E13702488, RIGHT AT HOME REALTY INC.. TRREB
 - C$1,899,9006 bd5 ba-- sqft1779 Woodview Ave, Pickering, ON L1V 1L3For Sale
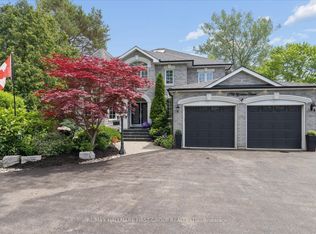 MLS ID #E13613692, RE/MAX HALLMARK FIRST GROUP REALTY LTD.. TRREB
 - C$2,599,0006 bd4 ba-- sqft94 Roberson Dr, Ajax, ON L1T 3Z6For Sale
 MLS ID #E13600200, CENTURY 21 LEADING EDGE REALTY INC.. TRREB
 - C$1,550,0004 bd4 ba-- sqft2396 Southcott Rd, Pickering, ON L1X 2T3For SaleMLS ID #E13666680, RE/MAX ACE REALTY INC.. TRREB
- C$1,729,0005 bd5 ba-- sqft21 Brinloor Blvd, Toronto, ON M1M 1L3For SaleMLS ID #E13706598, RE/MAX ULTIMATE REALTY INC.. TRREB
- C$2,287,0006 bd6 ba-- sqft8 Dunkirk Rd, Toronto, ON M4C 2L9For SaleMLS ID #E13704542, ROYAL LEPAGE SIGNATURE REALTY. TRREB
- C$2,699,9986 bd5 ba-- sqft118 Pathlane Rd, Richmond Hill, ON L4B 4R1For SaleMLS ID #N13706398, FOREST HILL REAL ESTATE INC.. TRREB
- C$1,369,9005 bd5 ba-- sqft1815 Fairport Rd #12, Pickering, ON L1V 0E3For SaleMLS ID #E13581068, ROYAL LEPAGE TERREQUITY REALTY. TRREB
- C$1,549,0006 bd4 ba-- sqft6 Devonridge Cres, Toronto, ON M1C 5B1For SaleMLS ID #E13697406, CENTURY 21 INNOVATIVE REALTY INC.. TRREB
- C$1,273,0004 bd4 ba-- sqft986 Mountcastle Cres, Pickering, ON L1V 5J3For SaleMLS ID #E13484348, RE/MAX HALLMARK FIRST GROUP REALTY LTD.. TRREB
- C$2,350,0005 bd4 ba-- sqft3 Cobblestone Dr, Toronto, ON M2J 2X6For SaleMLS ID #C13633736, REMAX YOUR COMMUNITY REALTY. TRREB
- C$2,388,0006 bd5 ba-- sqft95 Sciberras Rd, Markham, ON L3R 2J5For SaleMLS ID #N13088454, RE/MAX ONESTOP TEAM REALTY. TRREB
- C$2,250,0005 bd4 ba-- sqft80 Angus Glen Blvd, Markham, ON L6C 1Z4For SaleMLS ID #N13639152, RE/MAX REALTRON LUCKY PENNY HOMES REALTY. TRREB
- C$2,598,8804 bd4 ba-- sqft35 Idleswift Dr, Vaughan, ON L4J 1K9For SaleMLS ID #N13597512, REMAX YOUR COMMUNITY REALTY. TRREB
- C$2,799,0006 bd5 ba-- sqft9 Annis Rd, Toronto, ON M1M 2Y8For SaleMLS ID #E13647348, RE/MAX PROFESSIONALS INC.. TRREB
- C$2,299,0004 bd4 ba-- sqft11657 Warden Ave, Whitchurch Stouffville, ON L4A 2J9For SaleMLS ID #N13545566, COLDWELL BANKER THE REAL ESTATE CENTRE. TRREB
- C$2,250,0005 bd6 ba-- sqft21 Country Club Cres, Uxbridge, ON L9P 0B8For SaleMLS ID #N13131534, FARQUHARSON REALTY LIMITED. TRREB
- C$1,799,9997 bd6 ba-- sqft2904 Range Line Rd, Ajax, ON L1S 1C1For SaleMLS ID #E13583834, ROYAL LEPAGE SIGNATURE REALTY. TRREB
- C$1,499,9994 bd4 ba-- sqft15 Polo Pl, Toronto, ON M1B 4T8For SaleMLS ID #E13539386, RE/MAX HALLMARK FIRST GROUP REALTY LTD.. TRREB
