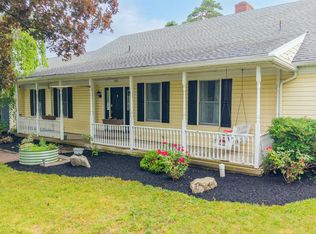
Space, comfort, and an abundance of natural light come together at 662 Bloom Road! Conveniently located just minutes from Geisinger Medical Center and downtown Danville, this beautiful 4-bedroom home offers 2,336 square feet of living space, an additional office, and a thoughtfully designed floor plan. Inside, you'll find bright and inviting living areas filled with natural light, along with a gorgeous kitchen featuring ample cabinetry and workspace. The first-floor primary suite offers the convenience of a private en-suite bathroom, while the additional office provides a dedicated space for working from home or other flexible uses. Step outside to enjoy the spacious back deck, perfect for relaxing, entertaining, or simply enjoying the outdoors. Efficient natural gas forced-air heating and central air conditioning provide year-round comfort. With its spacious layout, desirable features, and convenient location, this home has so much to offer. Call/text Drew Sassaman at 570-490-1996 for more information or to schedule a private showing!
Pending
$389,900
662 Bloom Rd, Danville, PA 17821
4beds
2,336sqft
Single Family Residence
Built in 1900
6,098 Square Feet Lot
$391,300 Zestimate®
$167/sqft
$-- HOA
What's special
Thoughtfully designed floor planFirst-floor primary suiteSpacious back deckAbundance of natural lightAdditional officeAmple cabinetry and workspaceCentral air conditioning
- 38 days
- 76
- 0
Likely to sell faster than
Zillow last checked:
Listing updated:
Listed by:
DREW SASSAMAN 570-275-8440,
VILLAGER REALTY, INC. - DANVILLE 570-275-8440
Source: CSVBOR,MLS#: C-2788
Facts & features
Interior
Bedrooms & bathrooms
- Bedrooms: 4
- Bathrooms: 3
- Full bathrooms: 2
- 1/2 bathrooms: 1
- Main level bedrooms: 1
Primary bedroom
- Level: First
- Area: 200.83 Square Feet
- Dimensions: 15.10 x 13.30
Bedroom 2
- Level: Second
- Area: 205.02 Square Feet
- Dimensions: 15.30 x 13.40
Bedroom 3
- Level: Second
- Area: 231 Square Feet
- Dimensions: 15.40 x 15.00
Bedroom 4
- Level: Second
- Area: 183.6 Square Feet
- Dimensions: 15.30 x 12.00
Primary bathroom
- Level: First
Bathroom
- Level: Second
Dining area
- Level: First
- Area: 295.81 Square Feet
- Dimensions: 23.11 x 12.80
Family room
- Level: First
- Area: 127.5 Square Feet
- Dimensions: 8.50 x 15.00
Kitchen
- Level: First
- Area: 138.32 Square Feet
- Dimensions: 15.20 x 9.10
Laundry
- Description: with bath
- Level: First
- Area: 80.64 Square Feet
- Dimensions: 8.40 x 9.60
Living room
- Level: First
- Area: 327.42 Square Feet
- Dimensions: 15.30 x 21.40
Rec room
- Level: Basement
- Area: 183.75 Square Feet
- Dimensions: 12.50 x 14.70
Heating
- Natural Gas
Cooling
- Central Air
Appliances
- Included: Dishwasher, Disposal, Microwave, Refrigerator, Stove/Range, Dryer, Washer
Features
- Walk-In Closet(s)
- Flooring: Hardwood
- Windows: Window Treatments
- Basement: Interior Entry,Exterior Entry
Interior area
- Total structure area: 2,336
- Total interior livable area: 2,336 sqft
- Finished area above ground: 2,336
- Finished area below ground: 224
Property
Parking
- Total spaces: 2
- Parking features: 2 Car
- Has garage: Yes
- Details: 4
Features
- Levels: Two
- Stories: 2
- Patio & porch: Porch, Deck
Lot
- Size: 6,098 Square Feet
- Dimensions: .155
- Topography: No
Details
- Parcel number: 6351527
- Zoning: High Density Re
Construction
Type & style
- Home type: SingleFamily
- Property subtype: Single Family Residence
Materials
- Vinyl
- Foundation: None
- Roof: Shingle
Condition
- Year built: 1900
Utilities & green energy
- Electric: Circuit Breakers
- Sewer: Public Sewer
- Water: Public
Community & HOA
Community
- Features: Paved Streets, Sidewalks
- Subdivision: 0-None
Location
- Region: Danville
Financial & listing details
- Price per square foot: $167/sqft
- Tax assessed value: $141,700
- Annual tax amount: $3,004
- Date on market: 10/14/2026
- Exclusions: see private remarks
Estimated market value
$391,300
$372,000 - $411,000
$2,107/mo
Price history
| Date | Event | Price |
|---|---|---|
| 10/19/2026 | Pending sale | $389,900$167/sqft |
Source: CSVBOR #C-2788 Report a problem | ||
| 10/14/2026 | Listed for sale | $389,900+59.2%$167/sqft |
Source: CSVBOR #C-2788 Report a problem | ||
| 1/27/2015 | Sold | $244,850$105/sqft |
Source: Public Record Report a problem | ||
Public tax history
| Year | Property taxes | Tax assessment |
|---|---|---|
| 2026 | $3,004 +15.4% | $141,700 |
| 2025 | $2,603 +1.3% | $141,700 |
| 2024 | $2,569 +1.9% | $141,700 |
| 2023 | $2,521 | $141,700 |
| 2022 | $2,521 +5.2% | $141,700 |
| 2021 | $2,396 +0.9% | $141,700 |
| 2020 | $2,376 +4.6% | $141,700 |
| 2018 | $2,271 +178.8% | $141,700 |
| 2017 | $815 | $141,700 |
| 2016 | $815 | $141,700 |
| 2015 | $815 | $141,700 +25.5% |
| 2014 | -- | $112,900 |
| 2013 | -- | $112,900 |
| 2012 | -- | $112,900 |
| 2011 | -- | $112,900 |
| 2010 | -- | $112,900 |
Find assessor info on the county website
Monthly payment
Est. payment
Payment breakdown
Explore the cost of this home by adjusting the details. Changes won't be saved.Climate risks
Neighborhood: Mechanicsville
Nearby schools
Schools provided by the listing agent
- District: Danville
Source: CSVBOR. This data may not be complete. We recommend contacting the local school district to confirm school assignments for this home.


Similar homes
- $389,9003 bd3 ba1.9k sqft338 Line St, Danville, PA 17821For Sale
 MLS ID #C-2195, SUSY L WIEGAND, REALTY WORLD MASICH & DELL. CSVBOR
- $419,0004 bd3 ba2.3k sqft787 Avenue D, Danville, PA 17821For Sale
 MLS ID #C-1839, MEGAN SCHERER, KELLER WILLIAMS REAL ESTATE. CSVBOR
- $398,0004 bd3 ba2.3k sqft8 Fairview Dr, Danville, PA 17821For Sale
 MLS ID #C-2076, MONICA ROOT, VILLAGER REALTY, INC. - DANVILLE. CSVBOR
- $349,9003 bd2 ba1.4k sqft796 Bloom Rd, Danville, PA 17821For Sale
 MLS ID #C-2170, JANET M HUMMER, VILLAGER REALTY, INC. - DANVILLE. CSVBOR
- $470,0004 bd3 ba3k sqft1025 Bloom Rd, Danville, PA 17821For Sale
 MLS ID #PAMN2000448, Nicolette Wayand, TEU Real Estate Corporation. Bright MLS
