NEW, LOWER PRICE! 60 private acres, 4,400+ square feet, an in-law suite, and exceptional custom living. This distinctive contemporary home offers an impressive combination of privacy, space, quality, and versatility, all just minutes from schools and shopping. At the heart of the home is a stunning kitchen featuring a fieldstone fireplace, quartz countertops, cherry cabinetry, center island, built-in bench, and beautiful windows overlooking the deck and surrounding landscape. The spacious, light-filled living room offers another fireplace, while a cozy den with built-ins, charming pine-paneled dining room, and thoughtfully designed mudroom with abundant closet space add warmth and functionality. Gorgeous hardwood floors extend throughout much of the home. The elegant first-floor primary suite features a soaking tub and tiled shower. Front and back staircases lead to the second level, where open sitting areas create welcoming spaces outside the bedrooms. A large office anchors one end, and each bedroom enjoys its own private bath. A newer in-law suite provides exceptional flexibility, complete with a full kitchen and dining banquette, living room with loft above, bedroom with large walk-in closet, and full bath. Accessible from the main house or through a separate entrance via the garage, it offers wonderful possibilities for extended family, guests, or even a studio! The heated walkout lower level expands the possibilities even further, with generous areas for exercise, games, recreation, a bunk room, and a full bath. Storage is abundant throughout the home. Outside, 60 private acres of forest, streams, and scenic hiking trails create your own natural retreat. Explore your property right outside the door while still enjoying the convenience of nearby schools and shopping. With its newly reduced price, expansive acreage, exceptional living space, and flexible floor plan, this is an opportunity well worth another look.
Active
Listed by: BHG Masiello Keene • Norma Couture • 603-352-5433
$1,150,000
662 Hurricane Road, Keene, NH 03431
4beds
5,905sqft
Single Family Residence
Built in 2006
60.9 Acres Lot
$-- Zestimate®
$195/sqft
$-- HOA
What's special
Fieldstone fireplaceExpansive acreageCharming pine-paneled dining roomLarge officeCozy den with built-insStunning kitchenNewer in-law suite
- 25 days
- 3,076
- 219
Zillow last checked:
Listing updated:
Listed by:
Norma Couture,
BHG Masiello Keene 603-352-5433
Source: PrimeMLS,MLS#: 5094608
Facts & features
Interior
Bedrooms & bathrooms
- Bedrooms: 4
- Bathrooms: 6
- Full bathrooms: 5
- 1/2 bathrooms: 1
Heating
- Oil, Pellet Stove, Baseboard, Hot Water, Zoned, Radiant Floor, Wood Stove, Mini Split
Cooling
- Mini Split
Appliances
- Included: Electric Cooktop, Dishwasher, Dryer, Microwave, Wall Oven, Refrigerator, Washer, Water Heater off Boiler
- Laundry: Laundry Hook-ups, 1st Floor Laundry
Features
- Ceiling Fan(s), Dining Area, Hearth, In-Law/ADU, In-Law Suite, Kitchen Island, Kitchen/Dining, Primary BR w/ BA, Natural Light, Soaking Tub, Indoor Storage, Walk-In Closet(s)
- Flooring: Carpet, Hardwood, Tile
- Windows: Screens
- Basement: Climate Controlled,Concrete,Daylight,Full,Insulated,Partially Finished,Walkout,Interior Access,Exterior Entry,Basement Stairs,Interior Entry
- Number of fireplaces: 2
- Fireplace features: Wood Burning, 2 Fireplaces, Wood Stove Hook-up, Wood Stove Insert
Interior area
- Total structure area: 7,750
- Total interior livable area: 5,905 sqft
- Finished area above ground: 4,400
- Finished area below ground: 1,505
Property
Parking
- Total spaces: 3
- Parking features: Paved, Auto Open, Direct Entry, Finished, Driveway, Garage, Parking Spaces 3, Attached
- Garage spaces: 2
- Has uncovered spaces: Yes
Accessibility
- Accessibility features: 1st Floor 3 Ft. Doors, 1st Floor Full Bathroom, 1st Floor Hrd Surfce Flr, Bathroom w/5 Ft. Diameter, Bathroom w/Step-in Shower, Bathroom w/Tub, Hard Surface Flooring, Kitchen w/5 Ft. Diameter, Paved Parking, Handicap Modified
Features
- Levels: Two
- Stories: 2
- Patio & porch: Covered Porch
- Exterior features: Deck, Garden, Shed, Poultry Coop
- Has view: Yes
- View description: Mountain(s)
- Frontage length: Road frontage: 555
Lot
- Size: 60.9 Acres
- Features: Country Setting, Landscaped, Sloped, Trail/Near Trail, Walking Trails, Wooded, Mountain, Near Paths, Rural
Details
- Additional structures: Outbuilding
- Parcel number: KEENM223L3
- Zoning description: R
- Special conditions: Standard
Construction
Type & style
- Home type: SingleFamily
- Architectural style: Contemporary
- Property subtype: Single Family Residence
Materials
- Wood Frame, Shake Siding, Wood Siding
- Foundation: Concrete
- Roof: Asphalt Shingle
Condition
- New construction: No
- Year built: 2006
Utilities & green energy
- Electric: 200+ Amp Service, Circuit Breakers, Ready for Renewables
- Sewer: Concrete, Leach Field
- Utilities for property: Underground Utilities
Community & HOA
Location
- Region: Westmoreland
Financial & listing details
- Price per square foot: $195/sqft
- Tax assessed value: $662,410
- Annual tax amount: $26,090
- Date on market: 10/1/2026
- Road surface type: Paved
Estimated market value
Not available
Estimated sales range
Not available
Not available
Price history
| Date | Event | Price |
|---|---|---|
| 10/1/2026 | Listed for sale | $1,150,000-16.4%$195/sqft |
Source:  PrimeMLS #5094608 Report a problem PrimeMLS #5094608 Report a problem | ||
| 9/20/2026 | Listing removed | $7,500$1/sqft |
Source: Zillow Rentals Report a problem | ||
| 9/14/2026 | Listed for rent | $7,500$1/sqft |
Source: Zillow Rentals Report a problem | ||
| 9/13/2026 | Listing removed | $1,375,000$233/sqft |
Source: PrimeMLS #5094608 Report a problem | ||
| 8/10/2026 | Price change | $1,375,000-1.8%$233/sqft |
Source: PrimeMLS #5094608 Report a problem | ||
| 8/10/2026 | Listed for rent | $7,500$1/sqft |
Source: PrimeMLS #5104167 Report a problem | ||
| 6/13/2026 | Listed for sale | $1,400,000$237/sqft |
Source: PrimeMLS #5094608 Report a problem | ||
| 12/27/2024 | Sold | $1,400,000+7.7%$237/sqft |
Source: PrimeMLS #5011387 Report a problem | ||
| 8/27/2024 | Listed for sale | $1,300,000$220/sqft |
Source: PrimeMLS #5011387 Report a problem | ||
Public tax history
| Year | Property taxes | Tax assessment |
|---|---|---|
| 2024 | $21,906 +16.7% | $662,410 +12.6% |
| 2023 | $18,766 +2.8% | $588,460 0% |
| 2022 | $18,261 +1.2% | $588,480 +2% |
| 2021 | $18,042 +14.3% | $576,780 +36.3% |
| 2020 | $15,780 -0.8% | $423,280 +0% |
| 2019 | $15,915 +1.3% | $423,260 0% |
| 2018 | $15,712 -0.1% | $423,280 +0.2% |
| 2017 | $15,724 +2.3% | $422,460 |
| 2016 | $15,373 -5.4% | $422,460 -10.5% |
| 2015 | $16,245 | $472,100 |
Find assessor info on the county website
Monthly payment
Est. payment
Payment breakdown
Explore the cost of this home by adjusting the details. Changes won't be saved.Climate risks
Neighborhood: 03431
Nearby schools
Schools provided by the listing agent
- Elementary: Symonds Elementary
- Middle: Keene Middle School
- High: Keene High School
Source: PrimeMLS. This data may not be complete. We recommend contacting the local school district to confirm school assignments for this home.
Similar homes
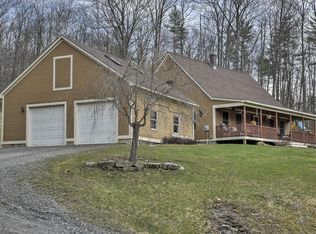
- $1,275,0005 bd6 ba4.8k sqft284 Hurricane Road, Keene, NH 03431Active
 MLS ID #5115065, Ross P Doody. PrimeMLS
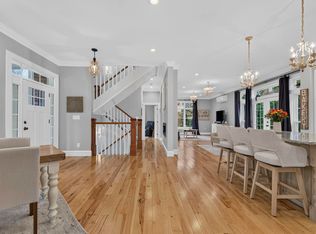
 - $974,9004 bd3 ba3.6k sqft363 North Shore Road, Chesterfield, NH 03462Active
 MLS ID #5113494, Nancy S Panza. PrimeMLS
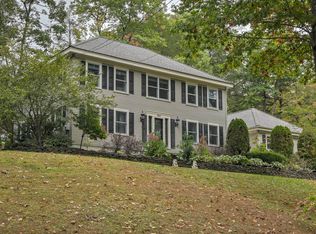
 - $1,190,0004 bd6 ba4.5k sqft38 Shaker Farm Road South, Marlborough, NH 03455Active
 MLS ID #5092944, Peg Walsh. PrimeMLS
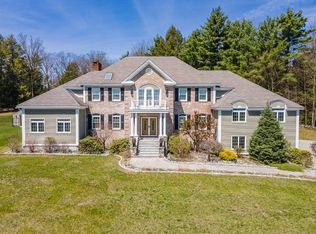
 - $1,290,0005 bd5 ba5.8k sqft101 Highland Circle, Swanzey, NH 03446Active
 MLS ID #5086270, Joshua Greenwald. PrimeMLS
