Distinguished brick country estate built for William R. Moody, eldest son and successor of Dwight L. Moody, founder of the Northfield Seminary School. Thoughtfully updated while preserving its original character. Three-and-a-half levels of living space featuring exquisite architectural details, period craftsmanship, timeless millwork, custom cabinetry, exceptional built-ins, and three working fireplaces. A gracious foyer with original staircases introduces living spaces rich in character and craftsmanship. The kitchen is complemented by a walk-in pantry and butler's pantry, while south-facing windows and a sun-filled conservatory overlook gardens, fruit trees, pool, and gazebo. Set on 5.67 acres with paddocks, a four-stall stable, and a carriage-style barn with one stall, tack room, run-in shed, and two-car garage, the property borders state land with miles of trails. Minutes to Northfield Center and the New Hampshire border. A rare opportunity to own a piece of Northfield's history.
For sale
Price cut: $35K (9/30)
$950,000
237 Birnam Rd, Northfield, MA 01360
5beds
4,555sqft
Single Family Residence
Built in 1903
5.67 Acres Lot
$918,700 Zestimate®
$209/sqft
$-- HOA
What's special
- 98 days
- 1,156
- 111
Zillow last checked:
Listing updated:
Listed by:
Corinne A. Fitzgerald 413-320-9509,
Fitzgerald Real Estate 413-774-6371
Source: MLS PIN,MLS#: 73552087
Facts & features
Interior
Bedrooms & bathrooms
- Bedrooms: 5
- Bathrooms: 4
- Full bathrooms: 3
- 1/2 bathrooms: 1
Primary bedroom
- Features: Bathroom - Full, Ceiling Fan(s), Flooring - Hardwood, Lighting - Overhead, Closet - Double
- Level: Second
- Area: 222.75
- Dimensions: 13.5 x 16.5
Bedroom 2
- Features: Ceiling Fan(s), Closet, Flooring - Hardwood, Lighting - Overhead
- Level: Second
- Area: 153
- Dimensions: 13.5 x 11.33
Bedroom 3
- Features: Flooring - Hardwood
- Level: Second
- Area: 115.69
- Dimensions: 14.17 x 8.17
Bedroom 4
- Features: Fireplace, Closet, Flooring - Hardwood, Lighting - Overhead
- Level: Second
- Area: 224.58
- Dimensions: 17.5 x 12.83
Bedroom 5
- Features: Walk-In Closet(s), Flooring - Hardwood, Lighting - Sconce
- Level: Third
- Area: 262.78
- Dimensions: 14.33 x 18.33
Primary bathroom
- Features: Yes
Bathroom 1
- Features: Bathroom - Full, Bathroom - With Tub & Shower, Closet - Linen, Flooring - Stone/Ceramic Tile, Lighting - Sconce, Lighting - Overhead
- Level: Second
- Area: 55.12
- Dimensions: 6.75 x 8.17
Bathroom 2
- Features: Bathroom - Full, Bathroom - Tiled With Shower Stall, Closet - Linen, Flooring - Stone/Ceramic Tile, Lighting - Sconce, Lighting - Overhead
- Level: Second
- Area: 52.22
- Dimensions: 6.67 x 7.83
Bathroom 3
- Features: Bathroom - Full, Bathroom - With Tub, Flooring - Hardwood, Lighting - Sconce
- Level: Third
- Area: 57.04
- Dimensions: 9.25 x 6.17
Dining room
- Features: Flooring - Hardwood, Chair Rail, Lighting - Overhead, Crown Molding
- Level: First
- Area: 268.89
- Dimensions: 18.33 x 14.67
Family room
- Features: Exterior Access, Lighting - Overhead
- Level: First
- Area: 234.79
- Dimensions: 17.5 x 13.42
Kitchen
- Features: Flooring - Stone/Ceramic Tile, Dining Area, Pantry, Cabinets - Upgraded, Exterior Access, Lighting - Overhead
- Level: First
- Area: 336.25
- Dimensions: 15 x 22.42
Living room
- Features: Wood / Coal / Pellet Stove, Flooring - Hardwood, Chair Rail, Crown Molding
- Level: First
- Area: 403.72
- Dimensions: 14.33 x 28.17
Office
- Features: Flooring - Hardwood, Lighting - Overhead, Crown Molding
- Level: First
- Area: 115.01
- Dimensions: 14.08 x 8.17
Heating
- Baseboard, Oil, Wood Stove
Cooling
- None
Appliances
- Included: Water Heater, Range, Dishwasher, Refrigerator, Washer, Dryer
- Laundry: Electric Dryer Hookup, Washer Hookup
Features
- Closet/Cabinets - Custom Built, Chair Rail, Crown Molding, Lighting - Overhead, Bathroom - Half, Lighting - Sconce, Study, Foyer, Game Room, Office, Bathroom, Internet Available - Broadband
- Flooring: Wood, Tile, Hardwood, Flooring - Hardwood, Flooring - Stone/Ceramic Tile
- Doors: French Doors
- Windows: Insulated Windows, Screens
- Basement: Full,Partially Finished,Walk-Out Access,Interior Entry,Concrete
- Number of fireplaces: 3
- Fireplace features: Living Room, Master Bedroom
Interior area
- Total structure area: 4,555
- Total interior livable area: 4,555 sqft
- Finished area above ground: 3,973
- Finished area below ground: 582
Video & virtual tour
Property
Parking
- Total spaces: 6
- Parking features: Detached, Garage Door Opener, Storage, Barn, Paved Drive, Off Street, Paved
- Garage spaces: 2
- Uncovered spaces: 4
Features
- Patio & porch: Patio
- Exterior features: Patio, Pool - Inground, Cabana, Rain Gutters, Barn/Stable, Paddock, Greenhouse, Screens, Fruit Trees, Garden, Horses Permitted, Stone Wall
- Has private pool: Yes
- Pool features: In Ground, Indoor
- Fencing: Fenced/Enclosed
- Frontage length: 250.00
Lot
- Size: 5.67 Acres
- Features: Gentle Sloping, Level
Details
- Additional structures: Cabana, Barn/Stable, Greenhouse
- Parcel number: 3113732
- Zoning: RA
- Horses can be raised: Yes
- Horse amenities: Paddocks
Construction
Type & style
- Home type: SingleFamily
- Architectural style: Colonial
- Property subtype: Single Family Residence
Materials
- Frame
- Foundation: Concrete Perimeter, Stone
- Roof: Shingle,Rubber
Condition
- Year built: 1903
Utilities & green energy
- Electric: Generator, Circuit Breakers, 200+ Amp Service, Generator Connection
- Sewer: Private Sewer
- Water: Public
- Utilities for property: for Gas Range, for Gas Oven, for Electric Dryer, Washer Hookup, Generator Connection
Community & HOA
Community
- Features: Tennis Court(s), Park, Walk/Jog Trails, Stable(s), Golf, Laundromat, Conservation Area, Highway Access, House of Worship, Private School, Public School
HOA
- Has HOA: No
Location
- Region: Northfield
Financial & listing details
- Price per square foot: $209/sqft
- Tax assessed value: $691,300
- Annual tax amount: $9,568
- Date on market: 7/20/2026
- Road surface type: Paved
Estimated market value
$918,700
$873,000 - $965,000
$4,068/mo
Price history
| Date | Event | Price |
|---|---|---|
| 9/30/2026 | Price change | $950,000-3.6%$209/sqft |
Source: MLS PIN #73552087 Report a problem | ||
| 7/20/2026 | Listed for sale | $985,000+133.4%$216/sqft |
Source: MLS PIN #73552087 Report a problem | ||
| 3/6/2013 | Sold | $422,000-3.2%$93/sqft |
Source: Public Record Report a problem | ||
| 1/12/2013 | Price change | $435,750-12.7%$96/sqft |
Source: Fitzgerald Real Estate #71384095 Report a problem | ||
| 12/1/2012 | Price change | $499,000-5%$110/sqft |
Source: Fitzgerald Real Estate #71384095 Report a problem | ||
| 9/10/2012 | Price change | $525,000-7.1%$115/sqft |
Source: Fitzgerald Real Estate #71384095 Report a problem | ||
| 5/16/2012 | Listed for sale | $565,000-9.6%$124/sqft |
Source: NCI Report a problem | ||
| 1/1/2012 | Listing removed | $625,000$137/sqft |
Source: Jones Group REALTORS� #71256271 Report a problem | ||
| 7/2/2011 | Listed for sale | $625,000+123.2%$137/sqft |
Source: Jones Group REALTORS� #71256271 Report a problem | ||
| 7/31/1997 | Sold | $280,000$61/sqft |
Source: Public Record Report a problem | ||
Public tax history
| Year | Property taxes | Tax assessment |
|---|---|---|
| 2025 | $9,568 +4.4% | $691,300 +2.5% |
| 2024 | $9,162 +11.4% | $674,700 +11.4% |
| 2023 | $8,224 +12.5% | $605,600 +14.7% |
| 2022 | $7,310 -7.8% | $527,800 +7.4% |
| 2021 | $7,925 -1.5% | $491,600 +1.5% |
| 2020 | $8,044 +0.2% | $484,300 +5% |
| 2019 | $8,027 -0.2% | $461,300 +2.4% |
| 2018 | $8,046 +8.6% | $450,500 |
| 2017 | $7,411 +3.5% | $450,500 |
| 2016 | $7,158 -1.5% | $450,500 +3.2% |
| 2015 | $7,266 +7.5% | $436,400 |
| 2014 | $6,760 +3% | $436,400 |
| 2013 | $6,563 +2.7% | $436,400 -3.7% |
| 2012 | $6,393 +2.8% | $453,400 |
| 2011 | $6,221 +8.3% | $453,400 +9.8% |
| 2010 | $5,745 +5.2% | $413,000 +0% |
| 2008 | $5,463 +10.4% | $412,900 +7.6% |
| 2007 | $4,950 | $383,700 |
Find assessor info on the county website
Monthly payment
Est. payment
Payment breakdown
Explore the cost of this home by adjusting the details. Changes won't be saved.Climate risks
Neighborhood: 01360
Nearby schools
Schools provided by the listing agent
- Elementary: Northfield Elem K-6
- Middle: Pvrs 7&8
- High: Pvrs 9-12
Source: MLS PIN. This data may not be complete. We recommend contacting the local school district to confirm school assignments for this home.
Similar homes
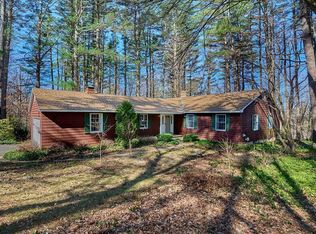
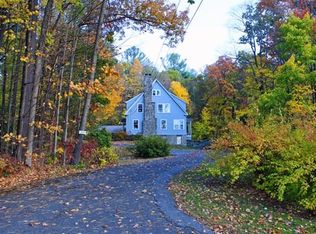
- $974,9004 bd3 ba3.6k sqft363 North Shore Road, Chesterfield, NH 03462Active
 MLS ID #5113494, Nancy S Panza. PrimeMLS
 - $918,0004 bd3 ba3.2k sqft181 Wheeler Ave, Orange, MA 01364For Sale
 MLS ID #73575937, The Denise DeSellier Team, Berkshire Hathaway HomeServices Realty Professionals. MLS PIN
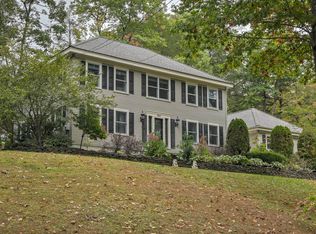
 - $975,0003 bd3 ba4k sqft3 Apple Hill, Chesterfield, NH 03443Active
 MLS ID #5103600, Todd A Bassler. PrimeMLS
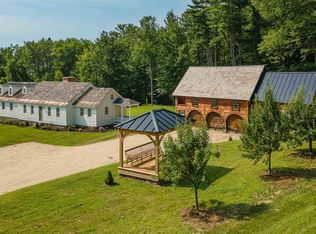
 - $699,9005 bd3 ba3.5k sqft72 Old Northfield Road, Hinsdale, NH 03451Active
 MLS ID #5099423, Jared R Rowland. PrimeMLS
