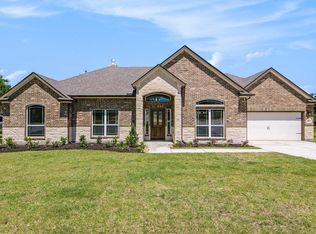
Room to roam, beautiful finishes, and the freedom of 1-acre living! This stunning single-story home offers nearly 2,500 sq. ft. of thoughtfully designed space with 4 bedrooms, formal dining, 2.5 baths, and a 3-car tandem garage featuring a rear door for backyard access. Soaring ceilings enhance the open-concept design, while the gourmet kitchen showcases quartz countertops, two-tone cabinetry, designer backsplash, built-in stainless steel appliances, a gas cooktop, and an electric oven. The spacious family room features a striking floor-to-ceiling stone fireplace. RevWood flooring flows throughout, with carpet only in the bedrooms. The luxurious primary suite boasts a soaking tub, oversized shower, dual vanities, and walk-in closet. Relax or entertain on the extended covered patio overlooking your expansive backyard. Enjoy LOW taxes in Willis ISD, minutes from Lake Conroe, The Woodlands, and I-45. Schedule your private tour today!
New construction
$584,990
9826 Rambling Rose, Willis, TX 77378
4beds
2,482sqft
Single Family Residence
Built in 2026
1 Acres Lot
$-- Zestimate®
$236/sqft
$50/mo HOA
What's special
Electric ovenExpansive backyardRevwood flooring flows throughoutSpacious family roomBuilt-in stainless steel appliancesQuartz countertopsStriking floor-to-ceiling stone fireplace
- 1 day
- 45
- 2
Zillow last checked:
Listing updated:
Listed by:
Grace Harris TREC #0581705 281-450-1056,
RE/MAX Grand
Source: HAR,MLS#: 39182391
Facts & features
Interior
Bedrooms & bathrooms
- Bedrooms: 4
- Bathrooms: 3
- Full bathrooms: 2
- 1/2 bathrooms: 1
Primary bedroom
- Level: First
- Area: 289
- Dimensions: 17 x 17
Primary bedroom
- Level: First
- Area: 289
- Dimensions: 17 x 17
Bedroom
- Level: First
- Area: 182
- Dimensions: 14 x 13
Bedroom
- Level: First
- Area: 121
- Dimensions: 11 x 11
Bedroom
- Level: First
- Area: 121
- Dimensions: 11 x 11
Bedroom
- Level: First
- Area: 144
- Dimensions: 12 x 12
Bedroom
- Level: First
- Area: 144
- Dimensions: 12 X 12
Other
- Level: First
- Area: 182
- Dimensions: 14 x 13
Breakfast
- Level: First
- Area: 120
- Dimensions: 12 x 10
Dining room
- Level: First
- Area: 169
- Dimensions: 13 x 13
Family room
- Features: Double Sinks, Tub + Separate Shower
- Level: First
- Area: 323
- Dimensions: 19 x 17
Kitchen
- Level: First
- Area: 192
- Dimensions: 16 x 12
Utility room
- Level: First
- Area: 48
- Dimensions: 8 x 6
Heating
- Propane
Cooling
- Ceiling Fan(s), Electric
Appliances
- Included: ENERGY STAR Qualified Appliances, Disposal, Electric Oven, Microwave, Gas Cooktop, Dishwasher
- Laundry: Electric Dryer Hookup, Gas Dryer Hookup, Washer Hookup
Features
- Crown Molding, High Ceilings, All Bedrooms Down, En-Suite Bath, Primary Bed - 1st Floor, Split Plan, Walk-In Closet(s)
- Flooring: Carpet, Laminate
- Windows: Insulated/Low-E windows
- Number of fireplaces: 1
- Fireplace features: Gas
Interior area
- Total structure area: 2,482
- Total interior livable area: 2,482 sqft
Property
Parking
- Total spaces: 3
- Parking features: Attached, Tandem, Garage Door Opener
- Attached garage spaces: 3
Features
- Stories: 1
- Patio & porch: Covered, Porch
- Exterior features: Sprinkler System
Lot
- Size: 1 Acres
- Features: Back Yard, Subdivided, 1 Up to 2 Acres
Details
- Parcel number: 841927
Construction
Type & style
- Home type: SingleFamily
- Architectural style: Traditional
- Property subtype: Single Family Residence
Materials
- Brick, Cement Siding, Stone
- Foundation: Slab
- Roof: Composition
Condition
- New construction: Yes
- Year built: 2026
Details
- Builder name: KENDALL HOMES
Utilities & green energy
- Sewer: Septic Tank
- Water: Public
Green energy
- Green verification: ENERGY STAR Certified Homes
- Energy efficient items: HVAC
Community & HOA
Community
- Subdivision: Rose Hill Estates
HOA
- Has HOA: Yes
- HOA fee: $600 annually
Location
- Region: Willis
Financial & listing details
- Price per square foot: $236/sqft
- Date on market: 10/12/2026
- Listing terms: Cash,Conventional,FHA,VA Loan
Estimated market value
Not available
Estimated sales range
Not available
Not available
Price history
| Date | Event | Price |
|---|---|---|
| 10/12/2026 | Listed for sale | $584,990$236/sqft |
Source:  HAR #39182391 Report a problem HAR #39182391 Report a problem | ||
Public tax history
Tax history is unavailable.
Monthly payment
Est. payment
Payment breakdown
Explore the cost of this home by adjusting the details. Changes won't be saved.Climate risks
Neighborhood: 77378
Nearby schools
Schools provided by the listing agent
- Elementary: Edward B. Cannan Elementary School
- Middle: Lynn Lucas Middle School
- High: Willis High School
Source: HAR. This data may not be complete. We recommend contacting the local school district to confirm school assignments for this home.
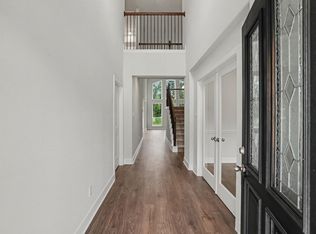
- $581,9903 bd3 ba2.4k sqft9865 Rambling Rose Way, Willis, TX 77378New Construction
- $647,9904 bd4 ba3.2k sqft9853 Rambling Rose Way, Willis, TX 77378New Construction
- $80,000-- bd-- ba-- sqft9754 Rambling Rose Way, Willis, TX 77378Off Market
- $523,300-- bd-- ba-- sqft9906 Gallien Rose Rd, Willis, TX 77378Off Market
Similar homes
- $581,9903 bd3 ba2.4k sqft9865 Rambling Rose Way, Willis, TX 77378New ConstructionMLS ID #61135047, Grace Harris, RE/MAX Grand. HAR
- $647,9904 bd4 ba3.2k sqft9853 Rambling Rose Way, Willis, TX 77378New ConstructionMLS ID #98666041, Grace Harris, RE/MAX Grand. HAR
- $571,9904 bd3 ba2.2k sqft13847 Bourbon Rose, Willis, TX 77378New Construction
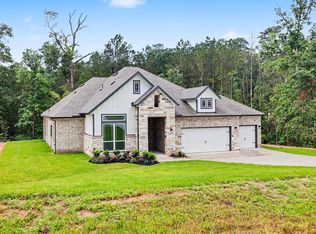 MLS ID #49716563, Grace Harris, RE/MAX Grand. HAR
 - $565,9903 bd3 ba2.4k sqft9578 Moss Rose Ln, Willis, TX 77378New Construction
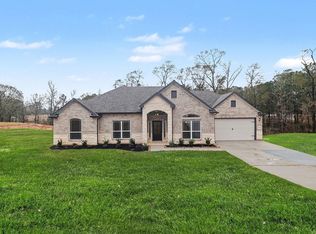 MLS ID #63601426, Grace Harris, RE/MAX Grand. HAR
