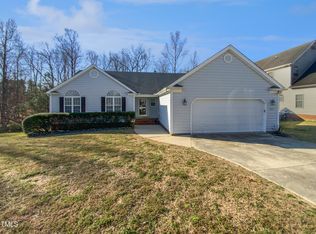
SPACIOUS 3BR/2.5BA W/LARGE BONUS OVER GARAGE. HARDWOOD FLOORS IN FOYER, LIVING ROOM AND DINING ROOM. LR FEATURES VAULTED CEILING AND FIREPLACE. DOWNSTAIRS MBR W/WALK-IN CLOSET AND BATH. BATH HAS DOUBLE VANITY, TUB & SEP.SHOWER. LARGE EAT-IN KITCHEN W/ISLAND. SEP. TWO LARGE BEDROOMS, BONUS AND WALK-IN ATTIC UPSTAIRS. LOW MAINTENANCE VINYL SIDING. 2-CAR GARAGE. LARGE BASEMENT W/BACK ENTRANCE AND WALK-IN CRAWLSPACE. HOME SOLD "AS IS".
For sale
$350,000
6620 Professor St, Raleigh, NC 27616
3beds
2,450sqft
Single Family Residence
Built in 2000
10,454 Square Feet Lot
$339,700 Zestimate®
$143/sqft
$25/mo HOA
What's special
- 54 days
- 1,229
- 79
Likely to sell faster than
Zillow last checked:
Listing updated:
Listed by:
Gerald Spencer 919-596-7677,
Spencer Enterprises
Source: Doorify MLS,MLS#: 10188770
Facts & features
Interior
Bedrooms & bathrooms
- Bedrooms: 3
- Bathrooms: 3
- Full bathrooms: 2
- 1/2 bathrooms: 1
- Main level bedrooms: 1
Primary bedroom
- Level: Main
- Area: 266 Square Feet
- Dimensions: 19.0 x 14.0
Bedroom 2
- Level: Second
- Area: 182 Square Feet
- Dimensions: 14.0 x 13.0
Bedroom 3
- Level: Second
- Area: 196 Square Feet
- Dimensions: 14.0 x 14.0
Primary bathroom
- Level: Main
- Area: 99 Square Feet
- Dimensions: 11.0 x 9.0
Basement
- Level: Lower
- Area: 484 Square Feet
- Dimensions: 44.0 x 11.0
Bonus room
- Level: Second
- Area: 336 Square Feet
- Dimensions: 21.0 x 16.0
Dining room
- Level: Main
- Area: 144 Square Feet
- Dimensions: 12.0 x 12.0
Kitchen
- Level: Main
- Area: 221 Square Feet
- Dimensions: 17.0 x 13.0
Laundry
- Level: Main
- Area: 36 Square Feet
- Dimensions: 6.0 x 6.0
Living room
- Level: Main
- Area: 340 Square Feet
- Dimensions: 20.0 x 17.0
Other
- Description: Primary Closet
- Level: Main
- Area: 60 Square Feet
- Dimensions: 10.0 x 6.0
Other
- Description: Walk-in Attic
- Level: Second
- Area: 112 Square Feet
- Dimensions: 14.0 x 8.0
Heating
- Forced Air
Cooling
- Central Air, Dual, Electric
Appliances
- Laundry: Laundry Room, Main Level
Features
- Ceiling Fan(s), Double Vanity, Entrance Foyer, Eat-in Kitchen, High Ceilings, Kitchen Island, Open Floorplan, Primary Downstairs, Walk-In Closet(s), Living/Dining Room Combination, Separate Shower
- Flooring: Carpet, Hardwood, Vinyl
- Basement: Daylight,Other,Partially Finished,Unheated
- Number of fireplaces: 1
- Fireplace features: Living Room
Interior area
- Total structure area: 2,450
- Total interior livable area: 2,450 sqft
- Finished area above ground: 2,450
- Finished area below ground: 0
Property
Parking
- Total spaces: 4
- Parking features: Concrete, Driveway, Garage Faces Front, Garage
- Garage spaces: 2
- Uncovered spaces: 2
Accessibility
- Accessibility features: Accessible Entrance, Central Living Area
Features
- Levels: Two
- Stories: 1
- Entry location: FRONT
- Patio & porch: Deck, Front Porch
- Exterior features: Lighting, Rain Gutters
Lot
- Size: 10,454 Square Feet
- Features: Cleared
Details
- Parcel number: 173704515802000 0257567
- Zoning: R-10
- Special conditions: In Foreclosure,Notice Of Default
Construction
Type & style
- Home type: SingleFamily
- Architectural style: Transitional
- Property subtype: Single Family Residence
Materials
- Vinyl Siding
- Foundation: Block, Crawlspace
- Roof: Shingle
Condition
- Fixer
- New construction: No
- Year built: 2000
Utilities & green energy
- Sewer: Public Sewer
- Water: Public
- Utilities for property: Cable Available, Electricity Connected, Sewer Connected, Water Connected
Community & HOA
HOA
- Has HOA: Yes
- Services included: Maintenance Grounds
- HOA fee: $300 annually
- HOA name: NORTH COLLEGE PARK
- HOA phone: 910-295-3791
Location
- Region: Raleigh
Financial & listing details
- Price per square foot: $143/sqft
- Tax assessed value: $478,257
- Annual tax amount: $4,367
- Date on market: 9/4/2026
- Listing agreement: Exclusive Right To Sell
- Listing terms: Cash,Conventional
- Road surface type: Paved
Estimated market value
$339,700
$323,000 - $357,000
$2,371/mo
Price history
| Date | Event | Price |
|---|---|---|
| 9/12/2016 | Sold | $230,000+0%$94/sqft |
Source: Public Record Report a problem | ||
| 7/22/2016 | Price change | $229,900-4.2%$94/sqft |
Source: CENTURY 21 Triangle Group #2070448 Report a problem | ||
| 7/7/2016 | Price change | $239,900-2.1%$98/sqft |
Source: CENTURY 21 Triangle Group #2070448 Report a problem | ||
| 6/23/2016 | Price change | $245,000-2%$100/sqft |
Source: CENTURY 21 Triangle Group #2070448 Report a problem | ||
| 6/1/2016 | Listed for sale | $249,900+11.1%$102/sqft |
Source: CENTURY 21 Triangle Group #2070448 Report a problem | ||
| 8/21/2012 | Sold | $225,000+2.3%$92/sqft |
Source: Public Record Report a problem | ||
| 2/9/2012 | Listing removed | $219,900$90/sqft |
Source: Premier Properties of the Triangle #1789358 Report a problem | ||
| 10/5/2011 | Price change | $219,900-2.3%$90/sqft |
Source: Premier Properties of the Triangle #1789358 Report a problem | ||
| 6/18/2011 | Listed for sale | $225,000+40.6%$92/sqft |
Source: Premier Properties of the Triangle #1789358 Report a problem | ||
| 4/8/2011 | Sold | $160,000-14.4%$65/sqft |
Source: Public Record Report a problem | ||
| 8/30/2000 | Sold | $187,000$76/sqft |
Source: Public Record Report a problem | ||
Public tax history
| Year | Property taxes | Tax assessment |
|---|---|---|
| 2025 | $4,191 +0.4% | $478,257 |
| 2024 | $4,174 +32.2% | $478,257 +66.2% |
| 2023 | $3,156 +7.6% | $287,718 |
| 2022 | $2,933 +4% | $287,718 |
| 2021 | $2,820 +1.9% | $287,718 |
| 2020 | $2,768 +4% | $287,718 +26.3% |
| 2019 | $2,661 | $227,874 |
| 2018 | $2,661 +11.3% | $227,874 |
| 2017 | $2,391 +2.1% | $227,874 |
| 2016 | $2,342 -7.4% | $227,874 -5.9% |
| 2015 | $2,528 | $242,213 |
| 2014 | -- | $242,213 |
| 2013 | -- | $242,213 |
| 2012 | -- | $242,213 |
| 2011 | -- | $242,213 |
| 2010 | -- | $242,213 |
| 2009 | -- | $242,213 |
| 2008 | -- | -- |
| 2007 | -- | -- |
| 2006 | -- | -- |
| 2005 | -- | -- |
| 2004 | -- | -- |
| 2003 | -- | -- |
| 2002 | -- | -- |
Find assessor info on the county website
Monthly payment
Est. payment
Payment breakdown
Explore the cost of this home by adjusting the details. Changes won't be saved.Climate risks
Neighborhood: Northeast Raleigh
Nearby schools
Schools provided by the listing agent
- Elementary: Wake County Schools
- Middle: Wake County Schools
- High: Wake County Schools
Source: Doorify MLS. This data may not be complete. We recommend contacting the local school district to confirm school assignments for this home.
Similar homes
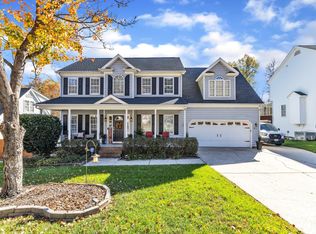
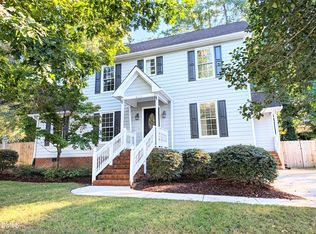
- $369,9003 bd3 ba1.8k sqft4320 Willow Lake Rd, Raleigh, NC 27616For Sale
 MLS ID #10197280, Jason Von Raesfeld. Doorify MLS
 - $405,0003 bd3 ba2.1k sqft4741 Landover Dale Dr, Raleigh, NC 27616For Sale
 MLS ID #10190417, Diogenes Ruiz. Doorify MLS
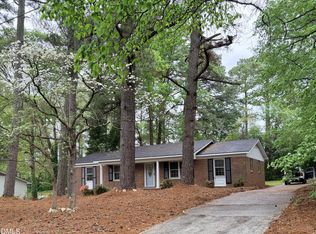
 - $325,0003 bd2 ba1.3k sqft4324 Woodlawn Dr, Raleigh, NC 27616For Sale
 MLS ID #10157874, JoAnn Knorr. Doorify MLS
 - $339,000-- bd2 ba1.3k sqft2224 Bufflehead Rd, Raleigh, NC 27616For Sale
 MLS ID #10197041, Vincent Thai. Doorify MLS
 - $360,0003 bd3 ba1.6k sqft6200 Saybrooke Dr, Raleigh, NC 27604For SaleMLS ID #10177795, Michael Wrenn. Doorify MLS
- $415,0003 bd3 ba2.3k sqft7569 Oakberry Dr, Raleigh, NC 27616For SaleMLS ID #10178787, Keisha Battle. Doorify MLS
- $340,0003 bd3 ba1.3k sqft4249 Beacon Crest Way, Raleigh, NC 27604For SaleMLS ID #10197151, Zamari Tyson. Doorify MLS
- $354,5003 bd3 ba2.3k sqft3608 Sunbright Ln, Raleigh, NC 27610For SaleMLS ID #10192527, Tonya Powell. Doorify MLS
- $349,9005 bd4 ba2.1k sqft4149 Elkton Dr, Raleigh, NC 27610For SaleMLS ID #10196478, Libby Coley. Doorify MLS
- $305,0003 bd3 ba1.4k sqft5345 Glen Canyon Rd, Raleigh, NC 27616For SaleMLS ID #10153006, Mariela Mendoza. Doorify MLS
- $395,0003 bd2 ba1.5k sqft3516 Donna Rd, Raleigh, NC 27604For SaleMLS ID #10190913, Victor Barreiro. Doorify MLS
- $399,5004 bd3 ba2.3k sqft2909 Glade Aster Ct, Raleigh, NC 27604For SaleMLS ID #10192677, Rad Balagtas. Doorify MLS
- $375,0004 bd3 ba2.6k sqft2004 Tee Dee St, Raleigh, NC 27610For SaleMLS ID #10190296, Shani Smith. Doorify MLS
- $399,0003 bd3 ba2.5k sqft5328 Logos Ct, Raleigh, NC 27610For SaleMLS ID #10173202, Deonca Rachel Goodman. Doorify MLS
- $340,0003 bd3 ba1.8k sqft309 Sugar Maple Ave, Wake Forest, NC 27587For SaleMLS ID #10198993, Brenda Briggs. Doorify MLS
- $515,0005 bd4 ba2.9k sqftLennar, Raleigh, NC 27616For SaleMLS ID #10198368, Sreedhar Gudur. Doorify MLS
- $519,5004 bd4 ba2k sqft4604 Lavista Ct, Raleigh, NC 27616For SaleMLS ID #10189882, Todd Averette. Doorify MLS
- $329,0004 bd2 ba1.6k sqft926 S Main St, Wake Forest, NC 27587For SaleMLS ID #10192688, Teresa Wadford. Doorify MLS
- $389,0003 bd3 ba1.5k sqft713 Beddingfield Dr, Knightdale, NC 27545For SaleMLS ID #10192302, Craig Tribus. Doorify MLS
