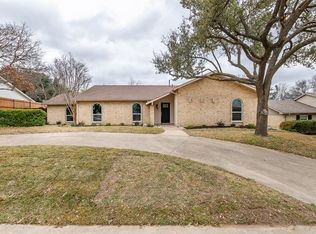
Welcome to 6622 Hunters Ridge, where thoughtful updates meet a fantastic central Dallas location! Nestled in the mature, tree-lined Preston Meadows neighborhood near green space and walking trails, this inviting home offers a wonderful blend of comfort and convenience— on almost quarter acre lot with NO HOA!
Inside, you'll find new LVP flooring, fresh interior paint throughout, an updated kitchen, and new light fixtures and ceiling fans that give the home a fresh, modern feel. Step outside to enjoy the covered patio, perfect for morning coffee, relaxing evenings, or entertaining friends and family.
Surrounded by mature trees and conveniently located near shopping, dining, major thoroughfares, parks, and walking trails, this home makes it easy to enjoy all that Dallas has to offer. Move-in ready, nicely updated, centrally located, and no HOA—this is one you'll want to see!
For sale
$479,999
6622 Hunters Ridge Dr, Dallas, TX 75248
3beds
1,808sqft
Single Family Residence
Built in 1971
10,062 Square Feet Lot
$464,700 Zestimate®
$265/sqft
$-- HOA
What's special
Nicely updatedFresh interior paint throughoutNew lvp flooringCovered patioAlmost quarter acre lotSurrounded by mature treesThoughtful updates
- 5 days
- 351
- 42
Likely to sell faster than
Zillow last checked:
Listing updated:
Listed by:
Damon Matusz 0730345 972-955-6030,
Monument Realty 214-705-7827
Source: NTREIS,MLS#: 21385838
Facts & features
Interior
Bedrooms & bathrooms
- Bedrooms: 3
- Bathrooms: 2
- Full bathrooms: 2
Primary bedroom
- Features: Ceiling Fan(s)
- Level: First
- Dimensions: 0 x 0
Bedroom
- Features: Ceiling Fan(s)
- Level: First
- Dimensions: 0 x 0
Bedroom
- Level: First
- Dimensions: 0 x 0
Living room
- Features: Ceiling Fan(s), Fireplace
- Level: First
- Dimensions: 0 x 0
Heating
- Central, Gas, Natural Gas
Cooling
- Central Air, Ceiling Fan(s)
Appliances
- Included: Built-In Gas Range, Dishwasher, Electric Oven, Disposal
Features
- Eat-in Kitchen, Granite Counters, Pantry, Walk-In Closet(s)
- Has basement: No
- Number of fireplaces: 1
- Fireplace features: Gas Starter, Living Room, Wood Burning
Interior area
- Total interior livable area: 1,808 sqft
Video & virtual tour
Property
Parking
- Total spaces: 2
- Parking features: Alley Access, Garage, Garage Door Opener, Garage Faces Rear
- Attached garage spaces: 2
Features
- Levels: One
- Stories: 1
- Pool features: None
Lot
- Size: 10,062 Square Feet
Details
- Parcel number: 00000796937180000
Construction
Type & style
- Home type: SingleFamily
- Architectural style: Traditional,Detached
- Property subtype: Single Family Residence
Materials
- Brick
Condition
- Resale
- Year built: 1971
Utilities & green energy
- Sewer: Public Sewer
- Water: Public
- Utilities for property: Cable Available, Electricity Connected, Sewer Available, Water Available
Community & HOA
Community
- Subdivision: Preston Meadows
HOA
- Has HOA: No
Location
- Region: Dallas
Financial & listing details
- Price per square foot: $265/sqft
- Tax assessed value: $453,000
- Annual tax amount: $10,087
- Date on market: 10/15/2026
- Cumulative days on market: 6 days
- Listing terms: Cash,Conventional,FHA,VA Loan
- Exclusions: Any and all personal belongings NOT considered a Fixture.
Estimated market value
$464,700
$441,000 - $488,000
$2,700/mo
Price history
| Date | Event | Price |
|---|---|---|
| 10/15/2026 | Listed for sale | $479,999$265/sqft |
Source: NTREIS #21385838 Report a problem | ||
Public tax history
| Year | Property taxes | Tax assessment |
|---|---|---|
| 2025 | $1,928 +8.2% | $453,000 +7% |
| 2024 | $1,782 +7% | $423,520 +22.8% |
| 2023 | $1,665 -36.8% | $345,000 +4% |
| 2022 | $2,632 +4.3% | $331,840 +18.5% |
| 2021 | $2,524 +4.8% | $280,000 -1.4% |
| 2020 | $2,408 +9.9% | $284,090 +20.4% |
| 2019 | $2,190 -4.2% | $236,000 |
| 2018 | $2,287 +4.2% | $236,000 +4.4% |
| 2017 | $2,196 -4.2% | $226,000 -0.1% |
| 2016 | $2,293 +8.6% | $226,190 +17.1% |
| 2015 | $2,112 | $193,140 +8.4% |
| 2014 | $2,112 | $178,180 |
| 2013 | -- | -- |
| 2012 | -- | -- |
| 2011 | -- | -- |
| 2010 | -- | -- |
| 2009 | -- | -- |
| 2008 | -- | -- |
| 2007 | -- | -- |
| 2005 | -- | -- |
| 2004 | -- | -- |
| 2003 | -- | -- |
| 2002 | -- | -- |
| 2001 | -- | -- |
Find assessor info on the county website
Monthly payment
Est. payment
Payment breakdown
Explore the cost of this home by adjusting the details. Changes won't be saved.Climate risks
Neighborhood: 75248
Nearby schools
Schools provided by the listing agent
- Elementary: Anne Frank
- Middle: Benjamin Franklin
- High: Hillcrest
- District: Dallas ISD
Source: NTREIS. This data may not be complete. We recommend contacting the local school district to confirm school assignments for this home.
Similar homes
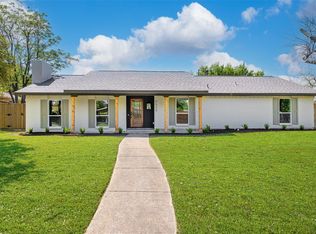
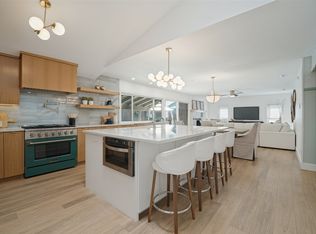
- $599,0003 bd2 ba1.8k sqft6630 Town Bluff Dr, Dallas, TX 75248For Sale
 MLS ID #21412022, Deborah Laza. NTREIS
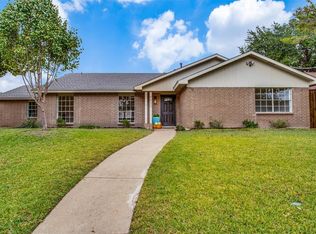
 - $500,0003 bd2 ba1.9k sqft6639 Winterwood Ln, Dallas, TX 75248For Sale
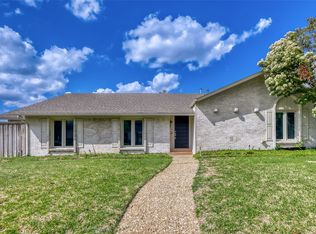 MLS ID #21151317, Lance Jennings. NTREIS
 - $699,0005 bd2 ba2.1k sqft6724 Leameadow Dr, Dallas, TX 75248For Sale
 MLS ID #21314355, Taylor Essien. NTREIS
 - $550,0003 bd2 ba2.1k sqft6639 Roundrock Rd, Dallas, TX 75248For Sale
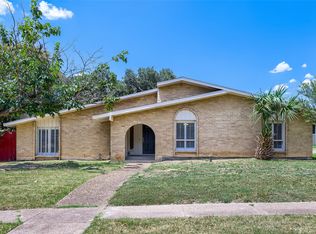 MLS ID #21165630, Lance Jennings. NTREIS
