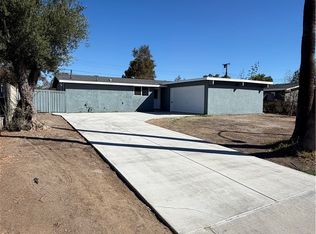
Refinished hardwood floors and a fireplace anchor the living spaces at 6623 Eva Pl, a single-story Riverside home with a recently completed roof replacement. The living and dining areas connect to a galley kitchen with white cabinetry, ample counter space, a gas range and windows overlooking the front yard. The primary bedroom has sliding glass doors to the backyard, while additional bedrooms provide closet storage. Bathrooms include tub-and-shower blends. Outside, mature trees border a broad patio that extends along the rear of the home. An attached garage with laundry connections completes a practical layout with direct indoor-outdoor connections. Included 100-Day Home Warranty with buyer activation
For sale
Listed by: OPENDOOR BROKERAGE INC. • LISA SOLTESZ • Contact: 480-462-5392
Price cut: $13K (10/22)
$607,000
6623 Eva Pl, Riverside, CA 92504
4beds
1,285sqft
Single Family Residence
Built in 1955
10,018 Square Feet Lot
$-- Zestimate®
$472/sqft
$-- HOA
What's special
- 16 days
- 496
- 33
Zillow last checked:
Listing updated:
Listed by:
LISA SOLTESZ DRE #02280080 480-462-5392,
OPENDOOR BROKERAGE INC.
Source: CRMLS,MLS#: IV26219898 Originating MLS: California Regional MLS
Facts & features
Interior
Bedrooms & bathrooms
- Bedrooms: 4
- Bathrooms: 2
- Full bathrooms: 2
- Main level bathrooms: 2
- Main level bedrooms: 3
Rooms
- Room types: Bedroom, Kitchen, Primary Bedroom
Primary bedroom
- Features: Main Level Primary
Bedroom
- Features: Bedroom on Main Level
Bathroom
- Features: Full Bath on Main Level
Heating
- Central, Natural Gas
Cooling
- Central Air, Electric
Appliances
- Included: Dishwasher
- Laundry: Washer Hookup
Features
- Bedroom on Main Level, Main Level Primary
- Has fireplace: Yes
- Fireplace features: Gas
- Common walls with other units/homes: No Common Walls
Interior area
- Total interior livable area: 1,285 sqft
Video & virtual tour
Property
Parking
- Total spaces: 2
- Parking features: Garage
- Garage spaces: 2
Accessibility
- Accessibility features: None
Features
- Levels: One
- Stories: 1
- Entry location: Ground Level
- Pool features: None
Lot
- Size: 10,018 Square Feet
- Features: Cul-De-Sac
Details
- Parcel number: 190252037
- Special conditions: Standard
Construction
Type & style
- Home type: SingleFamily
- Property subtype: Single Family Residence
Materials
- Wood Siding
- Roof: Asphalt,Shingle
Condition
- New construction: No
- Year built: 1955
Utilities & green energy
- Sewer: Public Sewer
- Water: Public
Community & HOA
Community
- Features: Sidewalks
Location
- Region: Riverside
Financial & listing details
- Price per square foot: $472/sqft
- Tax assessed value: $394,197
- Date on market: 10/11/2026
- Cumulative days on market: 16 days
- Listing terms: Cash,Conventional,VA Loan
Estimated market value
Not available
Estimated sales range
Not available
Not available
Price history
| Date | Event | Price |
|---|---|---|
| 10/22/2026 | Price change | $607,000-2.1%$472/sqft |
Source:  CRMLS #IV26219898 Report a problem | ||
| 10/12/2026 | Listed for sale | $620,000+7.9%$482/sqft |
Source: CRMLS #IV26219898 Report a problem | ||
| 8/14/2026 | Sold | $574,500+72.5%$447/sqft |
Source: Public Record Report a problem | ||
| 4/21/2017 | Sold | $333,000-1.9%$259/sqft |
Source: Public Record Report a problem | ||
| 4/5/2017 | Pending sale | $339,500$264/sqft |
Source: RE/MAX HORIZON #IV16729444 Report a problem | ||
| 4/4/2017 | Listed for sale | $339,500$264/sqft |
Source: RE/MAX HORIZON #IV16729444 Report a problem | ||
| 3/15/2017 | Pending sale | $339,500$264/sqft |
Source: RE/MAX HORIZON #IV16729444 Report a problem | ||
| 10/19/2016 | Listed for sale | $339,500$264/sqft |
Source: RE/MAX HORIZON #IV16729444 Report a problem | ||
Public tax history
| Year | Property taxes | Tax assessment |
|---|---|---|
| 2026 | -- | $394,197 +2% |
| 2025 | $4,355 +3.4% | $386,469 +2% |
| 2024 | $4,213 +0.4% | $378,892 +2% |
| 2023 | $4,194 +1.9% | $371,464 +2% |
| 2022 | $4,117 +1.2% | $364,181 +2% |
| 2021 | $4,067 +0.8% | $357,041 +1% |
| 2020 | $4,036 +1.9% | $353,381 +2% |
| 2019 | $3,961 +2% | $346,453 +2% |
| 2018 | $3,884 +16.2% | $339,660 +16.8% |
| 2017 | $3,341 | $290,700 +375.5% |
| 2016 | $3,341 +360.5% | $61,132 +1.5% |
| 2015 | $725 +1% | $60,215 +2% |
| 2014 | $718 | $59,034 +0.4% |
| 2013 | -- | $58,770 +2% |
| 2012 | -- | $57,619 +2% |
| 2011 | -- | $56,490 +0.8% |
| 2010 | -- | $56,069 -0.2% |
| 2009 | -- | $56,204 +2% |
| 2008 | -- | $55,103 +2% |
| 2007 | -- | $54,024 +2% |
| 2006 | -- | $52,966 +2% |
| 2005 | -- | $51,928 +3.9% |
| 2003 | -- | $49,978 +2% |
| 2002 | -- | $48,999 +2% |
| 2001 | $47 | $48,039 +2% |
| 2000 | $47 | $47,098 |
Find assessor info on the county website
Monthly payment
Est. payment
Payment breakdown
Explore the cost of this home by adjusting the details. Changes won't be saved.Climate risks
Neighborhood: Airport
Nearby schools
Schools provided by the listing agent
- Elementary: Jefferson
- Middle: Sierra
Source: CRMLS. This data may not be complete. We recommend contacting the local school district to confirm school assignments for this home.

Similar homes
- $647,0004 bd2 ba1.2k sqft6623 Evelyn Pl, Riverside, CA 92504For Sale
 MLS ID #SB26208696, Jonathan Smith, DOMO Real Estate. CRMLS
- $620,0004 bd2 ba1.4k sqft4146 Via San Luis, Riverside, CA 92504For Sale
 MLS ID #IG26231118, Jerritt Watts, Hartnell & Blesch Real Esate. CRMLS
- $619,0004 bd2 ba1.3k sqft5751 Walter St, Riverside, CA 92504For Sale
 MLS ID #IV26221181, LAUREN PRUNEDA, GOOD LIFE REALTORS INC. CRMLS
- $610,0003 bd2 ba1.2k sqft3561 Jefferson St, Riverside, CA 92504For Sale
 MLS ID #RS26231006, Dwayne Hamilton, Future Financial Enterprise. CRMLS
