Welcome home to Magnolia Center! Located on charming, tree-lined Mono Drive, this unique property combines custom character, inviting living spaces, and an extraordinary backyard. Enjoy walking distance to Trader Joe’s, Regal Cinemas, and Market Broiler.
A brick walkway leads to a shady front porch and custom oak entry door. Inside, rich plank flooring, two living room chandeliers, a brick fireplace with hearth, and a custom brick accent wall create a warm, distinctive atmosphere. The formal dining area connects to the living room, while the bright kitchen features a dual copper sink beneath a sunny window. Relax in the sunroom, complete with large dual-pane windows overlooking the backyard, a built-in planter, and hidden storage.
The true highlight is the expansive approximately 12,000-square-foot lot featuring a custom saltwater pool by Bogner Pools and a large covered outdoor entertaining area with tiled food-prep space, custom griddle, and enclosed barbecue. Lush greenery, brick walkways, flowering plants, and mature citrus trees—including key lime, lemon, orange, and grapefruit—create a private garden retreat. There's even space for a large travel trailer behind the white fence.
A rare opportunity to enjoy distinctive character, exceptional outdoor living, and a convenient Magnolia Center location. Come see this special home today!
Pending
Listed by: COAST AND COUNTRY REAL ESTATE • KENNETH KELLEY • ken@coastandcountryreo.com
$675,000
3424 Mono Dr, Riverside, CA 92506
4beds
1,832sqft
Single Family Residence
Built in 1953
0.29 Acres Lot
$680,700 Zestimate®
$368/sqft
$-- HOA
What's special
- 13 days
- 1,941
- 251
Likely to sell faster than
Zillow last checked:
Listing updated:
Listed by:
KENNETH KELLEY DRE #00367310 ken@coastandcountryreo.com,
COAST AND COUNTRY REAL ESTATE
Source: CRMLS,MLS#: IV26229979 Originating MLS: California Regional MLS
Facts & features
Interior
Bedrooms & bathrooms
- Bedrooms: 4
- Bathrooms: 2
- 3/4 bathrooms: 2
- Main level bathrooms: 2
- Main level bedrooms: 4
Rooms
- Room types: Bonus Room, Bedroom, Entry/Foyer, Family Room, Kitchen, Living Room, Primary Bathroom, Primary Bedroom, Other, Dining Room
Primary bedroom
- Features: Main Level Primary
Bedroom
- Features: All Bedrooms Down
Bedroom
- Features: Bedroom on Main Level
Bathroom
- Features: Solid Surface Counters, Separate Shower, Walk-In Shower
Cooling
- Central Air
Appliances
- Included: Built-In Range, Double Oven, Dishwasher, Electric Oven, Free-Standing Range, Gas Oven, Gas Range, Microwave, Water Heater
- Laundry: In Garage
Features
- Built-in Features, Block Walls, Ceiling Fan(s), Separate/Formal Dining Room, Granite Counters, Country Kitchen, Open Floorplan, See Remarks, Storage, Sunken Living Room, All Bedrooms Down, Bedroom on Main Level, Main Level Primary
- Doors: Sliding Doors
- Windows: Shutters
- Has fireplace: Yes
- Fireplace features: Decorative, Living Room, Raised Hearth, See Remarks
- Common walls with other units/homes: No Common Walls
Interior area
- Total interior livable area: 1,832 sqft
- Finished area below ground: 0
Property
Parking
- Total spaces: 2
- Parking features: Concrete, Door-Multi, Direct Access, Driveway Level, Driveway, Garage Faces Front, Garage, Garage Door Opener, Off Street, Private, One Space, See Remarks
- Garage spaces: 2
Features
- Levels: One
- Stories: 1
- Entry location: FRONT DOOR
- Patio & porch: Deck, See Remarks
- Exterior features: Barbecue
- Has private pool: Yes
- Pool features: Filtered, Heated, In Ground, Private, See Remarks, Salt Water
- Spa features: None
- Fencing: Block,Privacy,See Remarks
- Has view: Yes
- View description: Courtyard, Neighborhood
Lot
- Size: 0.29 Acres
- Features: 6-10 Units/Acre, Back Yard, Front Yard, Garden, Lawn, Landscaped, Level, Paved, Ranch, Sprinkler System, Street Level, Trees, Walkstreet, Yard
Details
- Parcel number: 225172002
- Special conditions: Standard
Construction
Type & style
- Home type: SingleFamily
- Architectural style: Mid-Century Modern,See Remarks
- Property subtype: Single Family Residence
Materials
- Stucco, Wood Siding
Condition
- New construction: No
- Year built: 1953
Utilities & green energy
- Sewer: Public Sewer
- Water: Public
- Utilities for property: Cable Available, Electricity Connected, Phone Available, Sewer Connected, Water Connected
Community & HOA
Community
- Features: Curbs, Gutter(s), Sidewalks
- Security: Closed Circuit Camera(s), Carbon Monoxide Detector(s), Fire Detection System, Smoke Detector(s)
Location
- Region: Riverside
Financial & listing details
- Price per square foot: $368/sqft
- Tax assessed value: $199,846
- Date on market: 10/25/2026
- Cumulative days on market: 14 days
- Listing terms: Cash,Cash to New Loan,Conventional
- Road surface type: Paved
Estimated market value
$680,700
$647,000 - $715,000
$3,954/mo
Price history
| Date | Event | Price |
|---|---|---|
| 10/30/2026 | Pending sale | $675,000$368/sqft |
Source:  CRMLS #IV26229979 Report a problem | ||
| 10/26/2026 | Listed for sale | $675,000+332.7%$368/sqft |
Source: CRMLS #IV26229979 Report a problem | ||
| 8/2/2011 | Sold | $156,000$85/sqft |
Source: Public Record Report a problem | ||
Public tax history
| Year | Property taxes | Tax assessment |
|---|---|---|
| 2026 | -- | $199,846 +2% |
| 2025 | $2,241 +3.3% | $195,929 +2% |
| 2024 | $2,169 +0.4% | $192,088 +2% |
| 2023 | $2,159 +1.8% | $188,322 +2% |
| 2022 | $2,120 +0.8% | $184,630 +2% |
| 2021 | $2,104 +0.7% | $181,011 +1% |
| 2020 | $2,088 +1.9% | $179,156 +2% |
| 2019 | $2,049 +1.9% | $175,644 +2% |
| 2018 | $2,010 +1.8% | $172,201 +2% |
| 2017 | $1,975 | $168,825 +2% |
| 2016 | $1,975 +8.2% | $165,516 +1.5% |
| 2015 | $1,825 -63% | $163,032 +2% |
| 2014 | $4,936 | $159,841 +0.5% |
| 2013 | -- | $159,120 +2% |
| 2012 | -- | $156,000 +152.8% |
| 2011 | -- | $61,714 +0.7% |
| 2010 | -- | $61,255 -0.2% |
| 2009 | -- | $61,402 +2% |
| 2008 | -- | $60,199 +2% |
| 2007 | -- | $59,020 +2% |
| 2006 | -- | $57,864 +2% |
| 2005 | -- | $56,731 +3.9% |
| 2003 | -- | $54,603 +2% |
| 2002 | -- | $53,534 +2% |
| 2001 | $506 +2% | $52,486 +2% |
| 2000 | $496 | $51,458 |
Find assessor info on the county website
Monthly payment
Est. payment
Payment breakdown
Explore the cost of this home by adjusting the details. Changes won't be saved.Climate risks
Neighborhood: Magnolia Center
Similar homes
- $679,0004 bd3 ba2.1k sqft2993 Bautista St, Riverside, CA 92506For Sale
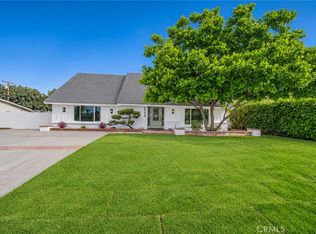 MLS ID #CV26233367, Margarita Junak, RE/MAX TIME REALTY. CRMLS
- $699,9003 bd2 ba1.9k sqft3090 Haverhill Ct, Riverside, CA 92506For Sale
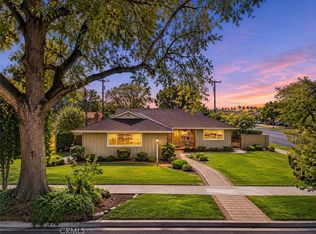 MLS ID #IV26238855, RYAN MCKEE, ELEVATE REAL ESTATE AGENCY. CRMLS
- $725,0003 bd3 ba2k sqft6100 Pachappa Dr, Riverside, CA 92506For Sale
 MLS ID #IV26207655, JOSEPH HUELSKAMP, EXP REALTY OF CALIFORNIA INC. CRMLS
- $695,0003 bd2 ba1.3k sqft3170 Pachappa Hl, Riverside, CA 92506For Sale
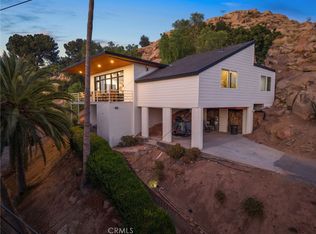 MLS ID #IV26154808, SERGIO SALAZAR, Vylla Home, Inc.. CRMLS
Local buyer's agents are ready to help
