Looking for 5 acres in the country with room for equipment, projects, animals, or storage? This Ogle County property offers a 3-bedroom, 2-bath farmhouse, an oversized workshop, a cattle barn, a corn crib, and a tool shed, all next to large parcels of farmland for a wide-open country feel. The standout is the workshop. It's huge and in good shape, with plenty of room to work out of the weather. The farmhouse also has a big 4 car 29' x 30' two-story garage attached, with room for vehicles, tractors, or tools. The farmhouse needs serious work and is ready for someone willing to take on a renovation. The first floor has a large kitchen, a separate dining room and living room, and a full bath. Upstairs offers 3 bedrooms, including a spacious primary bedroom with a large closet, plus a second bath. The 3rd bedroom is currently used as a laundry room. There is also a 720 sq ft. basement and a wrap around deck off the front of the house. The cattle barn, corn crib, and tool shed add useful space but need work as well. This is an opportunity for someone looking for a country property they can improve and make their own. The entire property is being sold AS-IS and is best suited for a cash buyer or a buyer using a renovation loan.
New
$275,000
6636 S Center Rd, Rochelle, IL 61068
3beds
1,440sqft
Single Family Residence
Built in 1920
5 Acres Lot
$-- Zestimate®
$191/sqft
$-- HOA
What's special
Cattle barnSecond bathCorn cribTool shedLarge kitchenOversized workshopSeparate dining room
- --
- 623
- views
- 48
- saves
Zillow last checked:
Listing updated:
Listed by:
Kristina Jarczyk 773-328-8055,
Remax Future,
Eric Bird 815-973-6768,
Bird Realty
Source: MRED as distributed by MLS GRID,MLS#: 12746120
Facts & features
Interior
Bedrooms & bathrooms
- Bedrooms: 3
- Bathrooms: 2
- Full bathrooms: 2
Rooms
- Room types: Foyer
Primary bedroom
- Level: Second
- Area: 228 Square Feet
- Dimensions: 12X19
Bedroom 2
- Level: Second
- Area: 140 Square Feet
- Dimensions: 10X14
Bedroom 3
- Level: Second
- Area: 120 Square Feet
- Dimensions: 10X12
Dining room
- Level: Main
- Area: 169 Square Feet
- Dimensions: 13X13
Foyer
- Level: Main
- Area: 48 Square Feet
- Dimensions: 8X6
Kitchen
- Level: Main
- Area: 210 Square Feet
- Dimensions: 10X21
Living room
- Level: Main
- Area: 208 Square Feet
- Dimensions: 13X16
Heating
- Natural Gas, Forced Air
Cooling
- None
Features
- Basement: Unfinished,Full
Interior area
- Total structure area: 1,440
- Total interior livable area: 1,440 sqft
Video & virtual tour
Property
Parking
- Total spaces: 4
- Parking features: Garage Door Opener, Yes, Garage Owned, Attached, Garage
- Attached garage spaces: 4
- Has uncovered spaces: Yes
Accessibility
- Accessibility features: No Disability Access
Features
- Stories: 2
- Patio & porch: Deck
Lot
- Size: 5 Acres
- Dimensions: 425x512.47
Details
- Additional structures: Workshop, Outbuilding, Shed(s), Corn Crib
- Parcel number: 24213000020000
- Special conditions: None
Construction
Type & style
- Home type: SingleFamily
- Architectural style: Farmhouse
- Property subtype: Single Family Residence
Materials
- Frame
Condition
- New construction: No
- Year built: 1920
Utilities & green energy
- Electric: Circuit Breakers
- Sewer: Septic Tank
- Water: Well
Community & HOA
HOA
- Services included: None
Location
- Region: Rochelle
Financial & listing details
- Price per square foot: $191/sqft
- Tax assessed value: $169,209
- Annual tax amount: $4,075
- Date on market: 10/5/2026
- Ownership: Fee Simple
Estimated market value
Not available
Estimated sales range
Not available
Not available
Price history
| Date | Event | Price |
|---|---|---|
| 7/25/2011 | Sold | $332,000+290.6%$231/sqft |
Source: Public Record Report a problem | ||
| 10/27/2010 | Sold | $85,000$59/sqft |
Source: Public Record Report a problem | ||
Public tax history
| Year | Property taxes | Tax assessment |
|---|---|---|
| 2024 | $3,750 +8.6% | $56,403 +6.9% |
| 2023 | $3,454 +19.3% | $52,787 +19.1% |
| 2022 | $2,895 +7.5% | $44,303 +7.8% |
| 2021 | $2,693 +5.1% | $41,113 +4.7% |
| 2020 | $2,563 +6.4% | $39,252 +3.8% |
| 2018 | $2,410 +0.4% | $37,832 +0.1% |
| 2017 | $2,402 +4.5% | $37,786 +2.3% |
| 2016 | $2,299 +2.2% | $36,938 +1.4% |
| 2015 | $2,250 -3.9% | $36,422 +0.1% |
| 2014 | $2,341 | $36,396 |
Find assessor info on the county website
Monthly payment
Est. payment
Payment breakdown
Explore the cost of this home by adjusting the details. Changes won't be saved.Climate risks
Neighborhood: 61068
Nearby schools
Schools provided by the listing agent
- District: 231
Source: MRED as distributed by MLS GRID. This data may not be complete. We recommend contacting the local school district to confirm school assignments for this home.
Similar homes
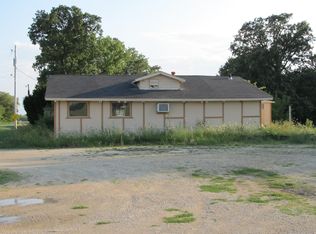
- $309,9003 bd3 ba2k sqft143 Joanne Ln, Rochelle, IL 61068Price Change
 MLS ID #12766887, Sherry Murphy, Hayden Real Estate, Inc.. MRED as distributed by MLS GRID
 - $385,0004 bd2 ba1.8k sqft6121 S Brooklyn Rd, Rochelle, IL 61068Active
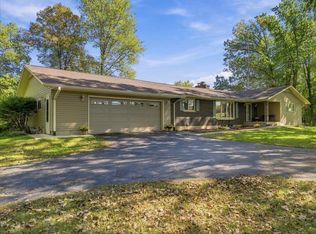 MLS ID #12758568, Patricia Hamer, GRI, RE/MAX SUBURBAN. MRED as distributed by MLS GRID
 - $260,0004 bd2 ba1k sqft1267 Sunnymeade Dr, Rochelle, IL 61068Active
 MLS ID #12756449, Patricia Hamer, GRI, RE/MAX SUBURBAN. MRED as distributed by MLS GRID
 - $239,5002 bd2 ba1.7k sqft1105 Tilton Park Dr, Rochelle, IL 61068Active
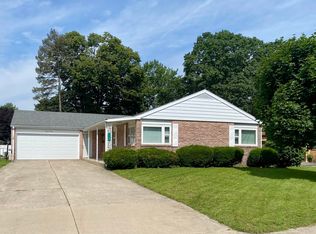 MLS ID #12701777, Terri Maynard, Bearrows Real Estate & Auction Co. MRED as distributed by MLS GRID
