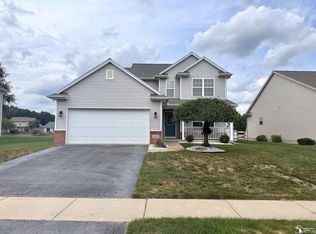
Welcome to 354 Sunfish Lane! Located on a dead-end street in desirable Bedford Township, this spacious 4-bedroom, 2.5-bath home offers over 2,000 sq. ft. plus a finished basement and plenty of room to spread out. Freshly painted throughout with new flooring and brand-new appliances, this home is move-in ready. The main level features generous living spaces, while upstairs you’ll find all four bedrooms, including the primary suite, along with the convenience of second-floor laundry. The finished basement provides even more flexible living space for a rec room, home gym, office, or entertaining. Outside, enjoy the fenced backyard, patio, shed, and low-traffic neighborhood setting.
For sale
$389,000
354 Sunfish Ln, Temperance, MI 48182
4beds
2,559sqft
Single Family Residence
Built in 2004
0.31 Acres Lot
$387,400 Zestimate®
$152/sqft
$-- HOA
What's special
- 1 day |
- 617 |
- 58 |
Zillow last checked:
Listing updated:
Listed by:
Jennifer MacLeod 419-344-7132,
Wiens And Roth Real Estate - Lambertville 734-777-0490
Source: MiRealSource,MLS#: 50218367 Originating MLS: Southeastern Border Association of REALTORS
Originating MLS: Southeastern Border Association of REALTORSFacts & features
Interior
Bedrooms & bathrooms
- Bedrooms: 4
- Bathrooms: 3
- Full bathrooms: 2
- 1/2 bathrooms: 1
Bedroom 1
- Level: Upper
- Area: 196
- Dimensions: 14 x 14
Bedroom 2
- Level: Upper
- Area: 100
- Dimensions: 10 x 10
Bedroom 3
- Level: Upper
- Area: 100
- Dimensions: 10 x 10
Bedroom 4
- Level: Upper
- Area: 340
- Dimensions: 17 x 20
Bathroom 1
- Level: Upper
Bathroom 2
- Level: Upper
Dining room
- Level: Main
- Area: 120
- Dimensions: 12 x 10
Family room
- Level: Lower
- Area: 425
- Dimensions: 25 x 17
Kitchen
- Level: Main
- Area: 182
- Dimensions: 14 x 13
Living room
- Level: Main
- Area: 300
- Dimensions: 20 x 15
Heating
- Forced Air, Natural Gas
Cooling
- Central Air
Appliances
- Included: Dishwasher, Dryer, Microwave, Range/Oven, Refrigerator, Washer
Features
- Basement: Finished
- Number of fireplaces: 1
- Fireplace features: Gas
Interior area
- Total structure area: 2,741
- Total interior livable area: 2,559 sqft
- Finished area above ground: 2,091
- Finished area below ground: 468
Video & virtual tour
Property
Parking
- Total spaces: 2
- Parking features: Garage, Attached
- Attached garage spaces: 2
Features
- Levels: Two
- Stories: 2
- Patio & porch: Porch
- Frontage type: Road
- Frontage length: 89
Lot
- Size: 0.31 Acres
- Dimensions: 89 x 150
Details
- Parcel number: 0249201000
- Special conditions: Private
Construction
Type & style
- Home type: SingleFamily
- Architectural style: Traditional
- Property subtype: Single Family Residence
Materials
- Vinyl Siding
- Foundation: Basement
Condition
- Year built: 2004
Utilities & green energy
- Sewer: Public Sanitary
- Water: Public
Community & HOA
Community
- Subdivision: Prairie Woods
HOA
- Has HOA: No
Location
- Region: Temperance
Financial & listing details
- Price per square foot: $152/sqft
- Tax assessed value: $335,200
- Annual tax amount: $5,459
- Date on market: 8/13/2026
- Listing agreement: Exclusive Right To Sell
- Listing terms: Cash,Conventional,FHA,VA Loan
Estimated market value
$387,400
$368,000 - $407,000
$2,887/mo
Price history
| Date | Event | Price |
|---|---|---|
| 8/13/2026 | Listed for sale | $389,000+108.9%$152/sqft |
Source:  MiRealSource #50218367 Report a problem MiRealSource #50218367 Report a problem | ||
| 1/11/2011 | Sold | $186,200-3.5%$73/sqft |
Source: MiRealSource #949702 Report a problem | ||
| 7/21/2010 | Listed for sale | $192,900$75/sqft |
Source: KEY REAL ESTATE #3430288 Report a problem | ||
Public tax history
| Year | Property taxes | Tax assessment |
|---|---|---|
| 2025 | $3,124 +4.4% | $167,600 +8.1% |
| 2024 | $2,992 +3.7% | $155,100 +13% |
| 2023 | $2,886 +3.3% | $137,300 +9.8% |
| 2022 | $2,795 +5.7% | $125,100 +10.6% |
| 2021 | $2,643 +71.8% | $113,100 +2.1% |
| 2020 | $1,539 -34.5% | $110,800 +0.2% |
| 2019 | $2,348 | $110,600 +0.9% |
| 2018 | $2,348 +6.3% | $109,600 |
| 2017 | $2,208 | $109,600 +7.2% |
| 2016 | $2,208 | $102,200 +11.5% |
| 2015 | $2,208 +5.6% | $91,700 |
| 2014 | $2,091 -13.7% | $91,700 -5.2% |
| 2013 | $2,425 | $96,700 -1.5% |
| 2012 | -- | $98,200 +2.5% |
| 2011 | -- | $95,800 +2.6% |
| 2010 | -- | $93,400 -8% |
| 2009 | -- | $101,480 -1.6% |
| 2008 | -- | $103,180 +1.4% |
| 2007 | -- | $101,770 -2.6% |
| 2006 | -- | $104,500 +151.7% |
| 2005 | -- | $41,520 |
Find assessor info on the county website
Monthly payment
Est. payment
Payment breakdown
Explore the cost of this home by adjusting the details. Changes won't be saved.Climate risks
Neighborhood: 48182
Nearby schools
GreatSchools rating
- 7/10Jackman Road Elementary SchoolGrades: PK-5Distance: 1.5 mi
- NABedford Senior High SchoolGrades: 8-12Distance: 1.8 mi
- 6/10Bedford Junior High SchoolGrades: 6-8Distance: 1.9 mi
Schools provided by the listing agent
- District: Bedford Public Schools
Source: MiRealSource. This data may not be complete. We recommend contacting the local school district to confirm school assignments for this home.
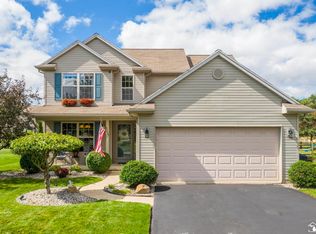
- $360,0003 bd3 ba2k sqft364 Sunfish Ln, Temperance, MI 48182Sold
- $334,200-- bd-- ba-- sqft7500 Tallgrass Dr, Temperance, MI 48182Off Market
- $321,700-- bd-- ba-- sqft7516 Iris Dr, Temperance, MI 48182Off Market
- $306,6003 bd2 ba1.2k sqft7526 Iris Dr, Temperance, MI 48182Off Market
- $380,600-- bd-- ba-- sqft7554 Wildfire Dr, Temperance, MI 48182Off Market
- $317,200-- bd-- ba-- sqft7488 Tallgrass Dr, Temperance, MI 48182Off Market
- $362,0004 bd3 ba2.1k sqft7538 Iris Dr, Temperance, MI 48182Sold
- $347,7003 bd2 ba1.7k sqft7495 Tallgrass Dr, Temperance, MI 48182Off Market
A local agent can set up tours, give advice and negotiate with sellers.
Similar homes
- $374,9004 bd3 ba2.9k sqft1168 Brandywine St, Temperance, MI 48182For Sale
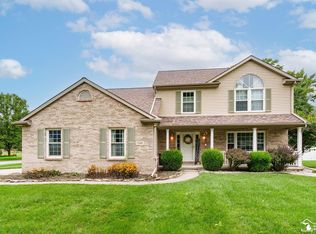
 MLS ID #50218352, Josh Walter, Wiens And Roth Real Estate - Lambertville. MiRealSource
 - $359,9004 bd3 ba1.9k sqft1113 W Sterns Rd, Temperance, MI 48182For Sale
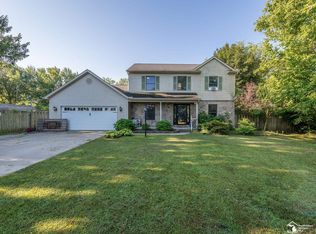 MLS ID #50217462, Kysha Monahan, Real Estate One Monroe. MiRealSource
 - $374,9004 bd3 ba2k sqft7642 Willow Pointe Dr, Temperance, MI 48182For Sale By Owner

- $300,0003 bd3 ba1.8k sqft422 Oak Creek Dr, Temperance, MI 48182For Sale
 MLS ID #50217909, Phil Henderson, Key Realty One LLC - Summerfield. MiRealSource
 - $439,9004 bd3 ba3.3k sqft6829 Pine Creek Ct, Temperance, MI 48182For SaleMLS ID #50217009, Sheila Bussell, Home Time Realty. MiRealSource
- $369,9004 bd3 ba2.2k sqft8141 Michelle Ln, Lambertville, MI 48144For SaleMLS ID #50218164, Morgan Welch, Real Estate One Monroe. MiRealSource
- $384,9003 bd2 ba1.8k sqft163 E Sterns Rd, Temperance, MI 48182For SaleMLS ID #50204106, David Gottschalk, Key Realty One LLC - Summerfield. MiRealSource
- $339,9004 bd2 ba2.5k sqft8525 Summerfield Rd, Lambertville, MI 48144For SaleMLS ID #50218383, Robin Lehmann, Key Realty One LLC - Lambertville. MiRealSource
- $459,9004 bd3 ba3k sqft2084 Stoneybrook Ln, Temperance, MI 48182For SaleMLS ID #50217178, Andrew Welch, RE/MAX Preferred Associates. MiRealSource
- $425,0003 bd3 ba2.4k sqft601 W Erie Rd, Temperance, MI 48182For SaleMLS ID #50216104, Jessica Saum, NextHome Elevate in Temperance. MiRealSource
- $354,0005 bd3 ba2.7k sqft786 Santa Fe Ct, Temperance, MI 48182For SaleMLS ID #50208151, Char Winckowski, Howard Hanna - Monroe. MiRealSource
- $280,0004 bd2 ba1.9k sqft7710 Fir Dr, Temperance, MI 48182For SaleMLS ID #50217864, Sadie Vervoort, The Danberry Company - Temperance. MiRealSource
- $339,9003 bd3 ba1.9k sqft6277 Secor Rd, Lambertville, MI 48144For SaleMLS ID #50218272, Jordan Fleitz, Serenity Realty LLC. MiRealSource
- $350,0003 bd2 ba1.5k sqft6975 Sarah St, Temperance, MI 48182For SaleMLS ID #50213764, Ashley Canales, Blacktree Realty. MiRealSource
- $429,9005 bd3 ba3.2k sqft1689 W Rauch Rd, Temperance, MI 48182For SaleMLS ID #50213608, Jacob Levicki, Real Estate One Monroe. MiRealSource
- $469,9003 bd2 ba2.4k sqft6849 Fortuna Dr, Temperance, MI 48182For SaleMLS ID #50216648, Megan Alfaro, Real Estate One Monroe. MiRealSource
- $324,9004 bd2 ba2k sqft1257 Rutledge Dr, Temperance, MI 48182For SaleMLS ID #50213694, Douglas M Kwiatkowski, Epic Homes Real Estate. MiRealSource
- $349,9004 bd2 ba2.2k sqft978 Streetman St, Erie, MI 48133For SaleMLS ID #50217710, Emanuel Evola, The Danberry Company - Temperance. MiRealSource
- $439,9004 bd3 ba2.4k sqft8360 Doulton Ct, Lambertville, MI 48144For SaleMLS ID #50217875, Melanie Wiens, Wiens And Roth Real Estate - Lambertville. MiRealSource
- $465,0003 bd3 ba2.4k sqft6820 Stonegate Dr, Temperance, MI 48182For SaleMLS ID #50209500, Nicholas Byrne, Key Realty One LLC - Summerfield. MiRealSource
