Welcome to your new home in Somerville Corner. This lovely 2 bed 2 bath home offers privacy and any idyllic location overlooking the protected riparian area. The home has had several thoughtful updates that add value and improve the quality of living in both your indoor and outdoor spaces. Updates include solid surface counters throughout, addition of 3 light tubes and a large skylight to bring even more natural light into the home, new stainless kitchen appliances, updated shower in main bath, painted throughout, laundry room updated, vinyl plank flooring in bedrooms, electric fireplace in living room, vinyls shutters for elegance and control of light, reconfiguring of patio area to allow for a significant expansion of useable, private outdoor space thoughtful maintenance of landscaping. Newer Furnace and AC in 2023. Poly B plumbing replaced in 2023. The floorplan of this home offers an ability to have a roommate or two occupants with their own living areas. Enjoy the ease of access to Okanagan Lake and the Lower Mission lifestyle in this well managed bare-land strata.
For sale
C$929,000
665 Cook Rd Unit 108, Kelowna, BC V1W 4T4
2beds
1,211sqft
Single Family Residence
Built in 1998
2,613 Square Feet Lot
$-- Zestimate®
C$767/sqft
C$219/mo HOA
What's special
Solid surface counters throughoutNew stainless kitchen appliancesPainted throughoutLaundry room updatedThoughtful maintenance of landscaping
- 4 days
- 14
- 0
Zillow last checked:
Listing updated:
Listed by:
Tanis Read,
Coldwell Banker Horizon Realty
Source: Association of Interior REALTORS,MLS®#: 10400546Originating MLS®#: Association of Interior REALTORS
Facts & features
Interior
Bedrooms & bathrooms
- Bedrooms: 2
- Bathrooms: 2
- Full bathrooms: 2
Primary bedroom
- Level: Main
- Area: 128.44 Square Feet
- Dimensions: 11.33x11.33
Bedroom
- Level: Main
- Area: 113.33 Square Feet
- Dimensions: 13.50x9.92
Other
- Features: Four Piece Bathroom
- Level: Main
- Dimensions: 7.83x7.75
Dining room
- Level: Main
- Area: 96.67 Square Feet
- Dimensions: 14.92x9.92
Family room
- Level: Main
- Area: 170.5 Square Feet
- Dimensions: 15.67x11.08
Foyer
- Level: Main
- Area: 50 Square Feet
- Dimensions: 10.08x6.17
Other
- Features: Three Piece Bathroom
- Level: Main
- Dimensions: 7.42x4.92
Kitchen
- Features: Granite Counters, High Ceilings, Open Floorplan
- Level: Main
- Area: 88.17 Square Feet
- Dimensions: 11.50x7.83
Laundry
- Level: Main
- Area: 68 Square Feet
- Dimensions: 11.33x5.92
Living room
- Level: Main
- Area: 130.09 Square Feet
- Dimensions: 11.00x10.92
Other
- Description: Garage
- Level: Main
- Area: 336 Square Feet
- Dimensions: 18.75x18.25
Heating
- Forced Air, Natural Gas
Cooling
- Central Air
Appliances
- Included: Washer/Dryer Stacked, Dishwasher, Electric Range, Microwave, Refrigerator
- Laundry: In Unit, Stacked
Features
- High Ceilings
- Flooring: Hardwood, Linoleum, Tile
- Windows: Window Treatments
- Has basement: No
- Number of fireplaces: 2
- Fireplace features: Electric, Gas
Interior area
- Total interior livable area: 1,211 sqft
- Finished area above ground: 1,211
- Finished area below ground: 0
Video & virtual tour
Property
Parking
- Total spaces: 2
- Parking features: Attached, Garage, On Site
- Attached garage spaces: 2
- Details: Strata Parking Type:Part of Strata/Assoc Lot
Features
- Levels: One
- Stories: 1
- Patio & porch: Patio, Porch
- Exterior features: Sprinkler/Irrigation, Private Yard
- Pool features: None
- Fencing: Fenced
Lot
- Size: 2,613 Square Feet
- Features: Central Business District, Easy Access, Near Golf Course, Landscaped, Level, Near Public Transit, Many Trees, Sprinklers In Ground
Details
- Parcel number: 024056162
- Zoning: SFD
- Special conditions: Standard
Construction
Type & style
- Home type: SingleFamily
- Architectural style: Ranch
- Property subtype: Single Family Residence
Materials
- Stucco, Wood Frame
- Foundation: Concrete Perimeter
- Roof: Asphalt,Shingle
Condition
- New construction: No
- Year built: 1998
Utilities & green energy
- Sewer: Public Sewer
- Water: Public
Community & HOA
Community
- Features: Near Schools, Recreation Area, Shopping
- Security: Smoke Detector(s)
HOA
- Has HOA: No
- Amenities included: Landscaping, RV Parking, Snow Removal
- Services included: Association Management, Reserve Fund, Snow Removal
- HOA fee: C$219 monthly
Location
- Region: Kelowna
Financial & listing details
- Price per square foot: C$767/sqft
- Annual tax amount: C$3,780
- Date on market: 9/13/2026
- Ownership: Freehold,Bare Land Strata
Price history
Price history is unavailable.
Public tax history
Tax history is unavailable.
Climate risks
Neighborhood: Pandosy
Nearby schools
GreatSchools rating
No schools nearby
We couldn't find any schools near this home.
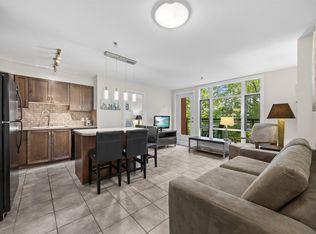


Similar homes
- C$999,9002 bd1 ba920 sqft457 Patterson Ave, Kelowna, BC V1Y 5C5For Sale
 MLS ID #10399677, Sascha Heinrich. Association of Interior REALTORS
 - C$925,0003 bd1 ba1k sqft2030 Wilkinson St, Kelowna, BC V1Y 3Z8For Sale
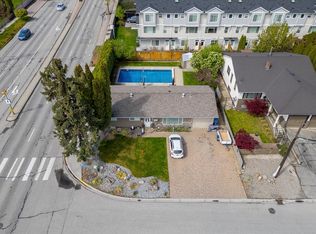 MLS ID #10394267, Christian Kirschke. Association of Interior REALTORS
 - C$859,9003 bd2 ba1.7k sqft909 Grenfell Ct, Kelowna, BC V1Y 8C5For Sale
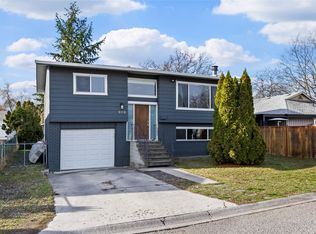 MLS ID #10392332, Kasie Weiss. Association of Interior REALTORS
 - C$769,9004 bd4 ba1.6k sqft600 Sherwood Rd Unit 4, Kelowna, BC V1W 5K1For Sale
 MLS ID #10401091, Fil Strycharek. Association of Interior REALTORS
