Custom craftsmanship, exceptional indoor-outdoor living, and room to spread out come together in this impressive property on just over an acre. Offering nearly 3,000 square feet, 3 bedrooms, and 2.5 bathrooms, this quality home blends thoughtful design with everyday comfort and entertaining in mind. The kitchen features Café appliances, granite countertops, an induction cooktop, convenient pot filler, and commercial-style range hood, creating a stylish and functional space for cooking and gathering. The inviting living area centers around a gas fireplace, while built-in speakers throughout the home enhance the atmosphere. Glass roll-up doors create a seamless connection between indoor and outdoor living spaces. A tranquil water feature, and a fire pit make an ideal setting for entertaining or unwinding at the end of the day. The primary suite offers a dual vanity and walk-in shower, while a dedicated nook provides the perfect spot for a home office. An oversized two-car tandem garage adds flexibility, complemented by a detached RV shop/garage ideal for recreational vehicles, hobbies, or additional storage. Additional features include a Generac backup generator, 400-amp electrical service split between the home and RV shop/garage, and an in-ground sprinkler system. With quality finishes, versatile spaces, and inviting outdoor amenities, this property offers a distinctive blend of comfort, functionality, and lifestyle. Call to schedule your private showing today!
Active
$1,099,000
66556 Boyd Loop Rd, Dufur, OR 97021
3beds
2,998sqft
Residential, Single Family Residence
Built in 2018
1.14 Acres Lot
$-- Zestimate®
$367/sqft
$-- HOA
What's special
Commercial-style range hoodOversized two-car tandem garageGas fireplaceQuality finishesInviting outdoor amenitiesTranquil water featureVersatile spaces
- 5 hours
- 18
- 0
Zillow last checked:
Listing updated:
Listed by:
Jorge Barragan Jr broker@columbiagorgerealestate.org,
Columbia Gorge Real Estate,
Nan Wimmers 541-993-5510,
Columbia Gorge Real Estate
Source: RMLS (OR),MLS#: 656562751
Facts & features
Interior
Bedrooms & bathrooms
- Bedrooms: 3
- Bathrooms: 3
- Full bathrooms: 2
- Partial bathrooms: 1
- Main level bathrooms: 3
Rooms
- Room types: Bedroom 2, Bedroom 3, Dining Room, Family Room, Kitchen, Living Room, Primary Bedroom
Primary bedroom
- Features: Bathroom, Ceiling Fan, Suite, Walkin Closet, Wallto Wall Carpet
- Level: Main
Bedroom 2
- Features: Closet, Wallto Wall Carpet
- Level: Main
Bedroom 3
- Features: Closet, Wallto Wall Carpet
- Level: Main
Dining room
- Level: Main
Kitchen
- Features: Dishwasher, Microwave, Free Standing Range, Free Standing Refrigerator
- Level: Main
Living room
- Features: Fireplace
- Level: Main
Heating
- Forced Air, Heat Pump, Mini Split, Fireplace(s)
Cooling
- Heat Pump
Appliances
- Included: Dishwasher, Free-Standing Range, Free-Standing Refrigerator, Microwave, Range Hood, Stainless Steel Appliance(s), Washer/Dryer, Electric Water Heater
- Laundry: Laundry Room
Features
- Ceiling Fan(s), Granite, Sound System, Closet, Bathroom, Suite, Walk-In Closet(s), Pot Filler
- Flooring: Heated Tile, Luxury Vinyl Plank, Wall to Wall Carpet, Concrete
- Windows: Double Pane Windows, Vinyl Frames, Vinyl Window Double Paned
- Basement: Crawl Space
- Number of fireplaces: 1
- Fireplace features: Propane
Interior area
- Total structure area: 2,998
- Total interior livable area: 2,998 sqft
Property
Parking
- Total spaces: 2
- Parking features: Driveway, RV Access/Parking, Garage Door Opener, Attached, Oversized, Tandem
- Attached garage spaces: 2
- Has uncovered spaces: Yes
Accessibility
- Accessibility features: Minimal Steps, One Level, Walkin Shower, Accessibility
Features
- Levels: One
- Stories: 1
- Patio & porch: Patio
- Exterior features: Fire Pit, RV Hookup, Yard
- Has spa: Yes
- Spa features: Free Standing Hot Tub
Lot
- Size: 1.14 Acres
- Features: Sprinkler, Acres 1 to 3
Details
- Additional structures: RVHookup, SecondGaragenull, Workshop
- Parcel number: 9978
- Zoning: A1-160
Construction
Type & style
- Home type: SingleFamily
- Architectural style: Custom Style
- Property subtype: Residential, Single Family Residence
Materials
- Metal Siding, Wood Frame, Board & Batten Siding, Cement Siding, Lap Siding
- Foundation: Concrete Perimeter
- Roof: Composition
Condition
- Approximately
- New construction: No
- Year built: 2018
Utilities & green energy
- Gas: Propane
- Sewer: Septic Tank
- Water: Well
Community & HOA
HOA
- Has HOA: No
Location
- Region: Dufur
Financial & listing details
- Price per square foot: $367/sqft
- Tax assessed value: $425,520
- Annual tax amount: $5,554
- Date on market: 10/20/2026
- Listing terms: Call Listing Agent,Cash,Conventional
Estimated market value
Not available
Estimated sales range
Not available
Not available
Price history
| Date | Event | Price |
|---|---|---|
| 10/21/2026 | Listed for sale | $1,099,000+2098%$367/sqft |
Source:  RMLS (OR) #656562751 Report a problem | ||
| 1/4/2016 | Sold | $50,000$17/sqft |
Source: Public Record Report a problem | ||
Public tax history
| Year | Property taxes | Tax assessment |
|---|---|---|
| 2025 | $5,554 +3% | $407,028 +3% |
| 2024 | $5,390 +3% | $395,173 +3% |
| 2023 | $5,232 +2.7% | $383,664 +3% |
| 2022 | $5,095 +6.9% | $372,489 +5% |
| 2021 | $4,768 +0.1% | $354,794 +3% |
| 2020 | $4,761 +80.5% | $344,460 +79.1% |
| 2019 | $2,638 +751.2% | $192,332 +645.4% |
| 2018 | $310 | $25,804 +3% |
| 2017 | $310 -53% | $25,052 -45.2% |
| 2016 | $659 | $45,732 |
Find assessor info on the county website
Monthly payment
Est. payment
Payment breakdown
Explore the cost of this home by adjusting the details. Changes won't be saved.Climate risks
Neighborhood: 97021
Nearby schools

Similar homes
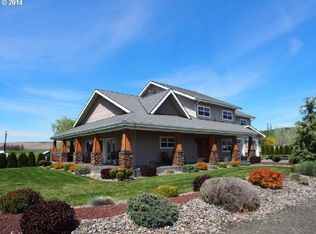
- $699,9004 bd3 ba3.1k sqft83528 Dufur Valley Rd, Dufur, OR 97021Active

 MLS ID #727567135, Ellie Webb, Columbia River Properties. RMLS (OR)
- $1,199,0004 bd4 ba3.7k sqft5331 Dolan Rd, The Dalles, OR 97058Active
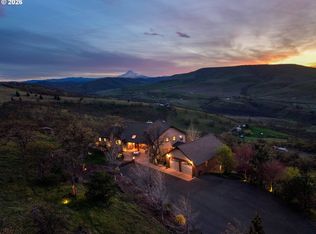 MLS ID #597583667, Andrew Pienovi, Christie's International Real Estate Evergreen. RMLS (OR)
- $599,9993 bd3 ba1.9k sqft226 SE Heimrich St, Dufur, OR 97021Active
 MLS ID #401369488, Jorge Barragan Jr, Columbia Gorge Real Estate. RMLS (OR)
- $850,0004 bd3 ba2.9k sqft4255 Pleasant Ridge Rd, The Dalles, OR 97058Active
 MLS ID #338523484, Joshua Barnett, Hayden Outdoors LLC. RMLS (OR)
- $1,200,0004 bd2 ba2.1k sqft3465 Three Mile Rd, The Dalles, OR 97058ActiveMLS ID #428376893, Ryann Reinhofer, Thoroughbred Real Estate Group Inc. RMLS (OR)
- $990,0003 bd2 ba2.5k sqft6065 Cherry Heights Rd, The Dalles, OR 97058ActiveMLS ID #272607916, Connie Thomasian, Windermere CRG. RMLS (OR)
- $935,0003 bd3 ba3.3k sqft2023 State Rd, Mosier, OR 97040ActiveMLS ID #180923221, Joshua Barnett, Hayden Outdoors LLC. RMLS (OR)
- $712,0003 bd2 ba1.9k sqft2485 Steele Rd, The Dalles, OR 97058ActiveMLS ID #682377577, Joe Lick, Windermere CRG. RMLS (OR)
- $649,0003 bd3 ba2.2k sqft100 Southshore Ave, The Dalles, OR 97058ActiveMLS ID #583663402, Bill Irving, Copper West Real Estate. RMLS (OR)
- $799,9003 bd4 ba3.4k sqft1306 Hermits Way, The Dalles, OR 97058ActiveMLS ID #337367521, Becky Schertenleib, Columbia Gorge Real Estate. RMLS (OR)
- $1,499,9003 bd2 ba2.7k sqft7857 Skyline Rd, The Dalles, OR 97058ActiveMLS ID #669672499, Anthony Castro, The Broker Network, LLC. RMLS (OR)
- $660,0003 bd3 ba2.1k sqft5615 Wahtonka Rd, The Dalles, OR 97058ActiveMLS ID #180093879, Cheri Belander, Cheri Belander Real Estate. RMLS (OR)
- $829,9003 bd2 ba1.7k sqft2035 Seven Mile High Rd, The Dalles, OR 97058ActiveMLS ID #745586998, Kelsie Boothe, Windermere CRG. RMLS (OR)
- $585,0004 bd4 ba3.7k sqft3103 Fremont St, The Dalles, OR 97058ActiveMLS ID #200465321, Connie Thomasian, Windermere CRG. RMLS (OR)
- $624,0005 bd3 ba3.5k sqft5125 Fifteen Mile Rd, The Dalles, OR 97058ActiveMLS ID #720491312, Molly Whiteman, Cascade Hasson Sotheby's International Realty. RMLS (OR)
- $699,0003 bd2 ba1.7k sqft2291 Dallesport Rd, Dallesport, WA 98617ActiveMLS ID #399010759, Lacy Carse, Premiere Property Group LLC. RMLS (OR)
- $625,0003 bd2 ba2.4k sqft907 E 18th St, The Dalles, OR 97058ActiveMLS ID #215395614, Christina Wood, Real Broker. RMLS (OR)
- $699,9003 bd4 ba2.9k sqft73000 Gordon Ridge Rd, Wasco, OR 97065ActiveMLS ID #450360960, Molly Whiteman, Cascade Hasson Sotheby's International Realty. RMLS (OR)
