New Price! Welcome to this beautifully updated 3-bedroom, 2-bath home in the sought-after Hunt Club Estates community! Offering nearly 2,200 square feet of living space, this home features a newly redesigned kitchen, new bedroom carpeting, a new HVAC system (2026), and numerous thoughtful updates throughout. The unique open-concept kitchen and dining area features vaulted ceilings that overlooks the spacious family room, creating a bright, open layout that’s perfect for everyday living and entertaining. Upstairs, you’ll find two generously sized bedrooms along with a spacious primary suite featuring a walk-in closet and private en suite bath. The lower level provides more versatile living space with a recreation room, laundry area, storage, and direct access to the two-car garage. Step outside onto the large rear deck overlooking a fully fenced corner lot—plenty of space to relax, entertain, play, or enjoy the outdoors. Conveniently located with easy access to Routes 100, 295, 695, I-95, and more, this home combines space, updates, and a fantastic location. Come see everything it has to offer!
Pending
Price cut: $15K (10/16)
$549,000
6669 Hunter Rd, Elkridge, MD 21075
3beds
2,022sqft
Single Family Residence
Built in 1988
9,875 Square Feet Lot
$546,300 Zestimate®
$272/sqft
$27/mo HOA
What's special
Walk-in closetVaulted ceilingsBright open layoutFully fenced corner lotLaundry areaSpacious family roomSpacious primary suite
- 29 days
- 2,496
- 243
Zillow last checked:
Listing updated:
Listed by:
Sandy Kelly 410-903-6255,
EXIT First Realty 301-352-8100
Source: Bright MLS,MLS#: MDHW2074710
Facts & features
Interior
Bedrooms & bathrooms
- Bedrooms: 3
- Bathrooms: 2
- Full bathrooms: 2
- Main level bathrooms: 2
- Main level bedrooms: 3
Basement
- Area: 616
Heating
- Heat Pump
Cooling
- Central Air, Electric
Appliances
- Included: Electric Water Heater
Features
- Basement: Improved
- Number of fireplaces: 1
Interior area
- Total structure area: 2,178
- Total interior livable area: 2,022 sqft
- Finished area above ground: 1,562
- Finished area below ground: 460
Property
Parking
- Total spaces: 2
- Parking features: Garage Faces Front, Attached, Driveway
- Attached garage spaces: 2
- Has uncovered spaces: Yes
Accessibility
- Accessibility features: None
Features
- Levels: Three
- Stories: 3
- Pool features: None
Lot
- Size: 9,875 Square Feet
Details
- Additional structures: Above Grade, Below Grade
- Parcel number: 1401214942
- Zoning: R12
- Special conditions: Standard
Construction
Type & style
- Home type: SingleFamily
- Architectural style: Colonial
- Property subtype: Single Family Residence
Materials
- Brick
- Foundation: Slab
Condition
- New construction: No
- Year built: 1988
Utilities & green energy
- Sewer: Public Sewer
- Water: Public
Community & HOA
Community
- Subdivision: Hunt Club Estates
HOA
- Has HOA: Yes
- HOA fee: $324 annually
- HOA name: HUNT CLUB ESTATES
Location
- Region: Elkridge
Financial & listing details
- Price per square foot: $272/sqft
- Tax assessed value: $502,100
- Annual tax amount: $7,746
- Date on market: 10/2/2026
- Listing agreement: Exclusive Right To Sell
- Listing terms: Cash,Conventional,FHA,VA Loan,Variable
- Ownership: Fee Simple
Estimated market value
$546,300
$519,000 - $574,000
$3,126/mo
Price history
| Date | Event | Price |
|---|---|---|
| 10/18/2026 | Pending sale | $549,000$272/sqft |
Source:  Bright MLS #MDHW2074710 Report a problem | ||
| 10/16/2026 | Price change | $549,000-2.7%$272/sqft |
Source: Bright MLS #MDHW2074710 Report a problem | ||
| 10/2/2026 | Listed for sale | $564,000+9.5%$279/sqft |
Source: Bright MLS #MDHW2074710 Report a problem | ||
| 9/2/2022 | Sold | $515,000$255/sqft |
Source: Bright MLS #MDHW2019320 Report a problem | ||
| 8/9/2022 | Pending sale | $515,000$255/sqft |
Source: Bright MLS #MDHW2019320 Report a problem | ||
| 8/4/2022 | Listed for sale | $515,000+33.8%$255/sqft |
Source: Bright MLS #MDHW2019320 Report a problem | ||
| 12/11/2019 | Sold | $385,000-3.7%$190/sqft |
Source: Public Record Report a problem | ||
| 10/24/2019 | Listed for sale | $399,900$198/sqft |
Source: Blackwell Real Estate, LLC #MDHW269564 Report a problem | ||
| 9/23/2019 | Listing removed | $399,900$198/sqft |
Source: Blackwell Real Estate, LLC #MDHW269564 Report a problem | ||
| 9/12/2019 | Listed for sale | $399,900+3.3%$198/sqft |
Source: Blackwell Real Estate, LLC #MDHW269564 Report a problem | ||
| 12/12/2017 | Sold | $387,000-0.7%$191/sqft |
Source: Public Record Report a problem | ||
| 11/15/2017 | Price change | $389,900+2.6%$193/sqft |
Source: Taylor Properties #1000099767 Report a problem | ||
| 11/10/2017 | Price change | $379,900-2.6%$188/sqft |
Source: Taylor Properties #1000099767 Report a problem | ||
| 11/3/2017 | Listed for sale | $389,900$193/sqft |
Source: Taylor Properties #HW10051575 Report a problem | ||
| 10/25/2017 | Pending sale | $389,900$193/sqft |
Source: Taylor Properties #HW10051575 Report a problem | ||
| 10/6/2017 | Price change | $389,900-4.9%$193/sqft |
Source: Taylor Properties #HW10051575 Report a problem | ||
| 9/16/2017 | Price change | $409,900-4.7%$203/sqft |
Source: Taylor Properties #HW10051575 Report a problem | ||
| 9/8/2017 | Listed for sale | $429,900+60.8%$213/sqft |
Source: Taylor Properties #HW10051575 Report a problem | ||
| 8/28/2017 | Sold | $267,300+2.4%$132/sqft |
Source: Public Record Report a problem | ||
| 3/2/2017 | Sold | $261,000$129/sqft |
Source: Public Record Report a problem | ||
| 2/10/2017 | Listed for sale | -- |
Source: Auction.com Report a problem | ||
Public tax history
| Year | Property taxes | Tax assessment |
|---|---|---|
| 2026 | $7,746 +7.4% | $502,100 +8% |
| 2025 | $7,209 +49.7% | $464,867 +8.7% |
| 2024 | $4,815 +9.5% | $427,633 +9.5% |
| 2023 | $4,396 +5% | $390,400 |
| 2022 | $4,186 +5.3% | $390,400 +10.6% |
| 2021 | $3,976 +5.6% | $353,133 +5.6% |
| 2020 | $3,766 +1.4% | $334,500 |
| 2019 | $3,715 -6.1% | $334,500 +2.8% |
| 2018 | $3,956 -16.7% | $325,367 +1.4% |
| 2017 | $4,748 | $320,800 +4.7% |
| 2016 | -- | $306,500 +4.9% |
| 2015 | -- | $292,200 +5.1% |
| 2014 | -- | $277,900 |
| 2013 | -- | $277,900 |
| 2012 | -- | $277,900 -13.4% |
| 2011 | -- | $321,000 0% |
| 2010 | -- | $321,060 |
| 2009 | -- | $321,060 -17.1% |
| 2008 | -- | $387,270 +13.3% |
| 2007 | -- | $341,842 +15.3% |
| 2006 | -- | $296,416 +18.1% |
| 2005 | -- | $250,990 +14.7% |
| 2004 | -- | $218,910 +17.2% |
| 2003 | -- | $186,830 +20.7% |
| 2002 | -- | $154,750 |
| 2001 | -- | $154,750 +150% |
| 2000 | -- | $61,900 |
Find assessor info on the county website
Monthly payment
Est. payment
Payment breakdown
Explore the cost of this home by adjusting the details. Changes won't be saved.Climate risks
Neighborhood: 21075
Nearby schools
Schools provided by the listing agent
- District: Howard County Public Schools
Source: Bright MLS. This data may not be complete. We recommend contacting the local school district to confirm school assignments for this home.
Similar homes
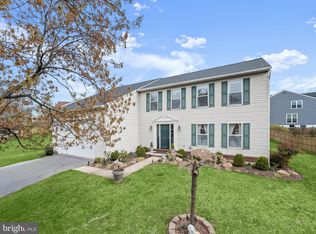
- $600,0004 bd3 ba2.5k sqft6154 Downs Ridge Ct, Elkridge, MD 21075For Sale
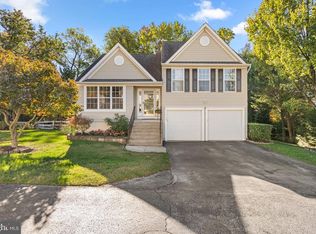
 MLS ID #MDHW2075438, Charlotte Savoy, The KW Collective. Bright MLS
- $520,0003 bd3 ba2.2k sqft6492 Sedgwick St, Elkridge, MD 21075For Sale
 MLS ID #MDHW2073990, Lening Rivera, Douglas Realty, LLC. Bright MLS
- $710,0004 bd4 ba2.9k sqft6208 Greenleaf Ln, Elkridge, MD 21075For Sale
 MLS ID #MDHW2073120, Chantre' Ferguson, Century 21 Harris Hawkins & Co.. Bright MLS
- $500,0003 bd4 ba2.2k sqft6210 Manchester Way, Elkridge, MD 21075For Sale
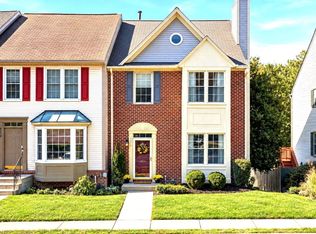 MLS ID #MDHW2074806, Lisa Kittleman, The KW Collective. Bright MLS
- $435,0003 bd4 ba2.2k sqft7304 Point Patience Way, Elkridge, MD 21075For SaleMLS ID #MDHW2072758, Rukaiyah Tyler, Compass. Bright MLS
- $665,0003 bd4 ba2.5k sqftWillowood Hoa, Elkridge, MD 21075For SaleMLS ID #MDHW2070698, Shelly Arora, Samson Properties. Bright MLS
- $625,0004 bd3 ba2.2k sqft6203 Groveland Rd, Linthicum, MD 21090For SaleMLS ID #MDAA2155322, Shane Principio, Hyatt & Company Real Estate, LLC. Bright MLS
- $475,0003 bd4 ba2.4k sqft2106 Cross Trails Rd, Baltimore, MD 21244For SaleMLS ID #MDBC2179718, Mia Capen, Real Broker, LLC. Bright MLS
- $819,9004 bd3 ba2.2k sqft4721 Yorkshire Dr, Ellicott City, MD 21043For SaleMLS ID #MDHW2075222, Bryan Bartlett, Compass. Bright MLS
- $625,0004 bd3 ba2.5k sqft1714 Baldwin Dr, Millersville, MD 21108For SaleMLS ID #MDAA2160124, Bob Lucido, Keller Williams Lucido Agency. Bright MLS
- $655,0004 bd3 ba1.9k sqft3900 Falls Run Rd, Randallstown, MD 21133For SaleMLS ID #MDBC2179080, Tony Zowd, Coldwell Banker Realty. Bright MLS
- $650,0005 bd4 ba2.9k sqft705 W Maple Rd, Linthicum, MD 21090For SaleMLS ID #MDAA2159368, Bruce Fink, Douglas Realty, LLC. Bright MLS
- $575,0003 bd4 ba2.6k sqft11509 Basswood Ct, Laurel, MD 20708For SaleMLS ID #MDPG2221474, Tiyawna Duncan, Pearson Smith Realty, LLC. Bright MLS
- $525,0003 bd2 ba2.1k sqft6153 Forest Ln, Eldersburg, MD 21784For SaleMLS ID #MDCR2038214, Tammy Brill, RE/MAX Executive. Bright MLS
- $799,9004 bd4 ba2.8k sqft6210 Hunters Hollow Rd, Elkridge, MD 21075For SaleMLS ID #MDHW2066288, Nicole Callender, Keller Williams Realty Delmarva. Bright MLS
- $540,0004 bd2 ba2.1k sqft179 9th St, Pasadena, MD 21122For SaleMLS ID #MDAA2156000, Rob Carter, Douglas Realty, LLC. Bright MLS
- $577,0003 bd3 ba2.1k sqft6419 Hickory Ln, Sykesville, MD 21784For SaleMLS ID #MDCR2038014, Becky Hahn, Long & Foster Real Estate, Inc.. Bright MLS
- $575,0004 bd3 ba2.1k sqft8507 Bates Dr, Bowie, MD 20720For SaleMLS ID #MDPG2221648, Mr. CONRAD D'HAITI, Keller Williams Realty. Bright MLS
- $515,0004 bd4 ba1.9k sqft5707 Goldfinch Ct, Ellicott City, MD 21043For SaleMLS ID #MDHW2073940, Dan Borowy, Redfin Corp. Bright MLS
- $425,0003 bd3 ba2.1k sqftVillage Towns, Elkridge, MD 21075For SaleMLS ID #MDHW2071464, Matthew Bearinger, Samson Properties. Bright MLS
