Welcome home to this beautifully updated 3-bedroom, 2.5 bath home perfectly situated at the end of a quiet cul-de-sac! Featuring a desirable .66 acre lot, this home combines modern updates with plenty of space and privacy. Enjoy a spacious layout, an attached 2-car garage, and an expansive backyard providing plenty of room to relax, entertain, or even garden. Tucked away in a peaceful setting while still conveniently located near every day amenities, this move-in ready home is one you don't want to miss.
The best added bonus? Only a quick walk to the Silver Grove Dari Bar!
*NOT in a flood zone*
For sale
$289,000
3592 Providence Trace Dr, Melbourne, KY 41059
3beds
1,624sqft
:
Get pre-qualified$1,958/mo
Single Family Residence, Residential
Built in 2005
0.66 Acres Lot
$281,400 Zestimate®
$178/sqft
$-- HOA
What's special
Peaceful settingSpacious layoutQuiet cul-de-sac
- 1 day |
- 545 |
- 52 |
Likely to sell faster than
Zillow last checked:
Listing updated:
Listed by:
Ashlyn Sharp 859-250-4702,
eXp Realty, LLC
Source: NKMLS,MLS#: 645542
Facts & features
Interior
Bedrooms & bathrooms
- Bedrooms: 3
- Bathrooms: 3
- Full bathrooms: 2
- 1/2 bathrooms: 1
Primary bedroom
- Features: Luxury Vinyl Flooring
- Level: Second
- Area: 216
- Dimensions: 12 x 18
Bedroom 2
- Features: Luxury Vinyl Flooring
- Level: Second
- Area: 135
- Dimensions: 9 x 15
Bedroom 3
- Features: Luxury Vinyl Flooring
- Level: Second
- Area: 165
- Dimensions: 11 x 15
Family room
- Features: Luxury Vinyl Flooring
- Level: First
- Area: 324
- Dimensions: 18 x 18
Kitchen
- Features: Luxury Vinyl Flooring
- Level: First
- Area: 266
- Dimensions: 14 x 19
Laundry
- Features: Laminate Flooring
- Level: Second
- Area: 40
- Dimensions: 5 x 8
Living room
- Features: Luxury Vinyl Flooring
- Level: First
- Area: 165
- Dimensions: 15 x 11
Heating
- Heat Pump, Forced Air, Electric
Cooling
- Central Air
Appliances
- Included: Electric Oven, Dishwasher, Microwave, Refrigerator
- Laundry: Electric Dryer Hookup, Washer Hookup
Features
- Granite Counters, Eat-in Kitchen, Ceiling Fan(s)
- Windows: Vinyl Frames
- Attic: Storage
Interior area
- Total structure area: 1,624
- Total interior livable area: 1,624 sqft
Property
Parking
- Total spaces: 2
- Parking features: Driveway, Garage
- Garage spaces: 2
- Has uncovered spaces: Yes
Features
- Levels: Two
- Stories: 2
- Patio & porch: Patio
- Exterior features: Private Yard
- Fencing: Privacy
- Has view: Yes
- View description: Trees/Woods
Lot
- Size: 0.66 Acres
- Dimensions: .6610
- Features: Corner Lot, Cul-De-Sac, Sloped, Wooded
- Residential vegetation: Partially Wooded
Details
- Additional structures: Shed(s)
- Parcel number: 9999936402.35
- Zoning description: Residential
Construction
Type & style
- Home type: SingleFamily
- Architectural style: Traditional
- Property subtype: Single Family Residence, Residential
Materials
- Brick, Vinyl Siding
- Foundation: Slab
- Roof: Shingle
Condition
- Existing Structure
- New construction: No
- Year built: 2005
Utilities & green energy
- Sewer: Public Sewer
- Water: Public
- Utilities for property: Cable Available
Community & HOA
Community
- Security: Smoke Detector(s)
- Subdivision: Providence Trace Sub
HOA
- Has HOA: No
Location
- Region: Melbourne
Financial & listing details
- Price per square foot: $178/sqft
- Tax assessed value: $157,000
- Annual tax amount: $1,928
- Date on market: 8/10/2026
- Cumulative days on market: 1 day
- Road surface type: Paved
Estimated market value
$281,400
$267,000 - $295,000
$2,271/mo
Price history
| Date | Event | Price |
|---|---|---|
| 8/10/2026 | Listed for sale | $289,000+84.1%$178/sqft |
Source:  NKMLS #645542 Report a problem NKMLS #645542 Report a problem | ||
| 4/24/2020 | Sold | $157,000+12.8%$97/sqft |
Source: Public Record Report a problem | ||
| 12/28/2004 | Sold | $139,240+406.3%$86/sqft |
Source: Public Record Report a problem | ||
| 10/8/2004 | Sold | $27,500$17/sqft |
Source: Public Record Report a problem | ||
Public tax history
| Year | Property taxes | Tax assessment |
|---|---|---|
| 2024 | $1,928 +2.3% | $157,000 |
| 2023 | $1,884 -4% | $157,000 |
| 2022 | $1,963 -1.2% | $157,000 |
| 2021 | $1,986 -22.6% | $157,000 +12.8% |
| 2018 | $2,566 -2.7% | $139,240 |
| 2017 | $2,636 -3.9% | $139,240 |
| 2016 | $2,742 | $139,240 |
| 2015 | $2,742 +1.8% | $139,240 |
| 2014 | $2,694 | $139,240 |
| 2013 | -- | $139,240 |
| 2012 | -- | $139,240 |
| 2011 | -- | $139,240 |
| 2010 | -- | $139,240 |
| 2009 | -- | $139,240 |
| 2008 | -- | $139,240 |
| 2007 | -- | $139,240 |
| 2006 | -- | $139,240 |
| 2005 | -- | $139,240 |
Find assessor info on the county website
Monthly payment
Est. payment
Payment breakdown
Explore the cost of this home by adjusting the details. Changes won't be saved.Climate risks
Neighborhood: 41059
Nearby schools
GreatSchools rating
- 5/10Crossroads Elementary SchoolGrades: PK-5Distance: 2.4 mi
- 6/10Campbell County Middle SchoolGrades: 6-8Distance: 4.5 mi
- 9/10Campbell County High SchoolGrades: 9-12Distance: 7.8 mi
Schools provided by the listing agent
- Elementary: Crossroads Elementary
- Middle: Campbell County Middle School
- High: Campbell County High
Source: NKMLS. This data may not be complete. We recommend contacting the local school district to confirm school assignments for this home.
- $255,4003 bd2 ba1.1k sqft3596 Providence Trace Dr, Melbourne, KY 41059Off Market
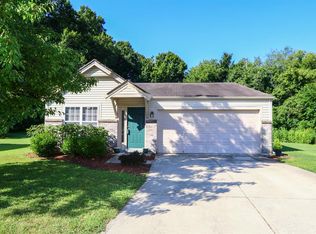
- $259,1003 bd3 ba1.1k sqft3588 Providence Trace Dr, Melbourne, KY 41059Off Market
- $277,7003 bd2 ba1.5k sqft3550 Providence Trace Dr, Melbourne, KY 41059Off Market
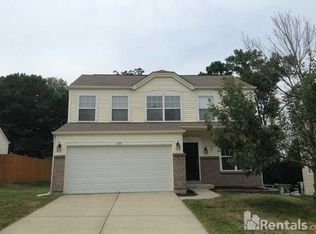
- $289,2003 bd2 ba1.4k sqft3546 Providence Trace Dr, Melbourne, KY 41059Off Market
- $324,1004 bd4 ba1.8k sqft3554 Providence Trace Dr, Melbourne, KY 41059Off Market
- $275,2003 bd2 ba1.4k sqft3558 Providence Trace Dr, Melbourne, KY 41059Off Market
- $269,5003 bd2 ba1.4k sqft3584 Providence Trace Dr, Melbourne, KY 41059Off Market
- $261,9003 bd2 ba1.1k sqft3542 Providence Trace Dr, Melbourne, KY 41059Off Market
A local agent can set up tours, give advice and negotiate with sellers.
A local lender can help you make sure your offer is ready when you are.
Similar homes
- $299,9004 bd2 ba1.7k sqft206 W 2nd St, Silver Grove, KY 41085For Sale
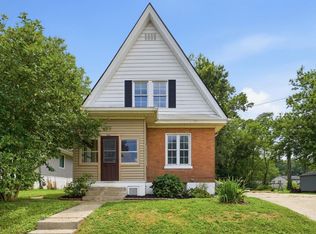 MLS ID #645420, Ed Ferrall, Comey & Shepherd, REALTORS. NKMLS
 - $285,0003 bd2 ba1.6k sqft6030 Tridale Ct, Cincinnati, OH 45230For Sale

 MLS ID #1890135, Christy C Alwell, Pivot Realty Group, LLC. Cincy MLS
 - $265,0004 bd2 ba1.5k sqft2019 Uhl Rd, Cold Spring, KY 41076For Sale
 MLS ID #645473, Caldwell Group, eXp Realty, LLC. NKMLS
 - $--2 bd1 ba1k sqft26 Dorothy Dr, Highland Heights, KY 41076AuctionAuction.com 2
- $307,0003 bd2 ba1.9k sqft7423 Devonshire Dr, Alexandria, KY 41001For SaleMLS ID #645533, Martha Leach, Huff Realty - Florence. NKMLS
- $300,0002 bd2 ba1.8k sqft6026 Marble Way, Cold Spring, KY 41076For SaleMLS ID #645552, Scarlett Sackmann, Berkshire Hathaway HomeService. NKMLS
- $370,0003 bd2 ba1.7k sqft6844 High Meadows Dr, Cincinnati, OH 45230For SaleMLS ID #1890019, Tina A Burton, Sibcy Cline, Inc.. Cincy MLS
- $310,0003 bd1 ba1k sqft8660 Koszo Dr, Cincinnati, OH 45255For SaleMLS ID #1889508, Samantha M Kroener, ERA REAL Solutions Realty, LLC. Cincy MLS
- $379,0004 bd2 ba2.1k sqft5778 Mary Ingles Hwy, Melbourne, KY 41059For SaleMLS ID #644406, Morgan McLeish, Haven Homes Group. NKMLS
- $329,9003 bd1 ba1.2k sqft43 Crupper Ln, Alexandria, KY 41001For SaleMLS ID #645132, Mary Ann Simpson, Rector Hayden, Realtors. NKMLS
- $235,0003 bd1 ba1.4k sqft265 Sunset Dr, Highland Heights, KY 41076For SaleMLS ID #645105, Kelli Redwine, Keller Williams Realty Service. NKMLS
- $269,9003 bd1 ba1.1k sqft2161 Uhl Rd, Cold Spring, KY 41076For SaleMLS ID #645150, Charles Wilson, Huff Realty - CC. NKMLS
- $299,0003 bd2 ba1.3k sqft5776 Panama St, Cincinnati, OH 45230For SaleMLS ID #1880834, Nat Comisar, Sibcy Cline, Inc.. Cincy MLS
- $245,9003 bd2 ba1.3k sqft5842 Ripple Creek Rd, Cold Spring, KY 41076For SaleMLS ID #644967, John Coffman, Coffman's Realty. NKMLS
- $285,0003 bd2 ba1.1k sqft492 Massey Ct, Cincinnati, OH 45255For SaleMLS ID #1885375, Jon A. DeCurtins, ERA REAL Solutions Realty, LLC. Cincy MLS
- $279,9003 bd2 ba1.1k sqft1645 Vaquera Pl, Cincinnati, OH 45255For SaleMLS ID #1888532, Bob Wetterer, Comey & Shepherd. Cincy MLS
- $275,0004 bd1 ba1.2k sqft19 Pine Hill Dr, Highland Heights, KY 41076For SaleMLS ID #643579, Ryan Ruiz, Pivot Realty Group. NKMLS
- $335,0003 bd2 ba1.7k sqft303 Gilbert Ridge Rd, Alexandria, KY 41001For SaleMLS ID #644718, Shawn Turner, Huff Realty - CC. NKMLS
- $285,0003 bd2 ba1.4k sqft8485 Linderwood Ln, Cincinnati, OH 45255For SaleMLS ID #1886352, Alexandra J. Foor, Coldwell Banker Realty. Cincy MLS
- $280,0003 bd3 ba1.4k sqft6253 Sturdy Ave, Cincinnati, OH 45230For SaleMLS ID #1882832, Brandon M Willis, Keller Williams Seven Hills Re. Cincy MLS
