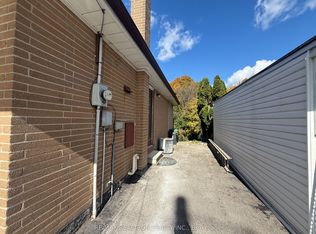
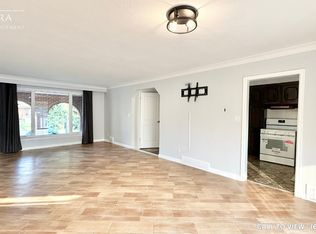
Elegant And Charming 4-Bedroom Family Home Situated On A Rare Premium Corner Lot In A Highly Sought-After Location. This Unique Property Offers A Functional, Zero Waste Layout Bathed In Natural light, Thanks To Expansive Wrap-Around Windows. The Main Level Features A Custom Chef's Kitchen Complete With High-End Bult-In Appliances And A Centre Island, Opening Up To A Family Sized Breakfast Area. Designed For Modern Living, The Floor Plan Includes A Formal Living And Dining Combination, Along Side A Practical Main Floor Mudroom Featuring Direct Garage Access. The Second-Floor Hosts 4 Spacious Bedrooms, Including Three Dedicated Ensuite Baths And A Highly Convenient Upper-Level Laundry Room. The Fully Finished Basement, Revealing A Complete 2-Bedroom In-Law Suite Equipped With Its Own Dedicated Second Laundry Room-Offering Incredible Income Potential Or Multi-Generational Living. Superb Location Within Walking Distance To Top-Rated Schools, Local Shops And All Major Amenities.
For sale
C$1,548,800
669 Roding St, Toronto, ON M3M 2A8
6beds
5baths
Single Family Residence
Built in ----
10,354 Square Feet Lot
$-- Zestimate®
C$--/sqft
C$-- HOA
What's special
Premium corner lotExpansive wrap-around windowsCentre islandFamily sized breakfast areaThree dedicated ensuite bathsUpper-level laundry roomFully finished basement
- 6 hours
- 4
- 0
Zillow last checked:
Listing updated:
Listed by:
SUTTON GROUP-ADMIRAL REALTY INC.
Source: TRREB,MLS®#: W14120864 Originating MLS®#: Toronto Regional Real Estate Board
Facts & features
Interior
Bedrooms & bathrooms
- Bedrooms: 6
- Bathrooms: 5
Primary bedroom
- Level: Upper
- Dimensions: 0 x 0
Bedroom
- Level: Second
- Dimensions: 0 x 0
Bedroom
- Level: Second
- Dimensions: 0 x 0
Bedroom 2
- Level: Upper
- Dimensions: 0 x 0
Bedroom 3
- Level: Upper
- Dimensions: 0 x 0
Bedroom 4
- Level: Upper
- Dimensions: 0 x 0
Breakfast
- Level: Main
- Dimensions: 0 x 0
Dining room
- Level: Main
- Dimensions: 0 x 0
Foyer
- Level: Main
- Dimensions: 0 x 0
Kitchen
- Level: Main
- Dimensions: 0 x 0
Kitchen
- Level: Second
- Dimensions: 0 x 0
Laundry
- Level: Second
- Dimensions: 0 x 0
Laundry
- Level: Upper
- Dimensions: 0 x 0
Living room
- Level: Main
- Dimensions: 0 x 0
Mud room
- Level: Main
- Dimensions: 0 x 0
Recreation
- Level: Second
- Dimensions: 0 x 0
Heating
- Forced Air, Gas
Cooling
- Central Air
Features
- Other
- Basement: Finished
- Has fireplace: No
Interior area
- Living area range: 2500-3000 null
Property
Parking
- Total spaces: 8
- Parking features: Private Double
- Has garage: Yes
Features
- Stories: 2
- Pool features: None
Lot
- Size: 10,354 Square Feet
Details
- Parcel number: 102620883
Construction
Type & style
- Home type: SingleFamily
- Property subtype: Single Family Residence
Materials
- Stone, Stucco (Plaster)
- Foundation: Unknown
- Roof: Asphalt Shingle
Utilities & green energy
- Sewer: Sewer
Community & HOA
Location
- Region: Toronto
Financial & listing details
- Annual tax amount: C$7,320
- Date on market: 10/27/2026
Price history
Price history is unavailable.
Public tax history
Tax history is unavailable.
Climate risks
Neighborhood: Downsview
Nearby schools
GreatSchools rating
No schools nearby
We couldn't find any schools near this home.

Similar homes
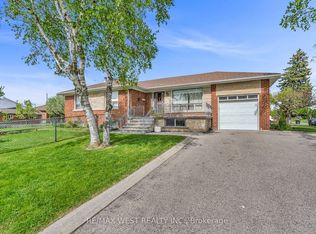
- C$1,499,0003 bd3 ba-- sqft378 Rustic Rd, Toronto, ON M6L 1W7For Sale
 MLS ID #W14118730, RED REALTY GROUP INC.. TRREB
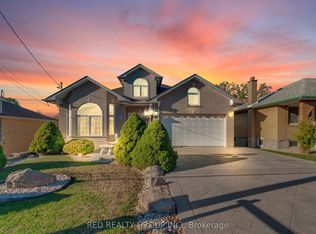
- C$1,539,5004 bd5 ba-- sqft10 Sunray Cres, Toronto, ON M3M 2C5New Construction
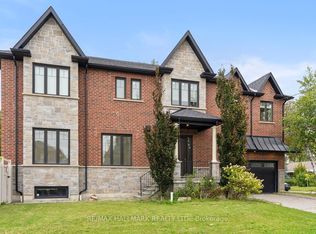 MLS ID #W13821206, RE/MAX HALLMARK REALTY LTD.. TRREB
- C$999,0004 bd2 ba-- sqft58 Tavistock Rd, Toronto, ON M3M 2N9For Sale
 MLS ID #W14120928, ROYAL LEPAGE SUPREME REALTY. TRREB
- C$1,524,0004 bd4 ba-- sqft100 Hallsport Cres, Toronto, ON M3M 2K6For Sale
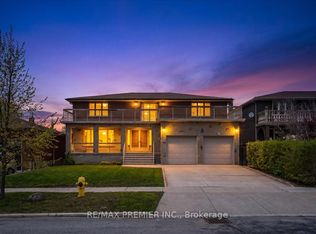 MLS ID #W13515886, RE/MAX PREMIER INC.. TRREB
