Updated home nestled among the trees on over 1 acre with no deed restrictions! Minutes to Huntsville and Redstone Arsenal, a short drive to boat launch and approximately 30 minutes to Guntersville. Features include updated bamboo and carpet flooring, an updated kitchen featuring Professional-grade KitchenAid appliances, updated primary bath, new deck, detached workshop with electricity, floored attic for additional storage, and underground dog fence. Major updates include a 2020 roof with 50-year shingles, 2021 HVAC, and a 2022 hybrid 65-gallon water heater. Seller is offering a one-year home warranty for added peace of mind.
For sale
Price cut: $5.1K (8/22)
$369,900
67 Cascade Creek Rd, Somerville, AL 35670
4beds
1,929sqft
Single Family Residence
Built in 1985
1.1 Acres Lot
$364,700 Zestimate®
$192/sqft
$-- HOA
What's special
New deckDetached workshop with electricityUpdated primary bath
- 67 days
- 762
- 69
Zillow last checked:
Listing updated:
Listed by:
Jessica Hardin 256-783-2225,
Re/Max Distinctive,
Rebecca Lowrey 256-937-7529,
Re/Max Distinctive
Source: ValleyMLS,MLS#: 21923257
Facts & features
Interior
Bedrooms & bathrooms
- Bedrooms: 4
- Bathrooms: 2
- Full bathrooms: 1
- 3/4 bathrooms: 1
Rooms
- Room types: Foyer, Master Bedroom, Bedroom 2, Bedroom 3, Kitchen, Bedroom 4, Family Room, Laundry
Primary bedroom
- Features: Ceiling Fan(s), Smooth Ceiling, Walk-In Closet(s), Bamboo
- Level: First
- Area: 196
- Dimensions: 14 x 14
Bedroom 2
- Features: Ceiling Fan(s), Carpet, Smooth Ceiling
- Level: Second
- Area: 132
- Dimensions: 11 x 12
Bedroom 3
- Features: Ceiling Fan(s), Carpet, Smooth Ceiling
- Level: Second
- Area: 140
- Dimensions: 14 x 10
Bedroom 4
- Features: Ceiling Fan(s), Carpet, Smooth Ceiling
- Level: Second
- Area: 120
- Dimensions: 12 x 10
Family room
- Features: Ceiling Fan(s), Fireplace, Recessed Lighting, Smooth Ceiling, Bamboo
- Level: First
- Area: 378
- Dimensions: 18 x 21
Kitchen
- Features: Eat-in Kitchen, Kitchen Island, Pantry, Recessed Lighting, Smooth Ceiling, Bamboo
- Level: First
- Area: 374
- Dimensions: 22 x 17
Laundry room
- Features: Bamboo
- Level: First
- Area: 110
- Dimensions: 10 x 11
Heating
- Central 1, Wall Furnace
Cooling
- Central 1
Appliances
- Included: Range, Double Oven, Dishwasher, Microwave, Other, Electric Water Heater, Gas Cooktop
Features
- Basement: Crawl Space
- Number of fireplaces: 1
- Fireplace features: One
Interior area
- Total interior livable area: 1,929 sqft
Video & virtual tour
Property
Parking
- Parking features: Garage-Two Car, Garage-Attached, Garage Faces Side
Features
- Levels: Two
- Stories: 2
- Patio & porch: Deck, Front Porch, Covered Porch, Covered Patio
Lot
- Size: 1.1 Acres
Details
- Parcel number: 09 08 34 0 002 037.002
Construction
Type & style
- Home type: SingleFamily
- Property subtype: Single Family Residence
Condition
- New construction: No
- Year built: 1985
Utilities & green energy
- Sewer: Septic Tank
- Water: Public
Community & HOA
Community
- Subdivision: Cascade Creek
HOA
- Has HOA: No
Location
- Region: Somerville
Financial & listing details
- Price per square foot: $192/sqft
- Tax assessed value: $243,100
- Annual tax amount: $856
- Date on market: 7/10/2026
Estimated market value
$364,700
$346,000 - $383,000
$1,655/mo
Price history
| Date | Event | Price |
|---|---|---|
| 8/22/2026 | Price change | $369,900-1.4%$192/sqft |
Source:  ValleyMLS #21923257 Report a problem ValleyMLS #21923257 Report a problem | ||
| 7/10/2026 | Listed for sale | $374,999-6%$194/sqft |
Source: ValleyMLS #21923257 Report a problem | ||
| 7/1/2026 | Listing removed | $399,000$207/sqft |
Source: ValleyMLS #21907870 Report a problem | ||
| 5/1/2026 | Price change | $399,000-2.7%$207/sqft |
Source: ValleyMLS #21907870 Report a problem | ||
| 4/16/2026 | Price change | $410,000-3.3%$213/sqft |
Source: ValleyMLS #21907870 Report a problem | ||
| 3/9/2026 | Price change | $424,000-4.7%$220/sqft |
Source: ValleyMLS #21907870 Report a problem | ||
| 1/20/2026 | Listed for sale | $445,000+162.5%$231/sqft |
Source: ValleyMLS #21907870 Report a problem | ||
| 7/7/2020 | Sold | $169,500$88/sqft |
Source: ValleyMLS #1143362 Report a problem | ||
| 5/13/2020 | Pending sale | $169,500$88/sqft |
Source: ERA Ben Porter Real Estate #1143362 Report a problem | ||
| 5/11/2020 | Listed for sale | $169,500$88/sqft |
Source: ERA Ben Porter Real Estate #1143362 Report a problem | ||
Public tax history
| Year | Property taxes | Tax assessment |
|---|---|---|
| 2025 | $856 | $24,320 |
| 2024 | $856 +4.3% | $24,320 +4% |
| 2023 | $821 +7.6% | $23,380 +7.1% |
| 2022 | $762 +11% | $21,820 +18.8% |
| 2021 | $687 | $18,360 +4.3% |
| 2020 | -- | $17,600 |
| 2019 | -- | $17,600 +14.3% |
| 2015 | -- | $15,400 |
| 2014 | -- | $15,400 +9.7% |
| 2013 | -- | $14,040 |
| 2012 | -- | $14,040 -2% |
| 2010 | -- | $14,320 |
Find assessor info on the county website
Monthly payment
Est. payment
Payment breakdown
Explore the cost of this home by adjusting the details. Changes won't be saved.Climate risks
Neighborhood: 35670
Nearby schools
Schools provided by the listing agent
- Elementary: Union Hill
- Middle: Union Hill
- High: Brewer
Source: ValleyMLS. This data may not be complete. We recommend contacting the local school district to confirm school assignments for this home.
Similar homes
- $339,9004 bd3 ba1.8k sqft122 Brooks Ln, Somerville, AL 35670For Sale
 MLS ID #21916619, Kristi Garrison. ValleyMLS
 - $359,9004 bd2 ba2.2k sqft363 Bean Dr, Union Grove, AL 35175For Sale
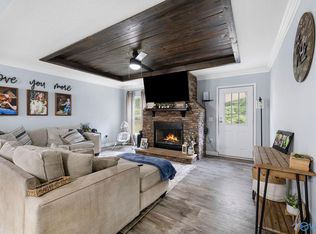 MLS ID #21927973, Ivan Croes. ValleyMLS
 - $364,9004 bd3 ba2.3k sqft12027 Comanche Trl SE, Huntsville, AL 35803For Sale
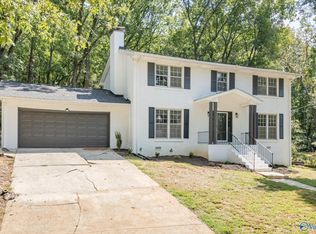 MLS ID #21920615, Alexis King. ValleyMLS
 - $369,9003 bd2 ba1.9k sqft609 Bethel Rd NE, Hartselle, AL 35640For Sale
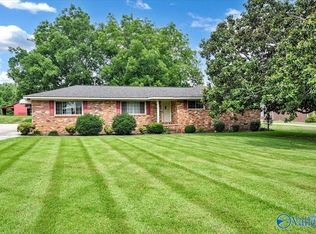 MLS ID #21923486, Jenny Tankersley. ValleyMLS
