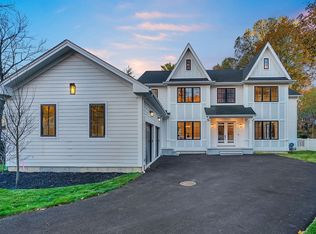
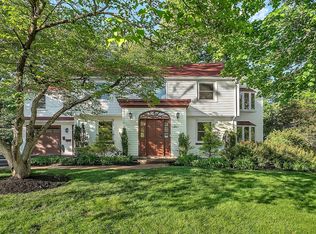
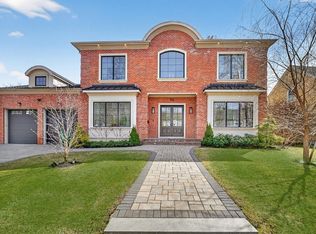
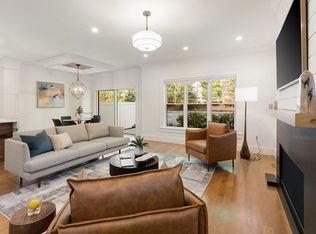
Welcome to a farmhouse-style home that truly exceeds construction standards. Thoughtfully designed & expertly built, this residence showcases exceptional craftsmanship & high-end finishes rarely found in this price range. Extensive millwork & premium materials are evident throughout, creating a warm yet refined aesthetic. The layout is intentional & designed for today's lifestyle. Every bedroom features direct access to its own bathroom along w/large closets, offering privacy & comfort throughout the home. A 1st-floor office with a full bathroom provides ideal flexibility for remote work, guests, or multigenerational living. At the center of the home is a chef’s kitchen equipped w/ Sub-Zero & Wolf appliances, real wood cabinetry, & a hidden door pantry, perfectly blending form & function. The developer went above & beyond at every turn, delivering a home that feels truly custom, elevated, & timeless. A rare opportunity to purchase a home of this caliber at this price point!
For sale
$3,495,000
67 Van Roosen Rd, Newton Center, MA 02459
5beds
5,909sqft
Est.: Get pre-qualified
Single Family Residence
Built in 2026
0.25 Acres Lot
$-- Zestimate®
$591/sqft
$-- HOA
What's special
Exceptional craftsmanshipHigh-end finishesPremium materialsLarge closetsHidden door pantryWarm yet refined aestheticExtensive millwork
- 3 days |
- 119 |
- 15 |
Zillow last checked:
Listing updated:
Listed by:
Keith Florian 617-852-5420,
The Florian Real Estate Group 617-795-0556,
Keith Florian 617-852-5420
Source: MLS PIN,MLS#: 73524627
Tour with a local agent
Facts & features
Interior
Bedrooms & bathrooms
- Bedrooms: 5
- Bathrooms: 7
- Full bathrooms: 6
- 1/2 bathrooms: 1
Primary bedroom
- Features: Bathroom - Full, Cathedral Ceiling(s), Beamed Ceilings, Walk-In Closet(s), Cable Hookup
- Level: Second
Bedroom 2
- Features: Bathroom - Full, Walk-In Closet(s), Flooring - Hardwood, Cable Hookup
- Level: Second
Bedroom 3
- Features: Bathroom - Full, Walk-In Closet(s), Flooring - Hardwood, Cable Hookup
- Level: Second
Bedroom 4
- Features: Bathroom - Full, Walk-In Closet(s), Flooring - Hardwood, Cable Hookup
- Level: Second
Bedroom 5
- Features: Bathroom - Full, Walk-In Closet(s), Flooring - Hardwood, Cable Hookup
- Level: First
Primary bathroom
- Features: Yes
Bathroom 1
- Features: Bathroom - Half, Flooring - Stone/Ceramic Tile
- Level: Basement
Dining room
- Features: Flooring - Wood, Crown Molding
- Level: First
Kitchen
- Features: Flooring - Wood, Countertops - Stone/Granite/Solid, Kitchen Island, Breakfast Bar / Nook, Cabinets - Upgraded, Stainless Steel Appliances, Storage, Lighting - Pendant
- Level: First
Living room
- Features: Beamed Ceilings, Flooring - Hardwood, Slider, Crown Molding
- Level: First
Heating
- Central, Forced Air, Heat Pump, Electric
Cooling
- Central Air, Heat Pump
Appliances
- Included: Electric Water Heater, Water Heater, Range, Oven, Dishwasher, Disposal, Microwave, Refrigerator, Freezer, Washer, Dryer
- Laundry: Flooring - Stone/Ceramic Tile, Electric Dryer Hookup, Washer Hookup, Second Floor
Features
- Closet, Recessed Lighting, Bedroom, Bonus Room, Media Room, Play Room, Walk-up Attic
- Flooring: Tile, Hardwood, Flooring - Wood
- Doors: Insulated Doors
- Windows: Insulated Windows
- Basement: Full,Finished,Bulkhead,Sump Pump,Radon Remediation System
- Number of fireplaces: 2
- Fireplace features: Living Room
Interior area
- Total structure area: 5,909
- Total interior livable area: 5,909 sqft
- Finished area above ground: 4,430
- Finished area below ground: 1,479
Property
Parking
- Total spaces: 6
- Parking features: Attached, Insulated, Paved Drive, Off Street, Paved
- Attached garage spaces: 2
- Uncovered spaces: 4
Features
- Patio & porch: Porch, Covered
- Exterior features: Porch, Covered Patio/Deck, Rain Gutters, Professional Landscaping, Sprinkler System, Fenced Yard
- Fencing: Fenced/Enclosed,Fenced
- Frontage length: 90.00
Lot
- Size: 0.25 Acres
- Features: Corner Lot
Details
- Parcel number: S:84 B:020 L:0011
- Zoning: SR2
Construction
Type & style
- Home type: SingleFamily
- Architectural style: Colonial,Farmhouse
- Property subtype: Single Family Residence
Materials
- Conventional (2x4-2x6)
- Foundation: Concrete Perimeter
- Roof: Shingle
Condition
- Year built: 2026
Utilities & green energy
- Sewer: Public Sewer
- Water: Public
- Utilities for property: for Electric Range, for Electric Oven, for Electric Dryer, Washer Hookup
Community & HOA
Community
- Features: Public Transportation, Park, Walk/Jog Trails, Bike Path, Conservation Area, House of Worship
- Security: Security System
- Subdivision: Oak Hill Park
HOA
- Has HOA: No
Location
- Region: Newton Center
Financial & listing details
- Price per square foot: $591/sqft
- Date on market: 5/26/2026
Estimated market value
Not available
Estimated sales range
Not available
Not available
Price history
| Date | Event | Price |
|---|---|---|
| 5/27/2026 | Listed for sale | $3,495,000$591/sqft |
Source: MLS PIN #73524627 Report a problem | ||
Public tax history
Tax history is unavailable.
Monthly payment
Est. payment$--/mo
Payment breakdown
Explore the cost of this home by adjusting the details. Changes won't be saved.
All calculations are estimates and provided by Zillow, Inc. for informational purposes only. Actual amounts may vary.
HOA fees may include property taxes on listings classified as Co-Ops. Contact the listing agent and/or owner for fee details.
Mortgage interest rates are dependent on a number of factors, including credit score, down payment, and repayment length. Interest rate data provided by Zillow Group Marketplace, Inc. as of 1/1/1970 from various mortgage lenders with which we have lead or other similar arrangements; the Estimated Payment is an average of those rates.
See how much you could borrow to make a competitive offer.
Climate risks
Neighborhood: Oak Hill
Nearby schools
GreatSchools rating
- 10/10Memorial Spaulding Elementary SchoolGrades: K-5Distance: 1 mi
- 8/10Oak Hill Middle SchoolGrades: 6-8Distance: 1.3 mi
- 10/10Newton South High SchoolGrades: 9-12Distance: 1.6 mi
Schools provided by the listing agent
- Elementary: Memorial Spaulding
- Middle: Oak Hill Middle
- High: Newton South Hs
Source: MLS PIN. This data may not be complete. We recommend contacting the local school district to confirm school assignments for this home.
A local agent can set up tours, give advice and negotiate with sellers.
A local lender can help you make sure your offer is ready when you are.
- Massachusetts
- Middlesex County
- Newton
- 02459
- Oak Hill
- 67 Van Roosen Rd
Nearby cities
Nearby neighborhoods
Nearby zip codes
Other Newton Topics
