Welcome HOME to this spacious 3-bedroom, 1-full-bath home offering an impressive 2,322 sqft of living space in the Westmoreland School District! You definitely NEED to see this one in person!
This home features numerous updates throughout, including beautifully refinished hardwood floors, new vinyl flooring, carpets, fresh paint, and new interior doors, new dishwasher and new Hot Water Heater (2025) giving the home a bright, refreshed feel. The kitchen offers some updated cabinetry and newer appliances. This home also offers a first floor bedroom, laundry and bathroom as well as a den/library making it ready for everyday living and entertaining.
You’ll love the spacious backyard, perfect for outdoor gatherings, gardening, pets, or simply relaxing and enjoying the outdoors. Need even more room? The bonus attic space offers exciting possibilities and the potential to be converted into a fourth bedroom, 2nd bath, home office, or additional living area.
With generous square footage, thoughtful updates, and plenty of potential to make it your own, this home has so much to offer!
Don’t miss your opportunity to see all the space and possibilities this home has to offer. Schedule your showing today!
Under contract
$189,900
6706 Rome Westmoreland Rd, Rome, NY 13440
3beds
2,322sqft
Single Family Residence
Built in 1931
0.65 Acres Lot
$-- Zestimate®
$82/sqft
$-- HOA
What's special
Spacious backyardNew dishwasherFirst floor bedroomFresh paintNew vinyl flooringUpdated cabinetryBeautifully refinished hardwood floors
- 12 days
- 1,535
- 147
Zillow last checked:
Listing updated:
Listed by:
Hunt Real Estate ERA Rome 315-334-1046,
Michele Reid 315-571-4535
Source: NYSAMLSs,MLS#: S1727368 Originating MLS: Mohawk Valley
Facts & features
Interior
Bedrooms & bathrooms
- Bedrooms: 3
- Bathrooms: 1
- Full bathrooms: 1
- Main level bathrooms: 1
- Main level bedrooms: 2
Heating
- Gas, Forced Air
Appliances
- Included: Dishwasher, Electric Oven, Electric Range, Gas Water Heater, Refrigerator
- Laundry: Main Level
Features
- Den, Country Kitchen, Bedroom on Main Level
- Flooring: Carpet, Hardwood, Luxury Vinyl, Varies, Vinyl
- Basement: Full
- Has fireplace: No
Interior area
- Total structure area: 2,322
- Total interior livable area: 2,322 sqft
Video & virtual tour
Property
Parking
- Total spaces: 2
- Parking features: Detached, Garage
- Garage spaces: 2
Features
- Exterior features: Blacktop Driveway, Dirt Driveway
Lot
- Size: 0.65 Acres
- Dimensions: 88 x 257
- Features: Rectangular, Rectangular Lot
Details
- Parcel number: 30138925900300020060000000
- Special conditions: Standard
Construction
Type & style
- Home type: SingleFamily
- Architectural style: Cape Cod
- Property subtype: Single Family Residence
Materials
- Aluminum Siding, Block, Frame, Other, Concrete
- Foundation: Block
Condition
- Resale
- Year built: 1931
Utilities & green energy
- Sewer: Septic Tank
- Water: Connected, Public
- Utilities for property: Water Connected
Community & HOA
Location
- Region: Rome
Financial & listing details
- Price per square foot: $82/sqft
- Tax assessed value: $71,700
- Annual tax amount: $4,381
- Date on market: 11/6/2026
- Cumulative days on market: 13 days
- Listing terms: Cash,Conventional,FHA,VA Loan
Estimated market value
Not available
Estimated sales range
Not available
Not available
Price history
| Date | Event | Price |
|---|---|---|
| 11/10/2026 | Contingent | $189,900$82/sqft |
Source:  NYSAMLSs #S1727368 Report a problem | ||
| 11/6/2026 | Listed for sale | $189,900$82/sqft |
Source: NYSAMLSs #S1727368 Report a problem | ||
Public tax history
Tax history is unavailable.
Monthly payment
Climate risks
Neighborhood: 13440
Nearby schools
Schools provided by the listing agent
- District: Westmoreland
Source: NYSAMLSs. This data may not be complete. We recommend contacting the local school district to confirm school assignments for this home.


Similar homes
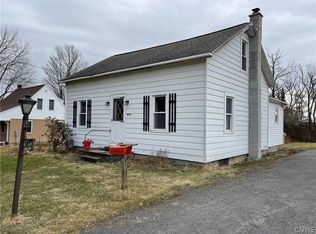
- $199,9003 bd2 ba1.7k sqft109 Tompkins Ave, Rome, NY 13440For Sale
 MLS ID #S1717653, Brett Keating, Listing by: Miner Realty & Prop Management. NYSAMLSs
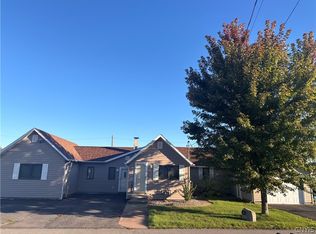
- $189,9003 bd2 ba2.6k sqft315 W Thomas St, Rome, NY 13440For Sale
 MLS ID #S1709149, Louis DeMichele Jr., Listing by: eXp Realty. NYSAMLSs
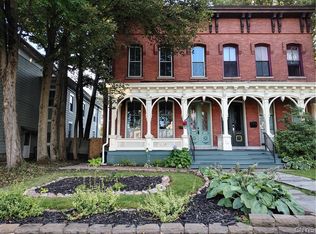
- $215,0005 bd2 ba2.8k sqft216 Elm St, Rome, NY 13440For Sale
 MLS ID #S1722845, Anyssa Harris, Listing by: Shamrock Real Estate Inc. NYSAMLSs
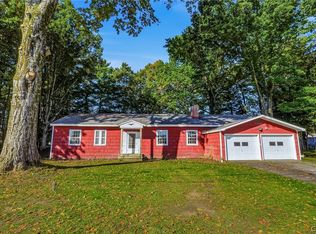
- $154,9003 bd2 ba1.6k sqft7779 Bell Rd N, Rome, NY 13440For Sale
 MLS ID #S1719991, Lori A. Frieden, Listing by: Coldwell Banker Faith Properties R. NYSAMLSs
- $209,9003 bd1 ba1.3k sqft824 Floyd Ave, Rome, NY 13440For SaleMLS ID #S1702053, Lori A. Frieden, Listing by: Coldwell Banker Faith Properties R. NYSAMLSs
- $219,0002 bd1 ba1.7k sqft506 Oakwood St, Rome, NY 13440For SaleMLS ID #S1727457, Julie A Moyer, Listing by: Kay Real Estate. NYSAMLSs
- $219,9003 bd2 ba1.6k sqft515 Wellesley Rd, Rome, NY 13440For SaleMLS ID #S1706917, Dana Chirillo, Listing by: River Hills Properties LLC Rome. NYSAMLSs
- $229,9006 bd2 ba2.1k sqft115 2nd St, Rome, NY 13440For SaleMLS ID #S1719521, Feidy J Miner, Listing by: Miner Realty & Prop Management. NYSAMLSs
- $229,0003 bd2 ba1.7k sqft309 N Levitt St, Rome, NY 13440For SaleMLS ID #S1708878, Louis DeMichele Jr., Listing by: eXp Realty. NYSAMLSs
- $215,0002 bd1 ba1.5k sqft805 Harding Blvd, Rome, NY 13440For SaleMLS ID #S1722565, Ryan Amuso, Listing by: Howard Hanna Cny Inc. NYSAMLSs
- $229,9004 bd2 ba1.5k sqft807 Harding Blvd, Rome, NY 13440For SaleMLS ID #S1712662, Lori A. Frieden, Listing by: Coldwell Banker Faith Properties R. NYSAMLSs
- $169,0004 bd2 ba1.4k sqft7404 Camroden Rd, Rome, NY 13440For SaleMLS ID #S1700525, Susan Schwartz Alberico, Listing by: Howard Hanna Cny Inc. NYSAMLSs
- $159,9002 bd2 ba1.1k sqft7908 New Floyd Rd, Rome, NY 13440For SaleMLS ID #S1712709, Dana Chirillo, Listing by: River Hills Properties LLC Rome. NYSAMLSs
- $149,5003 bd1 ba1.2k sqft713 Massena Ave, Rome, NY 13440For SaleMLS ID #S1720723, Fred F. Macchia, Listing by: 1st Rome Realty LLC. NYSAMLSs
- $234,9003 bd2 ba1.8k sqft1004 Sherman Ave, Rome, NY 13440For SaleMLS ID #S1705101, Lisa Rose Filletti, Listing by: Coldwell Banker Faith Properties. NYSAMLSs
- $239,9003 bd1 ba1.5k sqft1501 Bedford St, Rome, NY 13440For SaleMLS ID #S1698371, Rebecca Wiggins, Listing by: Hunt Real Estate ERA Rome. NYSAMLSs
- $229,0003 bd2 ba1.2k sqft8411 Dawn Dr, Rome, NY 13440For SaleMLS ID #S1705496, Victoria Sestito, Listing by: Hunt Real Estate ERA Rome. NYSAMLSs
- $189,9003 bd2 ba1.4k sqft11 Russell Ave, Yorkville, NY 13495For SaleMLS ID #S1720558, Barbara Goldsmith, Listing by: Coldwell Banker Faith Properties. NYSAMLSs
- $175,0003 bd2 ba1.4k sqft5539 Valley Rd, Oriskany, NY 13424For SaleMLS ID #S1721782, Azza Giorgi, Listing by: Howard Hanna Cny Inc. NYSAMLSs
- $158,0004 bd2 ba1.8k sqft512 W Thomas St, Rome, NY 13440For SaleMLS ID #S1710508, Jamie A Fields, Listing by: Miner Realty & Prop Management. NYSAMLSs
