This 1,542-square-foot home that offers practical single-story living with excellent accessibility and ample storage. The functional layout features 2 bedrooms and 1 full bath located entirely on the first floor, making the property fully wheelchair accessible. The interior includes a clean kitchen equipped with a brand-new refrigerator. A key feature of the home is the enclosed 4-season front porch, providing comfortable, usable living space all year round. Storage is a major asset for this property, with plenty of storage space available in the attic, basement, and the 1-car attached garage. The property is located in close proximity to both downtown Rome and Griffiss Technology Park, offering short commute times to local employers, dining, and shopping.
Active
$225,000
805 Harding Blvd, Rome, NY 13440
2beds
1,542sqft
Single Family Residence
Built in 1945
6,534 Square Feet Lot
$224,300 Zestimate®
$146/sqft
$-- HOA
What's special
Excellent accessibilityBrand-new refrigeratorPractical single-story livingAmple storageClean kitchen
- 9 days
- 262
- 20
Zillow last checked:
Listing updated:
Listed by:
Howard Hanna Cny Inc 315-735-8515,
Ryan Amuso 315-383-7733
Source: NYSAMLSs,MLS#: S1722565 Originating MLS: Mohawk Valley
Facts & features
Interior
Bedrooms & bathrooms
- Bedrooms: 2
- Bathrooms: 1
- Full bathrooms: 1
- Main level bathrooms: 1
- Main level bedrooms: 2
Bedroom 1
- Level: First
Bedroom 2
- Level: First
Basement
- Level: Basement
Kitchen
- Level: First
Living room
- Level: First
Heating
- Gas, Forced Air
Cooling
- Attic Fan, Central Air
Appliances
- Included: Dryer, Dishwasher, Free-Standing Range, Disposal, Gas Water Heater, Oven, Refrigerator, Washer
- Laundry: Main Level
Features
- Galley Kitchen, Quartz Counters
- Flooring: Hardwood, Laminate, Varies
- Basement: Full
- Has fireplace: No
Interior area
- Total structure area: 1,542
- Total interior livable area: 1,542 sqft
Video & virtual tour
Property
Parking
- Total spaces: 1
- Parking features: Attached, Electricity, Garage
- Attached garage spaces: 1
Accessibility
- Accessibility features: Accessible Approach with Ramp, Accessible Doors
Features
- Levels: Two
- Stories: 2
- Exterior features: Blacktop Driveway, Enclosed Porch, Porch
Lot
- Size: 6,534 Square Feet
- Dimensions: 50 x 112
- Features: Rectangular, Rectangular Lot, Residential Lot
Details
- Parcel number: 30130124300900040440000000
- Special conditions: Standard
Construction
Type & style
- Home type: SingleFamily
- Architectural style: Bungalow
- Property subtype: Single Family Residence
Materials
- Vinyl Siding
- Foundation: Block
- Roof: Asphalt
Condition
- Resale
- Year built: 1945
Utilities & green energy
- Electric: Circuit Breakers
- Sewer: Connected
- Water: Connected, Public
- Utilities for property: Electricity Connected, Sewer Connected, Water Connected
Community & HOA
Community
- Subdivision: Bloomfield Park
Location
- Region: Rome
Financial & listing details
- Price per square foot: $146/sqft
- Tax assessed value: $54,800
- Annual tax amount: $3,781
- Date on market: 10/16/2026
- Listing terms: Cash,Conventional,FHA,USDA Loan,VA Loan
Estimated market value
$224,300
$213,000 - $236,000
$1,649/mo
Price history
| Date | Event | Price |
|---|---|---|
| 10/16/2026 | Listed for sale | $225,000+69.2%$146/sqft |
Source:  NYSAMLSs #S1722565 Report a problem | ||
| 2/25/2022 | Sold | $133,000-5%$86/sqft |
Source: NYSAMLSs #S1375110 Report a problem | ||
| 12/8/2021 | Pending sale | $140,000$91/sqft |
Source: NYSAMLSs #S1375110 Report a problem | ||
| 10/28/2021 | Listed for sale | $140,000+120.5%$91/sqft |
Source: NYSAMLSs #S1375110 Report a problem | ||
| 9/20/2016 | Sold | $63,500$41/sqft |
Source: Public Record Report a problem | ||
| 8/1/2016 | Listed for sale | $63,500$41/sqft |
Source: RE/MAX ALL-PRO REALTY #1603267 Report a problem | ||
Public tax history
| Year | Property taxes | Tax assessment |
|---|---|---|
| 2018 | $1,467 | $54,800 +2% |
| 2017 | $1,467 | $53,700 |
Find assessor info on the county website
Monthly payment
Climate risks
Neighborhood: 13440
Nearby schools
Schools provided by the listing agent
- High: Rome Free Academy
- District: Rome
Source: NYSAMLSs. This data may not be complete. We recommend contacting the local school district to confirm school assignments for this home.
Similar homes
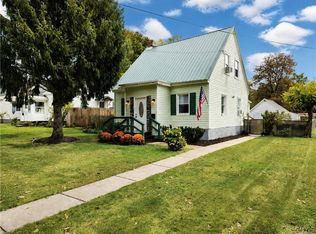
- $229,9004 bd2 ba1.5k sqft807 Harding Blvd, Rome, NY 13440For Sale

 MLS ID #S1712662, Lori A. Frieden, Listing by: Coldwell Banker Faith Properties R. NYSAMLSs
- $199,9002 bd2 ba1.3k sqft408 River Rd, Rome, NY 13440For Sale
 MLS ID #S1722412, Louis DeMichele Jr., Listing by: eXp Realty. NYSAMLSs
- $219,9003 bd2 ba1.6k sqft515 Wellesley Rd, Rome, NY 13440For Sale
 MLS ID #S1706917, Dana Chirillo, Listing by: River Hills Properties LLC Rome. NYSAMLSs
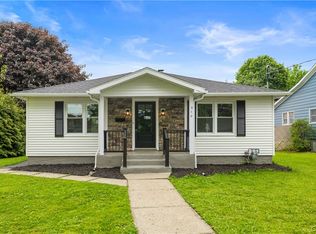
- $223,0002 bd1 ba986 sqft910 McKinley Ave, Rome, NY 13440For Sale
 MLS ID #S1700333, Amy G. Mellace, Listing by: Coldwell Banker Prime Properties. NYSAMLSs
- $219,9003 bd2 ba1.7k sqft109 Tompkins Ave, Rome, NY 13440For SaleMLS ID #S1717653, Brett Keating, Listing by: Miner Realty & Prop Management. NYSAMLSs
- $189,9003 bd2 ba1.9k sqft806 Belmont St, Rome, NY 13440For SaleMLS ID #S1712596, Tyler Marschall, Listing by: Real Broker NY LLC. NYSAMLSs
- $234,9003 bd2 ba1.8k sqft1004 Sherman Ave, Rome, NY 13440For SaleMLS ID #S1705101, Lisa Rose Filletti, Listing by: Coldwell Banker Faith Properties. NYSAMLSs
- $209,9003 bd1 ba1.3k sqft824 Floyd Ave, Rome, NY 13440For SaleMLS ID #S1702053, Lori A. Frieden, Listing by: Coldwell Banker Faith Properties R. NYSAMLSs
- $199,9002 bd1 ba1.1k sqft124 S Crescent Dr, Rome, NY 13440For SaleMLS ID #S1719720, Rebecca Smith, Listing by: Accent Brokerage, Inc.. NYSAMLSs
- $259,9003 bd2 ba1.1k sqft1905 Roser Ter, Rome, NY 13440For SaleMLS ID #S1721055, Lori A. Frieden, Listing by: Coldwell Banker Faith Properties R. NYSAMLSs
- $235,0003 bd2 ba1.7k sqft309 N Levitt St, Rome, NY 13440For SaleMLS ID #S1708878, Louis DeMichele Jr., Listing by: eXp Realty. NYSAMLSs
- $229,0003 bd2 ba1.2k sqft8411 Dawn Dr, Rome, NY 13440For SaleMLS ID #S1705496, Victoria Sestito, Listing by: Hunt Real Estate ERA Rome. NYSAMLSs
- $239,9003 bd1 ba1.5k sqft1501 Bedford St, Rome, NY 13440For SaleMLS ID #S1698371, Rebecca Wiggins, Listing by: Hunt Real Estate ERA Rome. NYSAMLSs
- $249,9003 bd1 ba1.5k sqft14 Jefferson Ct, Rome, NY 13440For SaleMLS ID #S1714158, Dana Chirillo, Listing by: River Hills Properties LLC Rome. NYSAMLSs
- $199,9003 bd2 ba1.9k sqft904 Floyd Ave, Rome, NY 13440For SaleMLS ID #S1714617, Dana Chirillo, Listing by: River Hills Properties LLC Rome. NYSAMLSs
- $299,9003 bd2 ba1.8k sqft7021 Rome Oriskany Rd, Rome, NY 13440For SaleMLS ID #S1722520, John C. Brown, Listing by: Coldwell Banker Faith Properties. NYSAMLSs
- $215,0003 bd2 ba1k sqft900 Turin St, Rome, NY 13440For SaleMLS ID #S1697234, Barbara V Ciricillo, Listing by: Coldwell Banker Prime Prop,Inc. NYSAMLSs
- $229,0003 bd2 ba1.1k sqft6606 Lowell Rd, Rome, NY 13440For SaleMLS ID #S1719825, Michael S. Rahn, Listing by: Pondras Homes & Hearth Realty LLC. NYSAMLSs
- $275,0003 bd2 ba2.3k sqft7175 Rickmeyer Rd, Rome, NY 13440For SaleMLS ID #S1720493, Ryan Amuso, Listing by: Howard Hanna Cny Inc. NYSAMLSs
