Welcome to this EXCEPTIONAL former SHOWHOME, offering STYLISH upgrades and QUALITY finishes throughout. The OPEN-CONCEPT main floor features dark maple hardwood flooring, a PREMIUM lighting package, and a beautifully designed kitchen with CUSTOM cabinetry, a LARGE island, QUARTZ countertops, Kohler fixtures, and Samsung stainless steel appliances. The dining area opens onto a SPACIOUS rear deck, while the inviting living room features a MODERN linear gas fireplace. Upstairs, enjoy a GORGEOUS laundry room with CUSTOM cabinetry and front-load appliances. The primary suite offers a WALK-IN closet and FULL ensuite, complemented by 2 additional SPACIOUS bedrooms and a 4-piece main bath. The home also features a BUILT-IN Sonos speaker system throughout. The FULLY LANDSCAPED yard, CENTRAL air conditioning, and INSULATED and drywalled single attached garage complete this IMPRESSIVE home. Quality, comfort, and thoughtful design make this home truly EXCEPTIONAL!
For sale
C$418,000
6722 Cardinal Rd SW, Edmonton, AB T6W 2Y6
3beds
1,390sqft
Duplex, Half Duplex
Built in 2014
-- sqft lot
$-- Zestimate®
C$301/sqft
C$-- HOA
What's special
Open-concept main floorDark maple hardwood flooringPremium lighting packageBeautifully designed kitchenCustom cabinetryLarge islandQuartz countertops
- 1 day
- 11
- 0
Zillow last checked:
Listing updated:
Listed by:
Amritpal S Hunjan,
REMAX River City
Source: RAE,MLS®#: E4507131
Facts & features
Interior
Bedrooms & bathrooms
- Bedrooms: 3
- Bathrooms: 3
- Full bathrooms: 2
- 1/2 bathrooms: 1
Primary bedroom
- Level: Upper
Heating
- Forced Air-1, Natural Gas, HRV System
Cooling
- Air Conditioner, Air Conditioning-Central
Appliances
- Included: Dishwasher-Built-In, Dryer, Microwave Hood Fan, Oven-Built-In, Refrigerator, Electric Stove, Washer
Features
- No Animal Home, No Smoking Home
- Flooring: Carpet, Ceramic Tile, Hardwood
- Basement: Full, Unfinished
- Fireplace features: Gas
Interior area
- Total structure area: 1,390
- Total interior livable area: 1,390 sqft
Video & virtual tour
Property
Parking
- Total spaces: 1
- Parking features: Oversized, Single Garage Attached, Garage Control, Garage Opener
- Attached garage spaces: 1
Features
- Levels: 2 Storey,2
- Patio & porch: Deck
- Exterior features: Landscaped, Playground Nearby
- Fencing: Fenced
Lot
- Size: 2,825 Square Feet
- Features: Airport Nearby, Flat Site, Landscaped, Level, Playground Nearby, Near Public Transit, Schools, Shopping Nearby, Public Transportation
- Topography: Level
Construction
Type & style
- Home type: MultiFamily
- Property subtype: Duplex, Half Duplex
- Attached to another structure: Yes
Materials
- Foundation: Concrete Perimeter
- Roof: Asphalt
Condition
- Year built: 2014
Community & HOA
Community
- Features: Deck, No Animal Home, No Smoking Home, HRV System
Location
- Region: Edmonton
Financial & listing details
- Price per square foot: C$301/sqft
- Date on market: 9/4/2026
- Ownership: Private
Price history
Price history is unavailable.
Public tax history
Tax history is unavailable.
Climate risks
Neighborhood: Hertiage Valley
Nearby schools
GreatSchools rating
No schools nearby
We couldn't find any schools near this home.
- C$415,0003 bd3 ba1.3k sqft6716 Cardinal Rd SW, Edmonton, AB T6W2Y6For Sale

- C$--3 bd3 ba1.6k sqft5429 Chappelle Rd SW, Edmonton, AB T6W2Y6Off Market
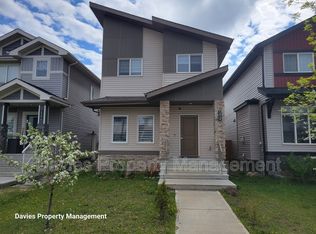
- C$--1 bd1 ba650 sqft5429 Chappelle Rd SW #BASEMENT, Edmonton, AB T6W2Y6Off Market
- C$439,0003 bd3 ba1.3k sqft6689 Cardinal Rd SW, Edmonton, AB T6W2Y4For Sale

Similar homes
- C$415,0003 bd3 ba1.3k sqft6716 Cardinal Rd SW, Edmonton, AB T6W 2Y6For SaleMLS ID #E4504749, Keith A Faria, REMAX River City. RAE
- C$429,0003 bd3 ba1.3k sqft6656 Cardinal Rd SW, Edmonton, AB T6W 1Y8For Sale
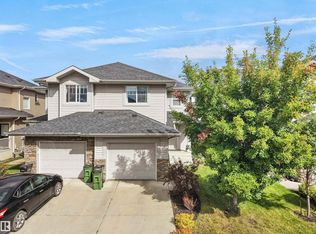 MLS ID #E4507217, Pankaj Sor, Sterling Real Estate. RAE
 - C$429,9003 bd3 ba1.4k sqft6915 Cardinal Wynd SW, Edmonton, AB T6W 2Y4For Sale
 MLS ID #E4506693, Sonia Tarabay, RE/MAX Elite. RAE
 - C$389,9003 bd3 ba1.4k sqft8129 Chappelle Way SW, Edmonton, AB T6W 3L7For Sale
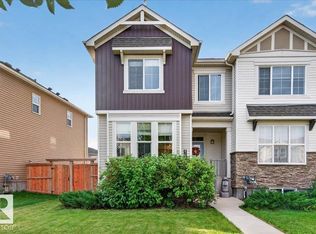 MLS ID #E4506959, Todd W Bradley, Royal Lepage Arteam Realty. RAE
