One owner home built with quality. The first thing you will notice is pride of ownership. Located in a quiet neighborhood, featuring 3 spacious bedrooms, 1 bath, all new appliances, newer windows, (including basement), remodeled bath with Plantation shutters, new porch, all new exterior doors, Generac generator, battery back up sump pump, BDry for peace of mind. Cozy Living room with gorgeous stone wall (gas & natural) fireplace leads to relaxing sunroom, which leads to an outdoor covered lanai overlooking the perfect treed birder's backyard, & friendly long term neighbors. RV parking adjoins 1.5 car garage, tons of storage. Downsize without downsizing your living space with this home, so many places to relax & entertain. It will be hard to find your perfect spot to sit! For more detail, call for listing packet.
For sale
$194,900
3942 Waltmar Dr, Bridgeport, MI 48722
3beds
1,795sqft
Single Family Residence
Built in 1963
0.4 Acres Lot
$189,900 Zestimate®
$109/sqft
$-- HOA
What's special
New porchAll new exterior doorsTons of storageRelaxing sunroomAll new appliances
- 3 days |
- 279 |
- 28 |
Zillow last checked:
Listing updated:
Listed by:
Sherry Morris 810-223-6291,
Remax Prime Properties 989-652-7653
Source: MiRealSource,MLS#: 50218281 Originating MLS: Saginaw Board of REALTORS
Originating MLS: Saginaw Board of REALTORSFacts & features
Interior
Bedrooms & bathrooms
- Bedrooms: 3
- Bathrooms: 1
- Full bathrooms: 1
Rooms
- Room types: Entry, Family Room, Bedroom, Living Room, Laundry, Sun/Florida Room, Unfinished Room, Utility/Laundry Room, Master Bedroom, Bathroom, Dining Room
Bedroom 1
- Features: Wood
- Level: Entry
- Area: 132
- Dimensions: 12 x 11
Bedroom 2
- Features: Carpet
- Level: Entry
- Area: 156
- Dimensions: 13 x 12
Bedroom 3
- Features: Carpet
- Level: Entry
- Area: 90
- Dimensions: 10 x 9
Bathroom 1
- Features: Vinyl
- Level: Entry
- Area: 56
- Dimensions: 8 x 7
Dining room
- Features: Vinyl
- Level: Entry
- Area: 132
- Dimensions: 12 x 11
Family room
- Features: Carpet
- Level: Basement
- Area: 408
- Dimensions: 34 x 12
Kitchen
- Features: Vinyl
- Level: Entry
- Area: 132
- Dimensions: 12 x 11
Living room
- Features: Wood
- Level: Entry
- Area: 286
- Dimensions: 22 x 13
Heating
- Forced Air, Natural Gas
Cooling
- Ceiling Fan(s), Central Air
Appliances
- Included: Dryer, Freezer, Microwave, Range/Oven, Refrigerator, Washer, Gas Water Heater
- Laundry: Lower Level, Laundry Room, In Basement
Features
- Sump Pump, Eat-in Kitchen
- Flooring: Hardwood, Wood, Carpet, Vinyl, Concrete
- Windows: Window Treatments
- Basement: Block,Full,Partially Finished,Sump Pump
- Number of fireplaces: 1
- Fireplace features: Gas, Living Room, Natural Fireplace
Interior area
- Total structure area: 2,400
- Total interior livable area: 1,795 sqft
- Finished area above ground: 1,200
- Finished area below ground: 595
Video & virtual tour
Property
Parking
- Total spaces: 3
- Parking features: 3 or More Spaces, Covered, Garage, Driveway, Attached, Electric in Garage, Garage Door Opener, Direct Access
- Attached garage spaces: 1.5
Features
- Levels: One
- Stories: 1
- Patio & porch: Porch
- Fencing: Fence Neighbor Owned
- Frontage type: Road
- Frontage length: 97
Lot
- Size: 0.4 Acres
- Dimensions: 97 x 182
- Features: Deep Lot - 150+ Ft., Large Lot - 65+ Ft., Wooded, Rural, Subdivision
Details
- Additional structures: Shed(s)
- Parcel number: 09115113103000
- Zoning description: Residential
- Special conditions: Private
Construction
Type & style
- Home type: SingleFamily
- Architectural style: Ranch
- Property subtype: Single Family Residence
Materials
- Vinyl Siding, Vinyl Trim
- Foundation: Basement
Condition
- New construction: No
- Year built: 1963
Utilities & green energy
- Sewer: Septic Tank
- Water: Public
Community & HOA
Community
- Subdivision: Geiersbach Sub
HOA
- Has HOA: No
Location
- Region: Bridgeport
Financial & listing details
- Price per square foot: $109/sqft
- Tax assessed value: $135,400
- Annual tax amount: $2,053
- Date on market: 8/12/2026
- Listing agreement: Exclusive Right To Sell
- Listing terms: Cash,Conventional,FHA,VA Loan,USDA Loan
- Road surface type: Paved
Estimated market value
$189,900
$180,000 - $199,000
$1,391/mo
Price history
| Date | Event | Price |
|---|---|---|
| 8/12/2026 | Listed for sale | $194,900$109/sqft |
Source:  MiRealSource #50218281 Report a problem MiRealSource #50218281 Report a problem | ||
Public tax history
| Year | Property taxes | Tax assessment |
|---|---|---|
| 2026 | $1,632 +3.2% | $67,700 +5.9% |
| 2025 | $1,582 +11.3% | $63,900 +3.2% |
| 2024 | $1,421 -14.4% | $61,900 +16.8% |
| 2023 | $1,661 | $53,000 +7.5% |
| 2022 | -- | $49,300 +11.3% |
| 2021 | $1,407 | $44,300 +4.7% |
| 2020 | $1,407 +4.2% | $42,300 -0.9% |
| 2018 | $1,351 +2.7% | $42,700 +2.6% |
| 2017 | $1,315 | $41,600 +1.7% |
| 2016 | $1,315 | $40,900 +2% |
| 2014 | $1,315 | $40,100 +14.2% |
| 2013 | -- | $35,100 -5.9% |
| 2011 | -- | $37,300 -18.9% |
| 2010 | -- | $46,000 -0.2% |
| 2009 | -- | $46,100 -2.9% |
| 2008 | -- | $47,500 +1.5% |
| 2007 | -- | $46,800 -7.5% |
| 2006 | -- | $50,600 +2.4% |
| 2005 | -- | $49,400 +4.2% |
| 2003 | -- | $47,400 +9.7% |
| 2002 | -- | $43,200 +11.3% |
| 2001 | -- | $38,800 +5.7% |
| 2000 | -- | $36,700 |
Find assessor info on the county website
Monthly payment
Est. payment
Payment breakdown
Explore the cost of this home by adjusting the details. Changes won't be saved.Climate risks
Neighborhood: 48722
Nearby schools
GreatSchools rating
- NAThomas White SchoolGrades: PK-1Distance: 2.4 mi
- 4/10Bridgeport-Spaulding Middle School-SchrahGrades: 6-8Distance: 2.6 mi
- 2/10Bridgeport High SchoolGrades: 9-12Distance: 1 mi
Schools provided by the listing agent
- District: Bridgeport Spaulding CSD
Source: MiRealSource. This data may not be complete. We recommend contacting the local school district to confirm school assignments for this home.
- $129,3003 bd1 ba1.1k sqft5037 Baker Rd, Bridgeport, MI 48722Off Market
- $139,0003 bd1 ba996 sqft5065 Baker Rd, Bridgeport, MI 48722Off Market
- $157,1003 bd1 ba1.2k sqft3941 S Airport Rd, Bridgeport, MI 48722Off Market
- $157,4003 bd1 ba1.8k sqft3906 Waltmar Dr, Bridgeport, MI 48722Off Market
- $185,1003 bd1 ba1.8k sqft3906 Waltmar Dr, Bridgeport, MI 48722Off Market
- $167,9003 bd1 ba1.4k sqft5019 Baker Rd, Bridgeport, MI 48722Off Market
- $183,1004 bd1 ba1.8k sqft5107 Baker Rd, Bridgeport, MI 48722Off Market
- $138,6003 bd1 ba1.1k sqft3905 S Airport Rd, Bridgeport, MI 48722Off Market
A local agent can set up tours, give advice and negotiate with sellers.
Similar homes
- $199,9003 bd2 ba1.7k sqft4141 Triwood Rd, Bridgeport, MI 48722For Sale
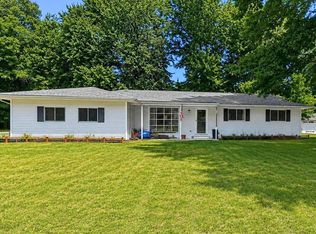
 MLS ID #50215182, Stephanie Griffin, Kori Shook & Associates. MiRealSource
 - $182,0003 bd2 ba1.2k sqft224 Barbara Ln, Saginaw, MI 48601For Sale
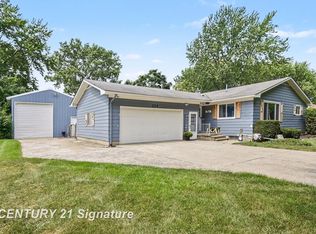 MLS ID #50218497, Eugenia Jarema, Century 21 Signature Realty. MiRealSource
 - $--3 bd1 ba1.8k sqft4900 Hess Rd, Saginaw, MI 48601Auction
 Auction.com 2
 - $189,9005 bd2 ba2k sqft4050 Old King Rd, Saginaw, MI 48601For Sale
 MLS ID #50216343, The Batch Klimek Group, RE/MAX Results. MiRealSource
 - $230,0003 bd1 ba1.1k sqft1670 S Portsmouth Rd, Saginaw, MI 48601For SaleMLS ID #50218212, Coleen Hetzner, Century 21 Signature - Frankenmuth. MiRealSource
- $219,9002 bd1 ba1.1k sqft3814 S Towerline Rd, Bridgeport, MI 48722For Sale
 MLS ID #20261039561, Kallie Horwath, Real Broker, LLC Berkley. Realcomp II
 - $265,0003 bd3 ba2.6k sqft4225 Shreve Dr, Bridgeport, MI 48722For SaleMLS ID #20261060685, Sherry Searcy, KW Metro. Realcomp II
- $229,9003 bd2 ba1k sqft5959 Busch Rd, Birch Run, MI 48415For SaleMLS ID #50218253, Kelly Gust, New Beginnings. MiRealSource
- $--3 bd1 ba1.5k sqft4745 Sheridan Rd, Saginaw, MI 48601AuctionAuction.com 2
- $140,0002 bd1 ba1.1k sqft4873 Sheridan Rd, Saginaw, MI 48601For SaleMLS ID #50218490, Michelle Hill, Ayre/Rhinehart-Midland. MiRealSource
- $185,0003 bd2 ba1.3k sqft3863 Studor Rd, Saginaw, MI 48601For SaleMLS ID #50211607, Chris Traverse, Real Estate One Great Lakes Bay. MiRealSource
- $142,5002 bd1 ba971 sqft6737 Dixie Hwy, Bridgeport, MI 48722For SaleMLS ID #50212752, Connie Reppuhn, Century 21 Signature Realty. MiRealSource
- $--3 bd2 ba1.2k sqft3524 Williamson Rd, Saginaw, MI 48601AuctionServiceLink Auction
- $174,9003 bd3 ba2k sqft2809 S Outer Dr, Saginaw, MI 48601For SaleMLS ID #50209391, Debra Lalonde, REMAX Edge. MiRealSource
- $174,9003 bd3 ba2k sqft2809 S Outer Dr, Saginaw, MI 48601For SaleMLS ID #5050209391, Debra Lalonde, REMAX Edge. Realcomp II
- $195,0004 bd3 ba1.9k sqft352 S 29th St, Saginaw, MI 48601For SaleMLS ID #50215400, Brittany A Walls, Pinnacle Realty. MiRealSource
- $109,9002 bd1 ba1.3k sqft4060 S Washington Rd, Saginaw, MI 48601For SaleMLS ID #50218294, Donald Moffett, Berkshire Hathaway HomeServices. MiRealSource
- $255,0003 bd2 ba1.3k sqft9360 Sheridan Rd, Burt, MI 48417For SaleMLS ID #50218670, Christopher Parker, EXP Realty. MiRealSource
- $155,0003 bd2 ba1.2k sqft5802 Morganport Dr, Saginaw, MI 48601For SaleMLS ID #20261060894, Tim Elder, Real Estate For A CAUSE. Realcomp II
- $180,0004 bd2 ba900 sqft1513 Weiss St #1515, Saginaw, MI 48602For SaleMLS ID #032-26-0018, Jean Board, Kelly & Co. Realty. RMLS Multi-List
