Welcome home to this beautifully cared-for 4-bedroom, 3-bath property nestled in a warm, welcoming neighborhood with lake membership available! Offering generous room sizes and an impressive list of updates, this home combines comfort, style, and peace of mind with over $40,000 invested in major professional improvements. Inside, you'll find beautiful hardwood flooring, new carpet and laminate plank flooring, updated fixtures & accents, and fresh paint throughout. The kitchen features appliances that have all been replaced in recent years, adding to the home's move-in-ready appeal. Step outside to a spacious, privacy-fenced backyard designed for making memories! Kids will love the elevated playhouse/treehouse, while everyone can enjoy gathering around the fire pit seating area or relaxing on the beautiful stamped patio. With plenty of room to play, entertain, or simply unwind, this outdoor space is truly something special. Meticulously maintained, thoughtfully updated, and fresh from top to bottom, this home is ready for its next chapter. Come see all it has to offer!
For sale
$329,900
6725 SW Aylesbury Rd, Topeka, KS 66610
4beds
2,290sqft
Single Family Residence, Residential
Built in 1967
0.47 Acres Lot
$-- Zestimate®
$144/sqft
$-- HOA
What's special
Beautiful hardwood flooringFresh paint throughoutFire pit seating areaBeautiful stamped patioUpdated fixtures and accentsSpacious privacy-fenced backyard
- 1 day
- 645
- 60
Zillow last checked:
Listing updated:
Listed by:
George Warren 785-215-7303,
Coldwell Banker American Home,
Luke Thompson 785-969-9296,
Coldwell Banker American Home
Source: Sunflower AOR as distributed by MLS GRID,MLS#: 247353
Facts & features
Interior
Bedrooms & bathrooms
- Bedrooms: 4
- Bathrooms: 3
- Full bathrooms: 3
Rooms
- Room types: Formal Living Room
Primary bedroom
- Level: Upper
- Area: 293.21
- Dimensions: 18'11"x15'6"
Bedroom 2
- Level: Upper
- Area: 206.6
- Dimensions: 14'2"x14'7"
Bedroom 3
- Level: Upper
- Area: 130.38
- Dimensions: 12'5"x10'6"
Bedroom 4
- Level: Upper
- Area: 124.17
- Dimensions: 12'5"x10'
Dining room
- Level: Main
- Area: 130.53
- Dimensions: 12'4"x10'7"
Family room
- Level: Main
- Area: 245.64
- Dimensions: 19'11"x12'4"
Kitchen
- Level: Main
- Area: 160.19
- Dimensions: 12'2"x13'2"
Laundry
- Level: Basement
- Area: 814.63
- Dimensions: 33'3"x24'6"
Living room
- Level: Main
- Area: 232.56
- Dimensions: 17'4"x13'5"
Heating
- Heat Pump
Cooling
- Heat Pump
Appliances
- Included: Electric Range, Range Hood, Dishwasher, Refrigerator
- Laundry: In Basement, In Garage
Features
- Sheetrock, 8' Ceiling
- Flooring: Hardwood, Carpet
- Windows: Insulated Windows
- Basement: Concrete,Full,Unfinished
- Number of fireplaces: 1
- Fireplace features: One, Wood Burning
Interior area
- Total structure area: 2,290
- Total interior livable area: 2,290 sqft
- Finished area above ground: 2,120
- Finished area below ground: 170
Property
Parking
- Total spaces: 2
- Parking features: Attached, Auto Garage Opener(s), Garage Door Opener
- Attached garage spaces: 2
Features
- Patio & porch: Patio
- Fencing: Wood,Privacy
Lot
- Size: 0.47 Acres
- Dimensions: 20540 sqft
Details
- Additional structures: Outbuilding
- Parcel number: R58071
- Special conditions: Standard
Construction
Type & style
- Home type: SingleFamily
- Property subtype: Single Family Residence, Residential
Materials
- Frame
- Roof: Architectural Style
Condition
- Year built: 1967
Utilities & green energy
- Water: Public
Community & HOA
Community
- Subdivision: Sherwood Estates
HOA
- Has HOA: No
Location
- Region: Topeka
Financial & listing details
- Price per square foot: $144/sqft
- Tax assessed value: $240,260
- Annual tax amount: $3,851
- Date on market: 11/5/2026
- Cumulative days on market: 2 days
Estimated market value
Not available
Estimated sales range
Not available
Not available
Price history
| Date | Event | Price |
|---|---|---|
| 11/5/2026 | Listed for sale | $329,900+57.2%$144/sqft |
Source:  Sunflower AOR as distributed by MLS GRID #247353 Report a problem | ||
| 9/29/2020 | Sold | -- |
Source: Sunflower AOR as distributed by MLS GRID #213538 Report a problem | ||
| 6/22/2020 | Listing removed | $209,900$92/sqft |
Source: Coldwell Banker American Home #213538 Report a problem | ||
| 6/17/2020 | Listed for sale | $209,900+23.5%$92/sqft |
Source: Coldwell Banker American Home #213538 Report a problem | ||
| 1/19/2016 | Sold | -- |
Source: Sunflower AOR as distributed by MLS GRID #184890 Report a problem | ||
| 6/21/2008 | Listing removed | $169,900$74/sqft |
Source: Prudential Real Estate #145212 Report a problem | ||
| 5/29/2008 | Listed for sale | $169,900$74/sqft |
Source: Prudential Real Estate #145212 Report a problem | ||
Public tax history
| Year | Property taxes | Tax assessment |
|---|---|---|
| 2026 | -- | $27,630 +3% |
| 2025 | $3,852 +3.3% | $26,825 +2% |
| 2024 | $3,730 -8.6% | $26,299 -10.3% |
| 2023 | $4,082 +11% | $29,330 +11% |
| 2022 | $3,679 +13% | $26,424 +11% |
| 2021 | $3,255 | $23,805 +10.7% |
| 2020 | -- | $21,513 +2% |
| 2019 | $2,865 +6.7% | $21,092 |
| 2018 | $2,685 -4.3% | $21,092 +2% |
| 2017 | $2,805 +10.4% | $20,678 +10.2% |
| 2014 | $2,541 | $18,769 |
| 2010 | -- | $18,769 +7.8% |
| 2008 | -- | $17,412 +6.2% |
| 2007 | -- | $16,388 |
| 2006 | -- | $16,388 |
| 2005 | -- | $16,388 +2% |
| 2004 | -- | $16,066 +4% |
| 2003 | -- | $15,445 +4% |
| 2002 | -- | $14,847 -3.7% |
| 2000 | -- | $15,411 |
Find assessor info on the county website
Monthly payment
Est. payment
Payment breakdown
Explore the cost of this home by adjusting the details. Changes won't be saved.Climate risks
Neighborhood: 66610
Nearby schools
Schools provided by the listing agent
- Elementary: Jay Shideler Elementary School/USD 437
- Middle: Washburn Rural Middle School/USD 437
- High: Washburn Rural High School/USD 437
Source: Sunflower AOR as distributed by MLS GRID. This data may not be complete. We recommend contacting the local school district to confirm school assignments for this home.

Similar homes
- $385,0005 bd4 ba2.9k sqft6701 SW Aylesbury Rd, Topeka, KS 66610For Sale
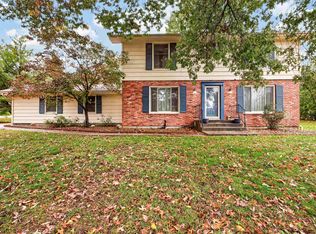 MLS ID #247336, Sara Fox, Stone & Story RE Group, LLC. Sunflower AOR as distributed by MLS GRID
- $364,9004 bd3 ba2.5k sqft3820 SW Chelmsford Rd, Topeka, KS 66610For Sale
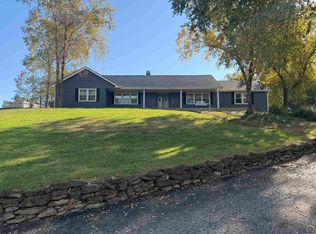 MLS ID #247228, Sean Cochran, Prime Realty, LLC. Sunflower AOR as distributed by MLS GRID
- $328,8003 bd3 ba2.2k sqft3616 SW Watson Ct, Topeka, KS 66610For Sale
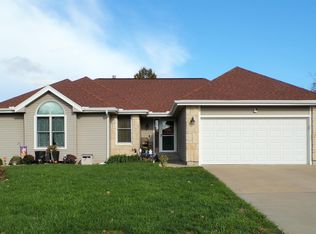 MLS ID #247385, Nathan Serrano, Countrywide Realty, Inc.. Sunflower AOR as distributed by MLS GRID
- $299,9504 bd3 ba2.7k sqft3833 SW Canterbury Town Rd, Topeka, KS 66610For Sale
 MLS ID #245926, Rick Nesbitt, Berkshire Hathaway First. Sunflower AOR as distributed by MLS GRID
