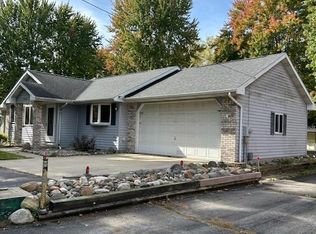
One Year Home Warranty included. Are you looking for a peaceful country setting, yet still close to shopping, dining and activities? This well maintained, one owner home in Frankenmuth school district is only 10 minutes from Frankenmuth. Nestled on 1/2 acre there's plenty of room for outdoor activities. When you enter into the home you'll find a nice open flow from the family room to the 4-season room along with a half bath. This area is perfect for gatherings in every season. And just think, you can be sitting by the fireplace sipping your favorite beverage preparing for your first Thanksgiving in your new home. The kitchen is spacious with plenty of cabinets and cupboard space. The full basement has plenty of room to add another living area and it has a workshop for all your projects. All appliances stay. Roof & C/A (2010), Generac (2025), Lennox Furnace (2021), Hot water heater (2017) Sump pump with battery back-up. Don't miss this one. Some furniture, push mower and Blink camera system can be left with the home if interested.
For sale
$259,900
7270 Bradley Rd, Saginaw, MI 48601
3beds
1,376sqft
Single Family Residence
Built in 1960
0.5 Acres Lot
$252,400 Zestimate®
$189/sqft
$-- HOA
What's special
Half bathAll appliances stay
- 5 days
- 460
- 27
Zillow last checked:
Listing updated:
Listed by:
Lynn Moore 989-395-2363,
Berkshire Hathaway HomeServices 989-790-9292,
Josh Moore 989-714-9732,
Berkshire Hathaway HomeServices
Source: MiRealSource,MLS#: 50224205 Originating MLS: Saginaw Board of REALTORS
Originating MLS: Saginaw Board of REALTORSFacts & features
Interior
Bedrooms & bathrooms
- Bedrooms: 3
- Bathrooms: 2
- Full bathrooms: 1
- 1/2 bathrooms: 1
Rooms
- Room types: Family Room, Bedroom, Living Room, Sun/Florida Room, Workshop, First Flr Lavatory, Bathroom
Bedroom 1
- Features: Wood
- Level: First
- Area: 120
- Dimensions: 10 x 12
Bedroom 2
- Features: Wood
- Level: First
- Area: 121
- Dimensions: 11 x 11
Bedroom 3
- Features: Wood
- Level: First
- Area: 90
- Dimensions: 9 x 10
Bathroom 1
- Features: Ceramic
- Level: First
- Area: 70
- Dimensions: 10 x 7
Family room
- Features: Vinyl
- Level: First
- Area: 299
- Dimensions: 13 x 23
Kitchen
- Features: Vinyl
- Level: First
- Area: 190
- Dimensions: 19 x 10
Living room
- Features: Carpet
- Level: First
- Area: 187
- Dimensions: 11 x 17
Heating
- Forced Air, Humidity Control, Wall Furnace, Propane
Cooling
- Ceiling Fan(s), Central Air
Appliances
- Included: Dishwasher, Microwave, Range/Oven, Refrigerator
Features
- Eat-in Kitchen
- Flooring: Ceramic Tile, Hardwood, Vinyl, Wood, Carpet
- Windows: Bay Window(s), Window Treatments
- Basement: Block,Full,Sump Pump,Unfinished
- Number of fireplaces: 1
- Fireplace features: Family Room, Gas
Interior area
- Total structure area: 2,416
- Total interior livable area: 1,376 sqft
- Finished area above ground: 1,376
- Finished area below ground: 0
Property
Parking
- Total spaces: 2
- Parking features: Detached, Electric in Garage, Workshop in Garage
- Garage spaces: 2
Features
- Levels: One
- Stories: 1
- Patio & porch: Deck, Patio, Porch
- Frontage type: Road
- Frontage length: 0
Lot
- Size: 0.5 Acres
- Features: Deep Lot - 150+ Ft., Rural
Details
- Additional structures: Shed(s)
- Parcel number: 14116062005000
- Zoning description: Residential
- Special conditions: Trust
Construction
Type & style
- Home type: SingleFamily
- Architectural style: Ranch
- Property subtype: Single Family Residence
Materials
- Vinyl Siding, Wood Siding
- Foundation: Basement, Slab
Condition
- New construction: No
- Year built: 1960
Utilities & green energy
- Sewer: Septic Tank
- Water: Public
- Utilities for property: Cable/Internet Avail., Electricity Connected, Water Connected
Community & HOA
Community
- Subdivision: None
HOA
- Has HOA: No
Location
- Region: Saginaw
Financial & listing details
- Price per square foot: $189/sqft
- Tax assessed value: $194,600
- Annual tax amount: $2,938
- Date on market: 10/8/2026
- Cumulative days on market: 5 days
- Listing agreement: Exclusive Right To Sell
- Listing terms: Cash,Conventional,MIStateHsDevAuthority
- Ownership: Trust
- Road surface type: Paved
Estimated market value
$252,400
$240,000 - $265,000
$1,349/mo
Price history
| Date | Event | Price |
|---|---|---|
| 10/8/2026 | Listed for sale | $259,900$189/sqft |
Source:  MiRealSource #50224205 Report a problem MiRealSource #50224205 Report a problem | ||
Public tax history
| Year | Property taxes | Tax assessment |
|---|---|---|
| 2026 | $2,304 -2.7% | $97,300 +1.5% |
| 2025 | $2,369 +11.4% | $95,900 -0.5% |
| 2024 | $2,126 -17.4% | $96,400 +8.4% |
| 2023 | $2,573 | $88,900 +8.5% |
| 2022 | -- | $81,900 +7.2% |
| 2021 | $2,117 | $76,400 +6.9% |
| 2020 | $2,117 +1.5% | $71,500 +14.2% |
| 2018 | $2,086 +14.9% | $62,600 -3.7% |
| 2017 | $1,816 | $65,000 +6.6% |
| 2016 | $1,816 | $61,000 +2.2% |
| 2014 | $1,816 | $59,700 +0.5% |
| 2013 | -- | $59,400 +6.8% |
| 2011 | -- | $55,600 +2% |
| 2010 | -- | $54,500 -4% |
| 2009 | -- | $56,800 -13.1% |
| 2008 | -- | $65,400 -0.8% |
| 2007 | -- | $65,900 +3.5% |
| 2006 | -- | $63,700 -1.8% |
| 2005 | -- | $64,900 +18.2% |
| 2003 | -- | $54,900 +2.4% |
| 2002 | -- | $53,600 +7.6% |
| 2001 | -- | $49,800 +5.2% |
| 2000 | -- | $47,336 |
Find assessor info on the county website
Monthly payment
Est. payment
Payment breakdown
Explore the cost of this home by adjusting the details. Changes won't be saved.Climate risks
Neighborhood: 48601
Nearby schools
Schools provided by the listing agent
- District: Frankenmuth School District
Source: MiRealSource. This data may not be complete. We recommend contacting the local school district to confirm school assignments for this home.
Similar homes
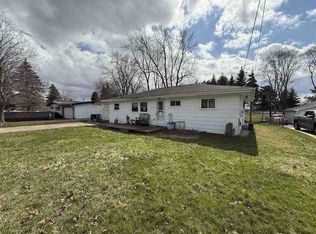
- $203,5002 bd2 ba1.5k sqft3842 Clutier Rd, Saginaw, MI 48601For Sale
 MLS ID #20261082211, Susan Kreger, Sunshine Real Estate Co. Realcomp II
 - $--3 bd2 ba1.2k sqft3524 Williamson Rd, Saginaw, MI 48601Auction
 ServiceLink Auction
 - $274,0003 bd2 ba1.5k sqft1140 W Tuscola Rd, Frankenmuth, MI 48734For Sale
 MLS ID #20261081145, Andrew J Keller, Knockout Real Estate. Realcomp II
 - $254,9003 bd2 ba1.5k sqft1405 W Vassar Rd, Reese, MI 48757For Sale
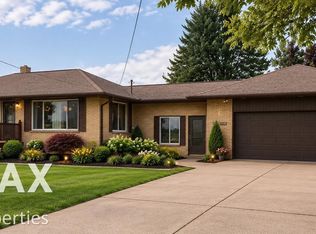
 MLS ID #50216804, David O'Toole, REMAX Prime Properties. MiRealSource
 - $169,9993 bd2 ba1.5k sqft5716 Baker Rd, Bridgeport, MI 48722For SaleMLS ID #50224558, Diane Bearss, Real Estate One Great Lakes Bay. MiRealSource
- $149,9003 bd2 ba1.5k sqft3182 Flamingo Dr, Saginaw, MI 48601For SaleMLS ID #20261081451, Jeanna Gooch, The Brokerage Real Estate Enthusiasts. Realcomp II
- $199,0003 bd2 ba1.8k sqft5303 Dixie Hwy, Saginaw, MI 48601For SaleMLS ID #50221894, Darold Cummins, ERA Prime Real Estate Group. MiRealSource
- $255,0003 bd2 ba1.5k sqft2640 Shattuck Rd, Saginaw, MI 48603For SaleMLS ID #20261073778, Spencer Hoffmann, Knockout Real Estate. Realcomp II
- $179,9003 bd2 ba1.4k sqft3788 King Rd, Saginaw, MI 48601For SaleMLS ID #50222347, Mark Greskowiak, Century 21 Signature Realty. MiRealSource
- $200,0003 bd1 ba1.1k sqft3333 Janes Ave, Saginaw, MI 48601For SaleMLS ID #50219027, Sarah Gilbert, Irongate Realty Group. MiRealSource
- $209,0004 bd2 ba1.7k sqft1661 Hiawatha Dr, Saginaw, MI 48604For Sale
 MLS ID #50224585, Christie Root, RE/MAX of Midland. MIDMLS
 - $204,9003 bd2 ba2k sqft1826 Newberry St, Saginaw, MI 48602For SaleMLS ID #50224688, Jessica Schira, Real Estate One Great Lakes Bay. MiRealSource
- $144,9003 bd2 ba1.2k sqft5802 Morganport Dr, Saginaw, MI 48601For SaleMLS ID #20261060894, Tim Elder, Real Estate For A CAUSE. Realcomp II
- $279,9003 bd2 ba1.1k sqft8900 Gera Rd, Birch Run, MI 48415For SaleMLS ID #50214656, Bob Smith, BOMIC Real Estate. MiRealSource
- $385,0003 bd1 ba1.4k sqft9960 E Curtis Rd, Frankenmuth, MI 48734For SaleMLS ID #20261080355, Andrew J Keller, Knockout Real Estate. Realcomp II
- $249,9003 bd2 ba1.2k sqft2187 Moonglow Ct, Saginaw, MI 48603For SaleMLS ID #50219432, Lindsey Flynn, RE/MAX New Image. MiRealSource
- $209,9003 bd1 ba1.1k sqft3934 Grotto Rd, Bridgeport, MI 48722For SaleMLS ID #50220912, Bob Smith, BOMIC Real Estate. MiRealSource
- $164,9003 bd1 ba1k sqft4820 S Washington Rd, Saginaw, MI 48601For SaleMLS ID #50222656, Krystle Rajewski, Keller Williams Preferred. MiRealSource
