Beautiful log home available on picturesque property with private pond! Welcome to this 1 1/2 story home located on 2.5 acres in Richland Township. Surrounded by wooded property, this yard is frequented by tons of wildlife. This home features 3 bedrooms, 2 full bathrooms, great room with living space open to the kitchen and dining room, an open loft, and a finished walk-out basement. Enjoy the private pond and woods from the large deck and porch. Call for your private showing today!
For sale
$399,900
4658 N Steel Rd, Hemlock, MI 48626
3beds
2,680sqft
Single Family Residence
Built in 1997
2.5 Acres Lot
$394,600 Zestimate®
$149/sqft
$-- HOA
What's special
Log homeOpen loftSurrounded by wooded propertyFinished walk-out basementPrivate pondLarge deck and porchPicturesque property
- 1 day
- 469
- 54
Zillow last checked:
Listing updated:
Listed by:
Mark Greskowiak 989-274-9899,
Century 21 Signature Realty 989-921-7000
Source: MiRealSource,MLS#: 50228028 Originating MLS: Saginaw Board of REALTORS
Facts & features
Interior
Bedrooms & bathrooms
- Bedrooms: 3
- Bathrooms: 2
- Full bathrooms: 2
Rooms
- Room types: Bedroom, Great Room, Living Room, Basement Full Bath, Bathroom, Dining Room
Bedroom 1
- Features: Wood
- Level: First
- Area: 196
- Dimensions: 14 x 14
Bedroom 2
- Features: Wood
- Level: First
- Area: 130
- Dimensions: 10 x 13
Bedroom 3
- Features: Carpet
- Level: Basement
- Area: 168
- Dimensions: 14 x 12
Bathroom 1
- Level: First
Bathroom 2
- Level: Basement
Dining room
- Features: Wood
- Level: First
- Area: 100
- Dimensions: 10 x 10
Kitchen
- Features: Ceramic
- Level: First
- Area: 120
- Dimensions: 12 x 10
Living room
- Features: Wood
- Level: First
- Area: 360
- Dimensions: 20 x 18
Office
- Level: Second
- Area: 588
- Dimensions: 28 x 21
Heating
- Forced Air, Propane
Cooling
- Central Air
Appliances
- Included: Dryer, Range/Oven, Refrigerator, Washer
Features
- Flooring: Hardwood, Wood, Carpet, Ceramic Tile
- Basement: Finished,Full,Walk-Out Access
- Number of fireplaces: 1
- Fireplace features: Basement
Interior area
- Total structure area: 2,800
- Total interior livable area: 2,680 sqft
- Finished area above ground: 1,680
- Finished area below ground: 1,000
Property
Parking
- Total spaces: 2.5
- Parking features: Detached
- Garage spaces: 2.5
Features
- Levels: One and One Half
- Stories: 1.5
- Patio & porch: Deck, Porch
- Waterfront features: Pond
- Frontage type: Road
- Frontage length: 0
Lot
- Size: 2.5 Acres
- Features: Rural, Wooded
Details
- Additional structures: Garage(s)
- Parcel number: 22122062011000
- Zoning description: Residential
- Special conditions: Private
Construction
Type & style
- Home type: SingleFamily
- Architectural style: Log Home
- Property subtype: Single Family Residence
Materials
- Log
- Foundation: Basement
Condition
- Year built: 1997
Utilities & green energy
- Sewer: Septic Tank
- Water: Private Well
Community & HOA
Community
- Subdivision: Richland Township
HOA
- Has HOA: No
Location
- Region: Hemlock
Financial & listing details
- Price per square foot: $149/sqft
- Tax assessed value: $361,400
- Annual tax amount: $449
- Date on market: 11/19/2026
- Listing agreement: Exclusive Right To Sell
- Listing terms: Cash,Conventional,FHA,VA Loan
- Road surface type: Paved
Estimated market value
$394,600
$375,000 - $414,000
$1,715/mo
Price history
| Date | Event | Price |
|---|---|---|
| 11/19/2026 | Listed for sale | $399,900+5.2%$149/sqft |
Source:  MiRealSource #50228028 Report a problem | ||
| 10/16/2026 | Sold | $380,000+80.8%$142/sqft |
Source:  MIDMLS #50225173 Report a problem | ||
| 7/23/2012 | Sold | $210,200-6.5%$78/sqft |
Source: MiRealSource #20084655 Report a problem | ||
| 5/24/2012 | Pending sale | $224,900$84/sqft |
Source: Keller Williams - Saginaw #120409 Report a problem | ||
| 3/28/2012 | Listed for sale | $224,900-6.3%$84/sqft |
Source: Keller Williams - Saginaw #120409 Report a problem | ||
| 10/13/2011 | Listing removed | $239,900$90/sqft |
Source: CENTURY 21 Signature Realty #112548 Report a problem | ||
| 8/5/2011 | Listed for sale | $239,900+14.8%$90/sqft |
Source: Signature Realty #112548 Report a problem | ||
| 5/21/2007 | Sold | $209,000-2.8%$78/sqft |
Source: MiRealSource #20042073 Report a problem | ||
| 2/2/2004 | Sold | $215,000$80/sqft |
Source: Public Record Report a problem | ||
Public tax history
| Year | Property taxes | Tax assessment |
|---|---|---|
| 2026 | $175 +6.1% | $180,700 +18.6% |
| 2025 | $165 | $152,400 +5.8% |
| 2024 | $165 -48% | $144,100 +7.9% |
| 2023 | $318 | $133,500 +12.3% |
| 2022 | -- | $118,900 +4.4% |
| 2021 | $3,904 | $113,900 +2.6% |
| 2020 | $3,904 +22.9% | $111,000 +10.2% |
| 2018 | $3,177 +13.8% | $100,700 +3.4% |
| 2017 | $2,791 | $97,400 -0.4% |
| 2016 | $2,791 | $97,800 +2.8% |
| 2014 | $2,791 | $95,100 +6.4% |
| 2013 | -- | $89,400 +4.1% |
| 2012 | -- | $85,900 -1.8% |
| 2011 | -- | $87,500 -6.8% |
| 2010 | -- | $93,900 -0.6% |
| 2009 | -- | $94,500 -10.5% |
| 2008 | -- | $105,600 -1.5% |
| 2007 | -- | $107,200 +0.3% |
| 2006 | -- | $106,900 +8.5% |
| 2005 | -- | $98,500 +25.3% |
| 2003 | -- | $78,600 +0.9% |
| 2002 | -- | $77,900 +10.7% |
| 2001 | -- | $70,400 +5.9% |
| 2000 | -- | $66,500 |
Find assessor info on the county website
Monthly payment
Est. payment
Payment breakdown
Explore the cost of this home by adjusting the details. Changes won't be saved.Climate risks
Neighborhood: 48626
Nearby schools
Schools provided by the listing agent
- District: Hemlock Public School District
Source: MiRealSource. This data may not be complete. We recommend contacting the local school district to confirm school assignments for this home.
Similar homes
- $334,9003 bd2 ba2.2k sqft17675 Swan Creek Rd, Hemlock, MI 48626For Sale
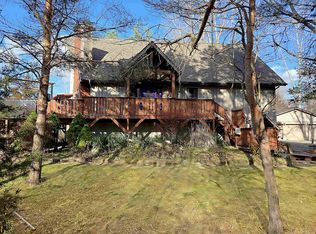
 MLS ID #50227825, Doug Soldan, Berkshire Hathaway HomeServices. MiRealSource
- $--4 bd2 ba3k sqft14857 Gratiot Rd, Hemlock, MI 48626AuctionAuction.com 2
- $--3 bd3 ba2.3k sqft10140 Evans Rd, Saginaw, MI 48609AuctionAuction.com 2
- $405,0003 bd3 ba1.8k sqft86 N Richland, Hemlock, MI 48626For Sale
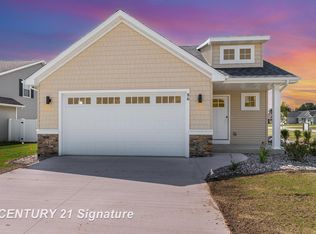 MLS ID #50227992, Michael Schauman, Century 21 Signature Realty (Freeland). MiRealSource
- $340,0003 bd2 ba2.5k sqft15251 Geddes Rd, Hemlock, MI 48626For SaleMLS ID #50205186, Herb Saenz, Modern Realty. MiRealSource
- $545,0005 bd5 ba2.6k sqft4086 S Schreiber Rd, Hemlock, MI 48626For SaleMLS ID #50225148, Vanda Yaroch, Coldwell Banker Professionals. MiRealSource
- $290,0003 bd2 ba1.6k sqft4354 S Ten Mile Rd, Breckenridge, MI 48615For SaleMLS ID #50228007, Anjelica Yeck, Ayre/Rhinehart REALTORS. MiRealSource
- $299,9003 bd3 ba2.2k sqft7990 N River Rd, Freeland, MI 48623For SaleMLS ID #50227800, Linda L Anderson, Bay Area Real Estate. MiRealSource
- $379,9004 bd4 ba3k sqft3464 S Fenmore Rd, Merrill, MI 48637For Sale
 MLS ID #50224293, Brecken Terry, Howard Hanna Real Estate Excutives. MIDMLS
- $203,7004 bd2 ba1.7k sqft568 S Pine St, Hemlock, MI 48626For SaleMLS ID #50227547, Julie Briggs, Real Estate One Great Lakes Bay. MiRealSource
- $269,9003 bd2 ba2k sqft581 Norbert Ln, Hemlock, MI 48626For SaleMLS ID #50226986, Jeremy Stedry, Modern Realty. MiRealSource
- $299,9002 bd2 ba1.4k sqft4403 N Raucholz Rd, Hemlock, MI 48626For SaleMLS ID #50202567, Nicole Freed, EXP Realty. MiRealSource
- $369,0004 bd3 ba2.5k sqft3850 Midland Rd, Saginaw, MI 48603For SaleMLS ID #50220975, Justin McGregor, MI Skye Realty LLC. MiRealSource
- $250,0003 bd2 ba1.8k sqft2851 N Orr Rd, Hemlock, MI 48626For SaleMLS ID #50226039, Kyle Skinner, Ayre/Rhinehart-Midland. MiRealSource
- $419,0003 bd3 ba2.5k sqft11619 Saddlebrook Cir, Freeland, MI 48623For Sale
 MLS ID #20261085167, Thunder Logan, Real Estate One-Milford. Realcomp II
- $360,0003 bd2 ba1.4k sqft11174 Garden Rdg, Freeland, MI 48623For SaleMLS ID #50225928, Michael Meehleder, Ayre/Rhinehart Bay REALTORS. MiRealSource
- $299,9003 bd3 ba2.5k sqft3802 McKeith Rd, Midland, MI 48642For SaleMLS ID #50227948, WAYNE WALTS II, RE/MAX RIVER HAVEN. MiRealSource
