Move-in ready home in desirable Hunters Glen! This open-concept home features a spacious kitchen, dining, and living area with a gas fireplace, abundant natural light, and sliding glass doors leading to a 16x12 patio and fenced backyard. Enjoy new luxury vinyl tile flooring throughout, ceramic tile in the kitchen and baths, and updated appliances including a microwave (2022) and dishwasher (2024). The primary suite offers a walk-in closet and walk-in shower, while the guest bath features a handicap-accessible walk-in tub installed in 2024. Relax on the screened front porch. Major updates include a new roof (12/2023) and heat pump (9/2022). Low HOA includes a community pool in this family-friendly neighborhood!
For sale
$239,900
611 Hunters Ln, Anderson, SC 29625
3beds
1,475sqft
Single Family Residence
Built in 2003
-- sqft lot
$235,200 Zestimate®
$163/sqft
$33/mo HOA
What's special
Gas fireplaceOpen-concept homeUpdated appliancesScreened front porchAbundant natural lightFenced backyard
- 3 days |
- 449 |
- 31 |
Likely to sell faster than
Zillow last checked:
Listing updated:
Listed by:
Luanne Jones 864-202-0991,
Coldwell Banker Caine - Anderson
Source: WUMLS,MLS#: 20304884 Originating MLS: Western Upstate Association of Realtors
Originating MLS: Western Upstate Association of RealtorsFacts & features
Interior
Bedrooms & bathrooms
- Bedrooms: 3
- Bathrooms: 2
- Full bathrooms: 2
- Main level bathrooms: 2
- Main level bedrooms: 3
Rooms
- Room types: Laundry, Living Room
Primary bedroom
- Level: Main
- Dimensions: 18x12
Bedroom 2
- Level: Main
- Dimensions: 11x10
Bedroom 3
- Level: Main
- Dimensions: 12x10
Dining room
- Level: Main
- Dimensions: 12x10
Kitchen
- Level: Main
- Dimensions: 12x12
Laundry
- Level: Main
- Dimensions: 6x3
Living room
- Level: Main
- Dimensions: 16x21
Heating
- Natural Gas
Cooling
- Central Air, Electric, Heat Pump
Appliances
- Included: Convection Oven, Dishwasher, Electric Oven, Electric Range, Disposal, Gas Water Heater, Microwave, Smooth Cooktop
- Laundry: Washer Hookup, Electric Dryer Hookup
Features
- Ceiling Fan(s), Cathedral Ceiling(s), Fireplace, Jetted Tub, Laminate Countertop, Bath in Primary Bedroom, Main Level Primary, Other, Pull Down Attic Stairs, See Remarks, Shower Only, Cable TV, Walk-In Closet(s), Walk-In Shower, Window Treatments
- Flooring: Ceramic Tile, Luxury Vinyl, Luxury VinylTile
- Doors: Storm Door(s)
- Windows: Blinds, Vinyl
- Basement: None
- Has fireplace: Yes
- Fireplace features: Gas, Gas Log, Option
Interior area
- Total structure area: 1,475
- Total interior livable area: 1,475 sqft
Property
Parking
- Total spaces: 1
- Parking features: Attached, Garage, Driveway, Garage Door Opener
- Attached garage spaces: 1
Accessibility
- Accessibility features: Low Threshold Shower
Features
- Levels: One
- Stories: 1
- Patio & porch: Front Porch, Patio, Porch, Screened
- Exterior features: Fence, Porch, Patio, Storm Windows/Doors
- Pool features: Community
- Fencing: Yard Fenced
Lot
- Features: Level, Outside City Limits, Subdivision, Trees
Details
- Parcel number: 0961708010
Construction
Type & style
- Home type: SingleFamily
- Architectural style: Ranch
- Property subtype: Single Family Residence
Materials
- Vinyl Siding
- Foundation: Slab
- Roof: Architectural,Shingle
Condition
- Year built: 2003
Utilities & green energy
- Sewer: Public Sewer
- Water: Public
- Utilities for property: Electricity Available, Natural Gas Available, Sewer Available, Water Available, Cable Available, Underground Utilities
Community & HOA
Community
- Features: Common Grounds/Area, Pool
- Security: Security System Owned, Smoke Detector(s)
- Subdivision: Hunters Glen
HOA
- Has HOA: Yes
- Services included: Pool(s)
- HOA fee: $400 annually
Location
- Region: Anderson
Financial & listing details
- Price per square foot: $163/sqft
- Tax assessed value: $192,840
- Annual tax amount: $600
- Date on market: 8/12/2026
- Listing agreement: Exclusive Right To Sell
Estimated market value
$235,200
$223,000 - $247,000
$1,714/mo
Price history
| Date | Event | Price |
|---|---|---|
| 8/12/2026 | Listed for sale | $239,900+55.8%$163/sqft |
Source:  WUMLS #20304884 Report a problem WUMLS #20304884 Report a problem | ||
| 4/8/2019 | Sold | $154,000-0.6%$104/sqft |
Source: WUMLS #20213923 Report a problem | ||
| 2/28/2019 | Listed for sale | $155,000+44.2%$105/sqft |
Source: Western Upstate Kw #20213923 Report a problem | ||
| 2/3/2005 | Sold | $107,475$73/sqft |
Source: Public Record Report a problem | ||
Public tax history
| Year | Property taxes | Tax assessment |
|---|---|---|
| 2025 | $2,299 -0.4% | $7,710 |
| 2024 | $2,308 +0.1% | $7,710 |
| 2023 | $2,305 +2.4% | $7,710 |
| 2022 | $2,251 +10.3% | $7,710 +25.4% |
| 2021 | $2,040 | $6,150 |
| 2020 | -- | $6,150 +28.4% |
| 2019 | $612 | $4,790 |
| 2018 | $612 +46.4% | $4,790 |
| 2017 | $418 | $4,790 +2.8% |
| 2016 | -- | $4,660 |
| 2015 | -- | $4,660 |
| 2014 | -- | $4,660 |
| 2013 | -- | $4,660 -14.5% |
| 2012 | -- | $5,450 |
| 2011 | -- | $5,450 |
| 2010 | -- | $5,450 |
| 2009 | -- | $5,450 |
| 2008 | -- | $5,450 |
| 2007 | -- | $5,450 +45.3% |
| 2006 | -- | $3,750 |
| 2005 | -- | $3,750 -33.4% |
| 2004 | -- | $5,630 +421.3% |
| 2003 | -- | $1,080 +151.2% |
| 2002 | -- | $430 |
Find assessor info on the county website
Monthly payment
Est. payment
Payment breakdown
Explore the cost of this home by adjusting the details. Changes won't be saved.Climate risks
Neighborhood: 29625
Nearby schools
GreatSchools rating
- 3/10Centerville ElementaryGrades: PK-5Distance: 0.5 mi
- 3/10Robert Anderson MiddleGrades: 6-8Distance: 2 mi
- 3/10Westside High SchoolGrades: 9-12Distance: 0.8 mi
Schools provided by the listing agent
- Elementary: Centrvl Elem
- Middle: Robert Anderson Middle
- High: Westside High
Source: WUMLS. This data may not be complete. We recommend contacting the local school district to confirm school assignments for this home.
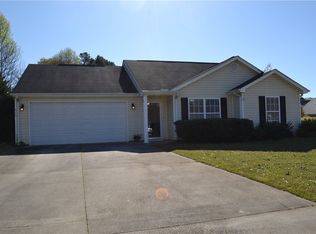
- $226,0003 bd2 ba1.2k sqft613 Hunters Ln, Anderson, SC 29625Sold
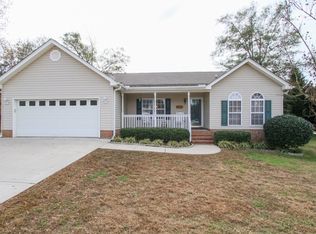
- $263,8003 bd2 ba2k sqft84 Hunters Ln, Anderson, SC 29625Off Market
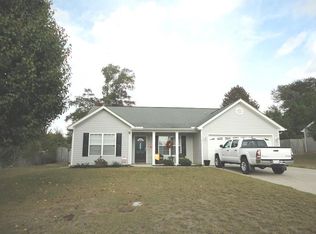
- $264,2003 bd2 ba1.7k sqft670 Hunters Ln, Anderson, SC 29625Off Market
- $219,6003 bd3 ba1.2k sqft86 Hunters Ln, Anderson, SC 29625Off Market
- $281,3003 bd2 ba1.5k sqft612 Hunters Ln, Anderson, SC 29625Off Market
- $213,4003 bd-- ba1.1k sqft668 Hunters Ln, Anderson, SC 29625Off Market
- $239,9003 bd2 ba1.2k sqft614 Hunters Ln, Anderson, SC 29625Off Market
- $262,2003 bd-- ba1.7k sqft610 Hunters Ln, Anderson, SC 29625Off Market
A local agent can set up tours, give advice and negotiate with sellers.
A local lender can help you make sure your offer is ready when you are.
Similar homes
- $--3 bd2 ba1.6k sqft4214 Hembree Creek Rd, Anderson, SC 29625Auction
 Auction.com 1
 - $255,0003 bd2 ba1.3k sqft3 Cringle Ln, Anderson, SC 29625For Sale
 MLS ID #20304985, Dan Hamilton, Keller Williams Greenville Upstate. WUMLS
 - $259,9003 bd2 ba1.7k sqft102 Harborough Rd, Anderson, SC 29625For Sale
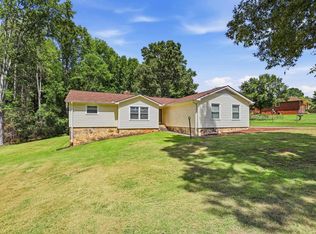 MLS ID #1600902, Brock Zevan, Real Broker, LLC. Greater Greenville AOR
 - $--4 bd-- ba1.9k sqft8 Rivanna Dr, Anderson, SC 29625Auction
 ServiceLink Auction
 - $224,9003 bd2 ba1.7k sqft102 Pine Needle Trl, Anderson, SC 29625For SaleMLS ID #20297987, Preston Inglee, Century 21 Blackwell & Co - Boiling Springs. WUMLS
- $225,0002 bd2 ba1.2k sqft513 W Fredericks St, Anderson, SC 29625For SaleMLS ID #1600465, Jonathan Minerick, Homecoin.com. Greater Greenville AOR
- $239,9003 bd2 ba1.3k sqft108 Rudolph Ct, Anderson, SC 29625For SaleMLS ID #1600230, Yolanda Babb, TLCOX and Company. Greater Greenville AOR
- $224,9003 bd2 ba1.6k sqft109 Pine Tree Ln, Anderson, SC 29625For SaleMLS ID #20296369, Hope Williamson, Western Upstate Keller William. WUMLS
- $239,9003 bd2 ba1.7k sqft335 Monti Dr, Anderson, SC 29625For SaleMLS ID #20299088, Nathan Brayton, EXP Realty LLC. WUMLS
- $214,9003 bd2 ba1.2k sqft310 Chestnut Blvd, Anderson, SC 29625For SaleMLS ID #20304034, Steven Foley, Folkstone Properties, LLC. WUMLS
- $235,0003 bd2 ba1.6k sqft500 Courtney Dr, Anderson, SC 29625For SaleMLS ID #20303297, Patty Korahais, Keller Williams Realty (Regent Park). WUMLS
- $254,9003 bd2 ba1.2k sqft116 McClain Lake Dr, Anderson, SC 29625For SaleMLS ID #20302569, Lauren Gillespie, Western Upstate Keller William. WUMLS
- $245,9004 bd2 ba1.3k sqft707 Blair St, Anderson, SC 29625For SaleMLS ID #1596153, Jennifer Jones, Blackstream International RE. Greater Greenville AOR
- $223,5003 bd2 ba1.8k sqft101 Victorian Dr, Anderson, SC 29625For SaleMLS ID #20293394, Roy West, Keller Williams Greenville Upstate. WUMLS
- $239,0003 bd2 ba1.6k sqft105 Pine Ln, Anderson, SC 29621For SaleMLS ID #20304647, Nancy Khalil, Coldwell Banker Caine Real Est. WUMLS
- $205,0002 bd1 ba993 sqft1903 Dobbins Ave, Anderson, SC 29625For SaleMLS ID #1601009, Debbie Riddle, RE/MAX Results Easley. Greater Greenville AOR
- $280,0003 bd2 ba1.5k sqft411 Hillside Dr, Anderson, SC 29625For SaleMLS ID #20302888, Talia Gila, REAL GVL/REAL BROKER, LLC. WUMLS
- $243,6253 bd2 ba1.1k sqft205 Rio Way, Anderson, SC 29625For SaleMLS ID #20295899, Shanda Dean, Herlong Sotheby's International Realty - Lake Keow. WUMLS
- $250,0003 bd2 ba1.3k sqft729 New Prospect Church Rd, Anderson, SC 29625For SaleMLS ID #20294522, Lisa Meinte, Blackstream International RE. WUMLS
- $295,0003 bd2 ba1.4k sqft201 Ashwood Ln, Anderson, SC 29625For SaleMLS ID #20303753, Cynthia Daniel, BHHS C Dan Joyner - Anderson. WUMLS
