Inviting home featuring a resort-style backyard, charming curb appeal, and a premium corner lot in the sought-after Surprise Farms community. A welcoming formal living room & tile flooring throughout the main level greet you upon entry. Thoughtfully designed floor plan offers a spacious great room and kitchen that walk directly out to the backyard oasis; allowing for Arizona's coveted indoor-outdoor lifestyle. The kitchen boasts upgraded countertops, abundant cabinetry, & a well-appointed island. Upstairs, you'll find a spacious loft with wood flooring, 2 nice sized secondary bedrooms, & a primary retreat complete with an en-suite bathroom. The backyard is an entertainer's dream, showcasing a covered patio, heated Pebble Tec pool with waterfall, artificial turf, & well-maintained landscaping. Home is sold fully furnished and new AC system was put on in 2024. Surprise Farms offers a vibrant, family-friendly lifestyle with abundant parks, walking paths, greenbelts, and exceptional community amenities; including playgrounds, splash pads, basketball courts, a skate park, dog park, and picnic areas just minutes away. Conveniently located near shopping, dining, entertainment, golf courses, hiking trails, and easy freeway access, this home truly offers the best of Northwest Valley living.
For sale
Price cut: $5K (9/20)
$449,000
17323 W IRONWOOD Street, Surprise, AZ 85388
3beds
2,004sqft
Single Family Residence
Built in 2004
6,177 Square Feet Lot
$-- Zestimate®
$224/sqft
$97/mo HOA
What's special
Covered patioWell-maintained landscapingCharming curb appealArtificial turfAbundant cabinetryPremium corner lotUpgraded countertops
- 34 days
- 252
- 26
Zillow last checked:
Listing updated:
Listed by:
Andrew Burns 480-438-8589,
Coldwell Banker Realty,
Bonnie B Ditty 602-363-3240,
Coldwell Banker Realty
Source: ARMLS,MLS#: 7075379
Facts & features
Interior
Bedrooms & bathrooms
- Bedrooms: 3
- Bathrooms: 3
- Full bathrooms: 3
Heating
- Natural Gas
Cooling
- Central Air, Ceiling Fan(s)
Appliances
- Included: Dryer, Washer, Refrigerator, Built-in Microwave, Dishwasher, Disposal, Electric Oven
- Laundry: Inside
Features
- Pantry, Non-laminate Counter, Quartz Countertops, High Speed Internet, Upstairs, Eat-in Kitchen, Breakfast Bar, Kitchen Island, Full Bth Master Bdrm
- Flooring: Carpet, Tile, Wood
- Windows: Screens, Double Pane Windows
- Has basement: No
- Has fireplace: No
Interior area
- Total structure area: 2,004
- Total interior livable area: 2,004 sqft
Property
Parking
- Total spaces: 4
- Parking features: Garage, Open
- Garage spaces: 2
- Uncovered spaces: 2
Features
- Stories: 2
- Patio & porch: Covered, Patio
- Exterior features: Storage
- Has private pool: Yes
- Pool features: Outdoor Pool, Heated
- Spa features: None
- Fencing: Block
Lot
- Size: 6,177 Square Feet
- Features: Borders Common Area, North/South Exposure, Sprinklers In Rear, Sprinklers In Front, Corner Lot, Desert Back, Desert Front, Gravel/Stone Front, Gravel/Stone Back, Synthetic Grass Frnt, Synthetic Grass Back, Auto Timer H2O Front, Auto Timer H2O Back, Irrigation Front, Irrigation Back
Details
- Parcel number: 50201793
Construction
Type & style
- Home type: SingleFamily
- Property subtype: Single Family Residence
Materials
- Stucco, Wood Frame, Painted
- Roof: Tile
Condition
- Year built: 2004
Details
- Builder name: Pulte
Utilities & green energy
- Electric: 220 Volts in Kitchen
- Sewer: Public Sewer
Green energy
- Energy efficient items: Solar Panels
Community & HOA
Community
- Features: Lake, Tennis Court(s), Playground, Biking/Walking Path
- Subdivision: SURPRISE FARMS PHASE 1B SOUTH PARCEL 13
HOA
- Has HOA: Yes
- Services included: Maintenance Grounds
- HOA fee: $97 monthly
- HOA name: Surprise Farms II
- HOA phone: 480-551-4300
Location
- Region: Surprise
Financial & listing details
- Price per square foot: $224/sqft
- Tax assessed value: $356,600
- Annual tax amount: $1,524
- Date on market: 9/4/2026
- Cumulative days on market: 35 days
- Listing terms: VA Loan,Cash,Conventional,FHA
- Ownership: Fee Simple
- Electric utility on property: Yes
Estimated market value
Not available
Estimated sales range
Not available
Not available
Price history
| Date | Event | Price |
|---|---|---|
| 9/20/2026 | Price change | $449,000-1.1%$224/sqft |
Source:  ARMLS #7075379 Report a problem ARMLS #7075379 Report a problem | ||
| 9/4/2026 | Listed for sale | $454,000+52.3%$227/sqft |
Source: ARMLS #7075379 Report a problem | ||
| 4/30/2020 | Sold | $298,000-0.6%$149/sqft |
Source: ARMLS #6052163 Report a problem | ||
| 3/26/2020 | Pending sale | $299,900$150/sqft |
Source: Keller Williams Realty Professional Partners #6052163 Report a problem | ||
| 3/18/2020 | Listed for sale | $299,900+151.8%$150/sqft |
Source: Keller Williams Realty Professional Partners #6052163 Report a problem | ||
| 12/31/2009 | Sold | $119,100-39.9%$59/sqft |
Source: ARMLS #4168178 Report a problem | ||
| 5/27/2005 | Sold | $198,190$99/sqft |
Source: Public Record Report a problem | ||
Public tax history
| Year | Property taxes | Tax assessment |
|---|---|---|
| 2025 | $1,316 -0.3% | $35,660 -7.6% |
| 2024 | $1,320 +1.4% | $38,580 +137.7% |
| 2023 | $1,302 -6.6% | $16,229 -31.5% |
| 2022 | $1,394 -4.1% | $23,700 +7.5% |
| 2021 | $1,454 -12.1% | $22,050 +7% |
| 2020 | $1,654 +1.9% | $20,610 +8.7% |
| 2019 | $1,623 | $18,960 +7.1% |
| 2018 | $1,623 +4% | $17,710 +15.4% |
| 2017 | $1,561 +12.8% | $15,350 +1.9% |
| 2016 | $1,384 +16.6% | $15,070 +6.4% |
| 2015 | $1,187 | $14,170 +27.4% |
| 2014 | -- | $11,120 +16.9% |
| 2013 | -- | $9,510 -2.2% |
| 2012 | -- | $9,720 -5.8% |
| 2011 | -- | $10,320 -19.8% |
| 2010 | -- | $12,860 -38.7% |
| 2009 | -- | $20,980 -14.2% |
| 2008 | -- | $24,450 +41.3% |
| 2007 | -- | $17,300 +402.9% |
| 2006 | -- | $3,440 +16.2% |
| 2005 | -- | $2,960 |
| 2004 | -- | -- |
Find assessor info on the county website
Monthly payment
Est. payment
Payment breakdown
Explore the cost of this home by adjusting the details. Changes won't be saved.Climate risks
Neighborhood: 85388
Nearby schools
Schools provided by the listing agent
- Elementary: Canyon Ridge School
- Middle: Canyon Ridge School
- High: Willow Canyon High School
- District: Dysart Unified District
Source: ARMLS. This data may not be complete. We recommend contacting the local school district to confirm school assignments for this home.

Similar homes
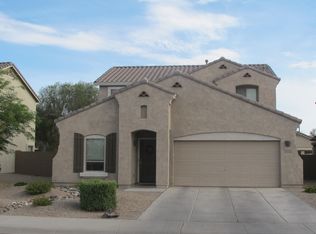
- $399,0003 bd2 ba1.6k sqft15963 N 171ST Drive, Surprise, AZ 85388For Sale
 MLS ID #7087395, Susan Nachtigall, West USA Realty. ARMLS
 - $410,0003 bd2 ba2k sqft17632 W ACAPULCO Lane, Surprise, AZ 85388For Sale
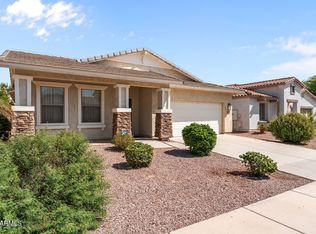 MLS ID #7075097, Wendy Wright, Century 21 Arizona West. ARMLS
 - $407,0004 bd2 ba1.8k sqft16241 N 164TH Lane, Surprise, AZ 85388For Sale
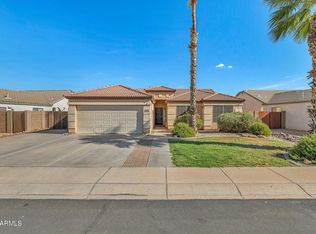 MLS ID #7079655, Casey M Thompson, RETSY. ARMLS
 - $495,0004 bd2 ba1.9k sqft15516 N 169TH Avenue, Surprise, AZ 85388For Sale
 MLS ID #7004757, Stephen Patterson, Axen Realty, LLC. ARMLS
