Welcome to this beautiful home located in the desirable Stonewall Farms Subdivision. This spacious property offers three bedrooms upstairs, including a bonus room, with the primary suite conveniently located on the main level, along with two full bathrooms and one half bathroom.
Hardwood flooring flows throughout the living room, dining room, kitchen, and foyer, creating a warm and inviting atmosphere. The impressive great room features soaring cathedral ceilings, an open balcony above, and a gas fireplace. The home is also plumbed for a central vacuum system and includes a finished bonus room that provides flexible space for an office, playroom, media room, or additional living area.
Step outside onto the screened rear porch overlooking the backyard oasis. The gorgeous above ground pool is surrounded by tropical banana trees, while the backyard firepit and a hot tub offer other inviting spaces to gather, relax, and entertain. This outdoor setting is perfect for enjoying warm summer days and cozy evenings with family and friends.
NOTE: All pool equipment conveys with the property.
Blink cameras: backyard, garage, and doorbell do not convey with the property
For sale
$492,900
7162 Houser Ridge Ln, Hixson, TN 37343
4beds
2,909sqft
:
Get pre-qualified$2,846/mo
Single Family Residence
Built in 2004
9,583 Square Feet Lot
$479,700 Zestimate®
$169/sqft
$-- HOA
What's special
Gas fireplaceBackyard firepitThree bedrooms upstairsBonus roomHot tubSoaring cathedral ceilingsImpressive great room
- 13 hours |
- 149 |
- 13 |
Zillow last checked:
Listing updated:
Listed by:
Katrina Morrow 423-883-2417,
Keller Williams Realty 423-664-1900,
Melissa Freeman Hill 423-883-3779,
Keller Williams Realty
Source: Greater Chattanooga Realtors,MLS#: 1539478
Facts & features
Interior
Bedrooms & bathrooms
- Bedrooms: 4
- Bathrooms: 3
- Full bathrooms: 2
- 1/2 bathrooms: 1
Primary bedroom
- Level: First
Bedroom
- Level: Second
Bedroom
- Level: Second
Bedroom
- Level: Second
Bathroom
- Description: Dimensions: Half,Bathroom Half
- Level: First
Bathroom
- Description: Full Bathroom
- Level: First
Bathroom
- Description: Full Bathroom
- Level: Second
Bonus room
- Level: Second
Dining room
- Level: First
Great room
- Level: First
Kitchen
- Level: First
Laundry
- Level: First
Loft
- Level: Second
Other
- Description: Foyer: Level: First
- Level: First
Heating
- Central, Electric, Natural Gas
Cooling
- Central Air, Electric
Appliances
- Included: Disposal, Dishwasher, Electric Oven, Electric Range, Microwave, None, Refrigerator
- Laundry: In Hall, Main Level
Features
- Ceiling Fan(s), Entrance Foyer, Eat-in Kitchen, Primary Downstairs, Walk-In Closet(s), Separate Shower, Tub/shower Combo, Breakfast Nook, Separate Dining Room, Whirlpool Tub
- Flooring: Carpet, Hardwood
- Basement: Crawl Space
- Number of fireplaces: 1
- Fireplace features: Gas Log, Great Room
Interior area
- Total structure area: 2,909
- Total interior livable area: 2,909 sqft
- Finished area above ground: 2,909
Property
Parking
- Total spaces: 2
- Parking features: Concrete, Driveway, Garage Door Opener, Garage Faces Front
- Attached garage spaces: 2
Features
- Levels: One and One Half
- Stories: 2
- Patio & porch: Covered, Deck, Patio, Porch, Porch - Screened
- Exterior features: Fire Pit
- Pool features: Above Ground
- Spa features: None
- Fencing: Wood
Lot
- Size: 9,583 Square Feet
- Dimensions: 80 x 120
- Features: Level
Details
- Additional structures: None
- Parcel number: 092g A 006
- Other equipment: None
Construction
Type & style
- Home type: SingleFamily
- Property subtype: Single Family Residence
Materials
- Brick, Vinyl Siding
- Foundation: Block
- Roof: Shingle
Condition
- New construction: No
- Year built: 2004
Utilities & green energy
- Sewer: Public Sewer
- Water: Public
- Utilities for property: Natural Gas Available, Natural Gas Connected, Sewer Connected, Sewer Not Available, Underground Utilities, Water Connected, Water Not Available
Community & HOA
Community
- Features: Sidewalks
- Security: Prewired, Smoke Detector(s), Security System
- Subdivision: Stonewall Farms
HOA
- Has HOA: No
Location
- Region: Hixson
Financial & listing details
- Price per square foot: $169/sqft
- Tax assessed value: $404,100
- Annual tax amount: $1,540
- Date on market: 7/26/2026
- Listing terms: Cash,Conventional,FHA,VA Loan
- Road surface type: Asphalt, Paved
Estimated market value
$479,700
$456,000 - $504,000
$2,556/mo
Price history
| Date | Event | Price |
|---|---|---|
| 7/26/2026 | Listed for sale | $492,900+144%$169/sqft |
Source: Greater Chattanooga Realtors #1539478 Report a problem | ||
| 3/21/2011 | Sold | $202,000-6%$69/sqft |
Source: Public Record Report a problem | ||
| 12/10/2010 | Price change | $214,900-3.6%$74/sqft |
Source: ReMax Properties North, LLC #1153426 Report a problem | ||
| 10/31/2010 | Price change | $222,900-5.1%$77/sqft |
Source: ReMax Properties North, LLC #1153426 Report a problem | ||
| 9/26/2010 | Price change | $234,900+22.6%$81/sqft |
Source: foreclosure.com Report a problem | ||
| 9/25/2010 | Listed for sale | -- |
Source: foreclosure.com Report a problem | ||
| 8/12/2010 | Sold | $191,600-23%$66/sqft |
Source: Public Record Report a problem | ||
| 10/31/2009 | Listing removed | $248,900$86/sqft |
Source: Jeff Harrell #1129849 Report a problem | ||
| 7/28/2009 | Price change | $248,900-0.4%$86/sqft |
Source: Jeff Harrell #1129849 Report a problem | ||
| 7/13/2009 | Price change | $249,900-3.8%$86/sqft |
Source: Jeff Harrell #1129849 Report a problem | ||
| 6/27/2009 | Listed for sale | $259,900+12%$89/sqft |
Source: Jeff Harrell #1129849 Report a problem | ||
| 3/7/2007 | Sold | $232,000$80/sqft |
Source: Public Record Report a problem | ||
Public tax history
| Year | Property taxes | Tax assessment |
|---|---|---|
| 2025 | $1,540 -2% | $101,025 +44.6% |
| 2024 | $1,572 | $69,850 |
| 2023 | $1,572 | $69,850 |
| 2022 | $1,572 +0.6% | $69,850 |
| 2021 | $1,563 -9% | $69,850 +12.4% |
| 2020 | $1,718 | $62,125 |
| 2019 | $1,718 | $62,125 |
| 2018 | $1,718 -0.5% | $62,125 |
| 2017 | $1,727 +3.9% | $62,125 |
| 2016 | $1,662 | -- |
| 2015 | $1,662 | $59,775 |
| 2014 | $1,662 | -- |
| 2013 | -- | $59,775 -2.9% |
| 2012 | -- | $61,575 |
| 2011 | -- | $61,575 |
| 2010 | $1,703 | $61,575 |
| 2009 | $1,703 | $61,575 +1.4% |
| 2008 | -- | $60,725 |
| 2007 | -- | $60,725 |
| 2006 | -- | $60,725 |
| 2005 | -- | $60,725 +140.5% |
| 2004 | -- | $25,250 |
Find assessor info on the county website
Monthly payment
Est. payment
Payment breakdown
Explore the cost of this home by adjusting the details. Changes won't be saved.Climate risks
Neighborhood: Middle Valley
Nearby schools
GreatSchools rating
- 6/10Ganns Middle Valley Elementary SchoolGrades: PK-5Distance: 1.5 mi
- 5/10Hixson Middle SchoolGrades: 6-8Distance: 2.7 mi
- 7/10Hixson High SchoolGrades: 9-12Distance: 2.6 mi
Schools provided by the listing agent
- Elementary: Ganns Middle Valley Elementary
- Middle: Hixson Middle
- High: Hixson High
Source: Greater Chattanooga Realtors. This data may not be complete. We recommend contacting the local school district to confirm school assignments for this home.
- $445,2003 bd3 ba2.1k sqft7168 Houser Ridge Ln, Hixson, TN 37343Off Market
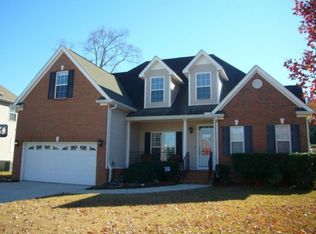
- $471,200-- bd2 ba2k sqft7156 Houser Ridge Ln, Hixson, TN 37343Off Market
- $399,6003 bd2 ba2.1k sqft7155 Potomac River Dr #583, Hixson, TN 37343Off Market
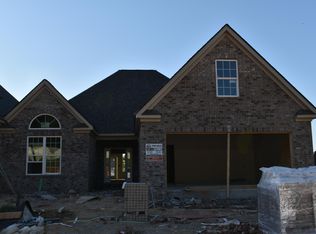
- $447,4002 bd2 ba2.1k sqft7157 Potomac River Dr, Hixson, TN 37343Off Market
- $411,400-- bd-- ba1.8k sqft7155 Potomac River Dr, Hixson, TN 37343Off Market
- $416,4003 bd3 ba2k sqft7161 Houser Ridge Ln, Hixson, TN 37343Off Market
- $420,9002 bd2 ba2.2k sqft7161 Potomac River Dr, Hixson, TN 37343Off Market
- $423,2003 bd2 ba2.2k sqft7153 Potomac River Dr, Hixson, TN 37343Off Market
A local agent can set up tours, give advice and negotiate with sellers.
A local lender can help you make sure your offer is ready when you are.
Similar homes
- $495,0004 bd3 ba3.1k sqft1164 Little Sorrel Rd, Hixson, TN 37343For Sale
 MLS ID #1538805, Jennifer Jones. Greater Chattanooga Realtors
 - $504,9004 bd3 ba2.4k sqft6806 Anchorage Ln, Hixson, TN 37343For Sale
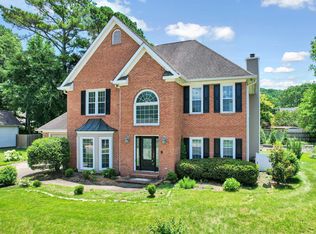 MLS ID #1536892, Carmen Klapper. Greater Chattanooga Realtors
 - $519,9004 bd3 ba2.7k sqft6787 Buckhannon Ln #178, Hixson, TN 37343For Sale
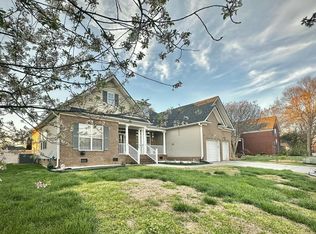 MLS ID #1529916, Laila S Punjani. Greater Chattanooga Realtors
 - $460,0004 bd3 ba2.3k sqft1550 Courtland Dr, Hixson, TN 37343For Sale
 MLS ID #1539036, Lyndsey Bowman. Greater Chattanooga Realtors
 - $--3 bd3 ba2k sqft7705 Evan Way, Hixson, TN 37343AuctionAuction.com 2
- $499,9003 bd2 ba2.3k sqft1618 Gunston Hall Rd, Hixson, TN 37343For SaleMLS ID #1530439, Becky Cope English. Greater Chattanooga Realtors
- $425,0004 bd3 ba2.3k sqft1645 Gunston Hall Rd, Hixson, TN 37343For SaleMLS ID #1537267, Jan Quinn. Greater Chattanooga Realtors
- $439,9004 bd4 ba3.3k sqft1808 Hidden Harbor Rd, Hixson, TN 37343For SaleMLS ID #1536288, Amy S Kuehnel. Greater Chattanooga Realtors
- $530,0003 bd2 ba1.6k sqft1278 Little Sorrel Rd, Hixson, TN 37343For SaleMLS ID #1539287, Robert W Moss. Greater Chattanooga Realtors
- $559,9004 bd3 ba2.1k sqft7545 Paxton Cir, Hixson, TN 37343For Sale
 MLS ID #3281054, Stephanie J Stoner. RealTracs MLS as distributed by MLS GRID
 - $629,0004 bd4 ba2.9k sqft6407 Cheltenham Rd S, Hixson, TN 37343For SaleMLS ID #1539019, Blake Watson. Greater Chattanooga Realtors
- $589,0003 bd3 ba2.4k sqft1817 Emmeline Way, Hixson, TN 37343For SaleMLS ID #1539238, Debra E Loomis. Greater Chattanooga Realtors
- $448,5003 bd2 ba1.9k sqft1615 Gunston Hall Rd, Hixson, TN 37343For SaleMLS ID #1533958, Bobby Ankar. Greater Chattanooga Realtors
- $540,0003 bd3 ba3.5k sqft2040 Rock Bluff Rd, Hixson, TN 37343For SaleMLS ID #1537607, Amy Collett. Greater Chattanooga Realtors
- $399,0004 bd3 ba2.3k sqft7807 Hixson Pike, Hixson, TN 37343For SaleMLS ID #1534571, Diane E Burke. Greater Chattanooga Realtors
- $621,5004 bd3 ba2.5k sqft1829 Chadwick Ct, Hixson, TN 37343For Sale By Owner
- from $469,0003 bd3 ba2.3k sqftThe Yosemite Plan, The Farmstead, Hixson, TN 37343New ConstructionGreenTech Homes LLC
- $439,0004 bd3 ba2.5k sqft7803 Middle Valley Rd, Hixson, TN 37343For SaleMLS ID #1533414, Darlene Gordie. Greater Chattanooga Realtors
- $--3 bd2 ba1.7k sqft1352 Cenora Ln, Hixson, TN 37343AuctionAuction.com 2
- $439,9003 bd2 ba1.7k sqft6914 Star Lite Rd, Hixson, TN 37343For SaleMLS ID #1530641, Larissa Hamilton. Greater Chattanooga Realtors
