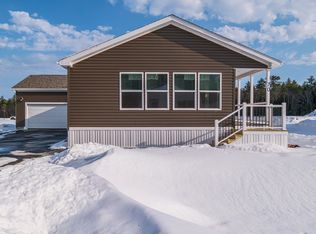
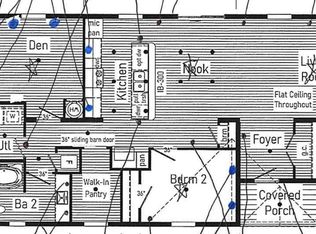
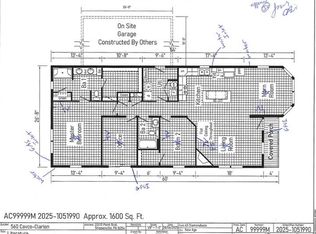
Builder Incentive - **Central air included! $7,500 value. Discover the carefree lifestyle you've been dreaming of at Tara Estates, Rochester's premier 55+ community. Designed with comfort and low-maintenance living in mind, this beautifully maintained home offers bright, open living spaces that make everyday life both easy and enjoyable. The thoughtfully designed floor plan features a spacious kitchen with a sunny dining nook, an inviting living room perfect for entertaining, and a flexible bonus room ideal for a home office, craft room, or den. The generous primary suite provides a peaceful retreat with a walk-in closet and private bath featuring a double vanity and walk-in shower. Step outside to your private deck, the perfect place to unwind with your morning coffee or enjoy a quiet evening. An attached two-car garage adds convenience and plenty of storage. Beyond the home, Tara Estates offers an active, welcoming community with amenities that encourage connection and recreation. Residents enjoy a beautifully appointed clubhouse, fitness center, library, shuffleboard courts, and a full calendar of social events including coffee hours, card games, crafts, book clubs, potluck dinners, and more. Come experience the relaxed, community-centered lifestyle that makes Tara Estates one of Rochester's most desirable 55+ neighborhoods.
Active
Listed by: Signature Homes Real Estate Group, LLC • Amy Foley • 207-885-0500
$399,900
60 Diamondback Drive, Rochester, NH 03868
2beds
1,707sqft
Manufactured Home
Built in 2026
-- sqft lot
$-- Zestimate®
$234/sqft
$-- HOA
What's special
Bright open living spacesCentral air includedWalk-in closetSpacious kitchenSunny dining nook
- 92 days
- 181
- 4
Zillow last checked:
Listing updated:
Listed by:
Amy Foley,
Signature Homes Real Estate Group, LLC 207-885-0500
Source: PrimeMLS,MLS#: 5100629
Facts & features
Interior
Bedrooms & bathrooms
- Bedrooms: 2
- Bathrooms: 2
- Full bathrooms: 2
Heating
- Propane, Direct Vent
Cooling
- Central Air
Appliances
- Included: Dishwasher, Microwave, Gas Range, Refrigerator
Features
- Has basement: No
Interior area
- Total structure area: 1,707
- Total interior livable area: 1,707 sqft
- Finished area above ground: 1,707
- Finished area below ground: 0
Property
Parking
- Total spaces: 2
- Parking features: Paved
- Garage spaces: 2
Features
- Levels: One
- Stories: 1
Lot
- Features: Leased, Open Lot, Near Shopping, Neighborhood, Near Public Transit
Details
- Zoning description: MHP
- Special conditions: Standard
Construction
Type & style
- Home type: MobileManufactured
- Property subtype: Manufactured Home
Materials
- Wood Frame
- Foundation: Concrete Slab
- Roof: Shingle
Condition
- New construction: Yes
- Year built: 2026
Utilities & green energy
- Electric: Circuit Breakers
- Sewer: Public Sewer
- Utilities for property: Cable at Site, Propane
Community & HOA
HOA
- Amenities included: Fitness Center, Recreation Room, Common Acreage, RV/Boat Storage, Trash Removal
- Services included: Trash, Park Fees, Park Rent
- Additional fee info: Fee: $720
Location
- Region: Rochester
Financial & listing details
- Price per square foot: $234/sqft
- Date on market: 7/19/2026
Estimated market value
Not available
Estimated sales range
Not available
Not available
Price history
| Date | Event | Price |
|---|---|---|
| 7/19/2026 | Listed for sale | $399,900$234/sqft |
Source:  PrimeMLS #5100629 Report a problem PrimeMLS #5100629 Report a problem | ||
Public tax history
Tax history is unavailable.
Monthly payment
Climate risks
Neighborhood: 03868
Similar homes
- $399,9002 bd2 ba1.7k sqft68 Diamondback Drive, Rochester, NH 03868Active
 MLS ID #5114264, The Zoeller Group. PrimeMLS
 - $399,9002 bd2 ba1.7k sqft67 Diamondback Drive, Rochester, NH 03868Active
 MLS ID #5100631, Amy Foley. PrimeMLS
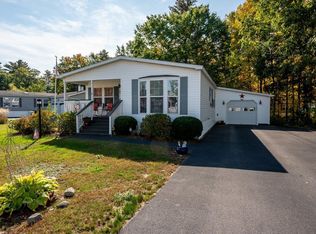
 - $299,0002 bd2 ba1.4k sqft17 Watercress Drive, Rochester, NH 03868Active
 MLS ID #5112981, Melissa Lesniak. PrimeMLS
 - $379,9003 bd1 ba1.1k sqft40 Grove Street, Rochester, NH 03868Active
 MLS ID #5113471, Zachary T Eaton. PrimeMLS
 - $399,0002 bd2 ba1.1k sqft107 31st Street, Shapleigh, ME 04076Active
 MLS ID #1682003, The Aland Realty Group, LLC. Maine Listings
 - $425,0003 bd1 ba1.2k sqft430 High Street, North Berwick, ME 03906ActiveMLS ID #1683541, Breakwater Realty Group, LLC. Maine Listings
- $459,0002 bd2 ba1.3k sqft7 Friendship Court, Berwick, ME 03901ActiveMLS ID #1684579, Winsor Brook, LLC. Maine Listings
- $395,0002 bd2 ba924 sqft1 Wilderness Way, Kennebunk, ME 04043ActiveMLS ID #1678503, Coldwell Banker Realty. Maine Listings
- $391,0003 bd3 ba1.7k sqft12 Sidetrack Lane #12, Sanford, ME 04083ActiveMLS ID #1673769, F.O. Bailey Real Estate. Maine Listings
- $335,0003 bd2 ba880 sqft106 Milton Mills Road, Lebanon, ME 04027ActiveMLS ID #1683699, The Aland Realty Group. Maine Listings
- $399,0003 bd2 ba1.1k sqft874 Sanford Road, Wells, ME 04090ActiveMLS ID #1676317, Better Homes & Gardens Real Estate/The Masiello Group. Maine Listings
- $279,0002 bd1 ba1.1k sqft100 Lower Middle Road, Lebanon, ME 04027ActiveMLS ID #1683163, Keller Williams Coastal and Lakes & Mountains Realty. Maine Listings
