A Hidden Masterpiece of Privacy & Panoramic Vistas over Totoket Valley! Tucked away at the end of a long sweeping driveway in Northford's prestigious Autumn Court enclave, this 2,650 square foot hidden gem offers a spectacular, elevated residential oasis. Positioned deliberately on its stunning, expansive 1.5 acre interior lot to maximize nature rather than the street, this home was custom-oriented to capture breathtaking, unobstructed panoramic views of the historic Totoket Valley and the dramatic ridgelines of Totoket Mountain from almost every window of this 4 bedroom, 2.5 bath colonial. The 4th bedroom is in the spacious dormered Bonus room which is currently used as a home gym and would make a wonderful playroom or home office. Updates over the years include roof, oil tank, furnace, water heater, well pump and garage doors. there is a deck off the kitchen overlooking the expansive level lawn with room for a pool and a lovely front porch to enjoy the views. This property abuts 6 acres of open space to view the spectacular wildlife and has Wallingford electric as the electricity provider. The structural bones, elite location, and sheer footprint offer an unparalleled canvas. For the visionary buyer this is a rare chance to design your dream interior while instantly stepping into substantial equity in a neighborhood where neighboring homes command up to $850,000. Bring your design ideas and unlock the true luxury potential of this magnificent property.
Under contract
$625,000
680 Totoket Road, North Branford, CT 06472
4beds
2,647sqft
Single Family Residence
Built in 2000
1.51 Acres Lot
$-- Zestimate®
$236/sqft
$-- HOA
What's special
- 31 days
- 1,924
- 145
Likely to sell faster than
Zillow last checked:
Listing updated:
Listed by:
Linda H. Acevedo (203)376-0835,
Berkshire Hathaway NE Prop. 203-481-0525
Source: Smart MLS,MLS#: 24213488
Facts & features
Interior
Bedrooms & bathrooms
- Bedrooms: 4
- Bathrooms: 3
- Full bathrooms: 2
- 1/2 bathrooms: 1
Primary bedroom
- Features: Bedroom Suite, Full Bath, Stall Shower, Walk-In Closet(s), Wall/Wall Carpet
- Level: Upper
Bedroom
- Features: Wall/Wall Carpet
- Level: Upper
Bedroom
- Features: Wall/Wall Carpet
- Level: Upper
Bedroom
- Features: Wall/Wall Carpet
- Level: Upper
Dining room
- Features: Hardwood Floor
- Level: Main
Family room
- Level: Main
Kitchen
- Features: Eating Space, Sliders
- Level: Main
Living room
- Features: Hardwood Floor
- Level: Main
Heating
- Forced Air, Oil
Cooling
- Central Air
Appliances
- Included: Oven/Range, Microwave, Refrigerator, Dishwasher, Washer, Dryer, Electric Water Heater
- Laundry: Upper Level
Features
- Windows: Thermopane Windows
- Basement: Full,Unfinished
- Attic: Pull Down Stairs
- Number of fireplaces: 1
Interior area
- Total structure area: 2,647
- Total interior livable area: 2,647 sqft
- Finished area above ground: 2,647
Property
Parking
- Total spaces: 6
- Parking features: Attached, Driveway, Garage Door Opener, Shared Driveway, Asphalt
- Attached garage spaces: 2
- Has uncovered spaces: Yes
Features
- Patio & porch: Porch, Deck
- Exterior features: Garden
Lot
- Size: 1.51 Acres
- Features: Sloped, Open Lot
Details
- Parcel number: 2175078
- Zoning: R40
Construction
Type & style
- Home type: SingleFamily
- Architectural style: Colonial
- Property subtype: Single Family Residence
Materials
- Vinyl Siding
- Foundation: Concrete Perimeter
- Roof: Asphalt
Condition
- New construction: No
- Year built: 2000
Utilities & green energy
- Sewer: Septic Tank
- Water: Well
Green energy
- Green verification: ENERGY STAR Certified Homes
- Energy efficient items: Windows
Community & HOA
Community
- Features: Basketball Court, Golf, Health Club, Library, Medical Facilities, Park, Shopping/Mall, Tennis Court(s)
- Subdivision: Northford
HOA
- Has HOA: No
Location
- Region: Northford
Financial & listing details
- Price per square foot: $236/sqft
- Tax assessed value: $374,400
- Annual tax amount: $10,786
- Date on market: 10/10/2026
Estimated market value
Not available
Estimated sales range
Not available
Not available
Price history
| Date | Event | Price |
|---|---|---|
| 10/18/2026 | Pending sale | $625,000$236/sqft |
Source:  Smart MLS #24213488 Report a problem | ||
| 10/11/2026 | Listed for sale | $625,000+525%$236/sqft |
Source: Smart MLS #24213488 Report a problem | ||
| 2/4/2009 | Sold | $100,000-65.1%$38/sqft |
Source: Public Record Report a problem | ||
| 1/16/2001 | Sold | $286,476$108/sqft |
Source: Agent Provided Report a problem | ||
Public tax history
| Year | Property taxes | Tax assessment |
|---|---|---|
| 2025 | $10,337 +11.2% | $374,400 +44.7% |
| 2024 | $9,295 +4.1% | $258,700 |
| 2023 | $8,930 +3.9% | $258,700 |
| 2022 | $8,597 +0.3% | $258,700 |
| 2021 | $8,573 +0.6% | $258,700 +2% |
| 2020 | $8,519 +0.4% | $253,700 |
| 2019 | $8,489 +0.2% | $253,700 |
| 2018 | $8,471 -0.4% | $253,700 |
| 2017 | $8,501 +4.8% | $253,700 |
| 2016 | $8,113 -2.1% | $253,700 -4.8% |
| 2015 | $8,286 +3.9% | $266,600 |
| 2014 | $7,977 +2.8% | $266,600 |
| 2013 | $7,758 +4.8% | $266,600 |
| 2012 | $7,403 | $266,600 |
| 2011 | $7,403 -10.4% | $266,600 -13.9% |
| 2010 | $8,266 +2.9% | $309,470 |
| 2009 | $8,031 +4% | $309,470 |
| 2008 | $7,721 +5.3% | $309,470 |
| 2007 | $7,334 +4.1% | $309,470 |
| 2006 | $7,044 +7.9% | $309,470 +38% |
| 2004 | $6,529 +35.6% | $224,210 +44% |
| 2001 | $4,814 | $155,680 |
Find assessor info on the county website
Monthly payment
Est. payment
Payment breakdown
Explore the cost of this home by adjusting the details. Changes won't be saved.Climate risks
Neighborhood: Northford
Nearby schools
Schools provided by the listing agent
- Elementary: Jerome Harrison
- Middle: North Branford,Totoket
- High: North Branford
Source: Smart MLS. This data may not be complete. We recommend contacting the local school district to confirm school assignments for this home.

Similar homes
- $599,0003 bd4 ba2.5k sqft67 West Pond Road, North Branford, CT 06471For Sale
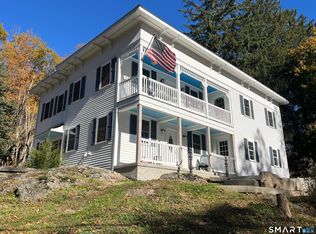
 MLS ID #24216766, James V. Barretta, Coldwell Banker Realty. Smart MLS
- $649,0005 bd4 ba3.7k sqft120 Mill Road, North Haven, CT 06473For Sale
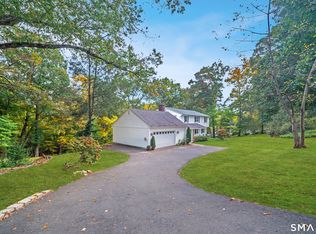 MLS ID #24215091, Linda J. Conchado, Century 21 AllPoints Realty. Smart MLS
- $649,9004 bd3 ba1.9k sqft22 Briarwood Drive, Guilford, CT 06437For Sale
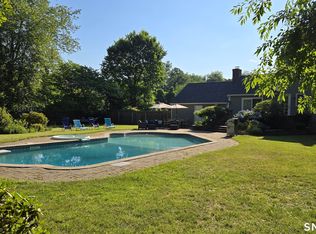 MLS ID #24216057, Kris J. Lippi, Get Listed Realty. Smart MLS
- $415,0004 bd2 ba1.3k sqft2 Jerz Lane, North Branford, CT 06471For Sale
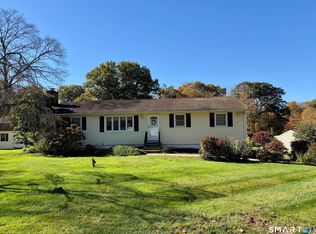 MLS ID #24215921, Diane Beckwith Popolizio, William Raveis Real Estate. Smart MLS
- $499,9003 bd3 ba1.6k sqft50 Wood Terrace, East Haven, CT 06513For SaleMLS ID #24217356, Clay Janer, Clayton Property Brokers L.L.C. Smart MLS
- $525,0003 bd4 ba1.3k sqft18 Surrey Drive, North Haven, CT 06473For SaleMLS ID #24214743, Steven Miller, Coldwell Banker Realty. Smart MLS
- $749,0005 bd4 ba3k sqft18 Quigley Road, Wallingford, CT 06492For SaleMLS ID #24206343, Paul R. Marino, Landfall Properties, LLC. Smart MLS
- $640,0004 bd3 ba1.9k sqft1 Lake Drive, Oxford, CT 06478For SaleMLS ID #24200661, Jennifer Bundock, Coldwell Banker Realty. Smart MLS
- $489,9004 bd3 ba2.2k sqft14 Silva Terrace, Oxford, CT 06478For SaleMLS ID #24219093, Brian Gregory, Salzillo Realty Company. Smart MLS
- $329,9003 bd3 ba2.8k sqft2 Davis Road, North Haven, CT 06473For SaleMLS ID #24219399, Mariana Dasilva, William Raveis Real Estate. Smart MLS
- $649,0004 bd2 ba2.7k sqft1149 Warner Hill Road, Stratford, CT 06614For SaleMLS ID #24203648, Eric Bergers, William Raveis Real Estate. Smart MLS
- $399,9003 bd1 ba1.5k sqft6 Evergreen Place, North Haven, CT 06473For SaleMLS ID #24218998, Charles B. Kroopneck, Charles Kroopneck Real Estate. Smart MLS
- $749,9004 bd3 ba3.1k sqft662 Coleman Road, Cheshire, CT 06410For SaleMLS ID #24211310, Siobhan McLaughlin, William Raveis Real Estate. Smart MLS
- $579,9004 bd3 ba2.8k sqft46 Longfellow Road, Shelton, CT 06484For SaleMLS ID #24191668, Brian Christy, William Raveis Real Estate. Smart MLS
- $619,9993 bd3 ba2.2k sqft139 South End Road, Southington, CT 06489For SaleMLS ID #24207174, Karen A. Johnson, Coldwell Banker Calabro. Smart MLS
- $579,9004 bd3 ba2.2k sqft25 Wanda Lane, Middletown, CT 06457For SaleMLS ID #24208360, Jorge Zea, Jorge A. Zea. Smart MLS
- $575,0004 bd2 ba1.5k sqft433 Herbert Street, Orange, CT 06477For SaleMLS ID #24211445, Luke S. Porto, William Raveis Real Estate. Smart MLS
- $499,9003 bd3 ba1.9k sqft25 Samantha Lane, Madison, CT 06443For SaleMLS ID #24218943, Cathy Lynch, Coldwell Banker Realty. Smart MLS
- $675,0005 bd4 ba3k sqft997 Rainbow Trail, Orange, CT 06477For SaleMLS ID #24178496, Sheila M. Cimmino, Coldwell Banker Realty. Smart MLS
- $680,0004 bd3 ba2.8k sqft11 Lily Lane, Shelton, CT 06484For SaleMLS ID #24188418, Jay Barone, Coldwell Banker Realty. Smart MLS
