Dreaming of a peaceful country retreat without giving up the conveniences of town? You can have the best of both with this ranch-style home privately situated on 3 acres just a couple minutes west of Lawrence! Surrounded by beautiful, mature trees, this peaceful setting offers plenty of room to garden, play, relax and take in nature's beauty. Inside you'll find raised ceilings, a welcoming living room with wood-burning stove, two dining areas, three main level bedrooms and a convenient laundry room with an extra shower - perfect after a day outdoors! Quality construction 2x6 exterior walls with environmentally friendly Icynene foam insulation offering excellent energy efficiency, six-panel doors throughout and new front storm door and garage man-door. The spacious finished basement provides more room to spread out with a large family room, 15x15 non-conforming bedroom and generous bathroom. An oversized garage adds extra space and versatility. Recent mechanical updates include a furnace and A/C approximately 3 yrs old, while the roof and tankless water heater are approximately 9 years old. The refrigerator, washer and dryer remain with the home and in working condition but not warranted. Some recent inspections and repairs made, sellers to make no further repairs. Come enjoy the privacy, natural beauty, and relaxed setting of Clinton Lake Estates!
Active
$450,000
681 N 1495th Rd, Lawrence, KS 66049
3beds
2,960sqft
Rural Subdivision, Residential
Built in 1996
3.02 Acres Lot
$-- Zestimate®
$152/sqft
$-- HOA
What's special
Ranch-style homeTwo dining areasSpacious finished basementSix-panel doors throughoutRaised ceilingsGenerous bathroomThree main level bedrooms
- 7 days
- 1,013
- 82
Likely to sell faster than
Zillow last checked:
Listing updated:
Listed by:
SHEILA SANTEE 785-766-4410,
MCGREW REAL ESTATE
Source: LBORMLS as distributed by MLS GRID,MLS#: 166683
Facts & features
Interior
Bedrooms & bathrooms
- Bedrooms: 3
- Bathrooms: 3
- Full bathrooms: 2
- 3/4 bathrooms: 1
Primary bedroom
- Level: First
- Area: 210
- Dimensions: 15x14
Bedroom 2
- Level: First
- Area: 169
- Dimensions: 13x13
Bedroom 3
- Level: First
- Area: 132
- Dimensions: 12x11
Additional room
- Description: Bfast Nook
- Level: First
- Area: 66
- Dimensions: 11x6
Additional room 2
- Description: NC Bedroom
- Level: Basement
- Area: 225
- Dimensions: 15x15
Dining room
- Level: First
- Area: 144
- Dimensions: 12x12
Family room
- Level: Basement
- Area: 510
- Dimensions: 34x15
Kitchen
- Level: First
- Area: 99
- Dimensions: 11x9
Living room
- Level: First
- Area: 252
- Dimensions: 18x14
Utility room
- Level: First
- Area: 48
- Dimensions: 8x6
Heating
- Propane
Cooling
- Central Air, Attic Fan
Appliances
- Included: Electric Range, Dishwasher, Disposal, Refrigerator, Washer, Dryer, Range Hood, Water Softener
Features
- Ceiling Fan(s), Eat-in Kitchen
- Flooring: Carpet, Engineered Hardwood, Laminate, Tile, Luxury Vinyl, Vinyl
- Windows: Vinyl Windows, Casement, Double Hung
- Basement: Full,Partially Finished
- Has fireplace: Yes
- Fireplace features: Wood Burning Stove, Living Room
Interior area
- Total structure area: 2,960
- Total interior livable area: 2,960 sqft
- Finished area below ground: 1,225
Property
Parking
- Total spaces: 2
- Parking features: Garage - Attached
- Attached garage spaces: 2
- Details: Attached
Features
- Levels: One Level
- Patio & porch: Deck
- Fencing: Fenced,Chain Link
Lot
- Size: 3.02 Acres
- Features: Wooded
Details
- Additional structures: One
- Parcel number: 0231210200000008000
- Zoning: AG-1
Construction
Type & style
- Home type: SingleFamily
- Architectural style: Ranch
- Property subtype: Rural Subdivision, Residential
Materials
- Frame
- Roof: Composition
Condition
- New construction: No
- Year built: 1996
Utilities & green energy
- Sewer: Septic Tank
- Water: Rural
- Utilities for property: Propane - Rent, Electricity, Internet, Fiber Optic
Community & HOA
Community
- Security: Security Lights
- Subdivision: Clinton Lake Es
Location
- Region: Lawrence
Financial & listing details
- Price per square foot: $152/sqft
- Tax assessed value: $315,400
- Annual tax amount: $4,230
- Date on market: 10/9/2026
- Listing terms: Cash,New Loan
- Ownership type: Private
- Electric utility on property: Yes
- Road surface type: Hard Surface, Rock
Estimated market value
Not available
Estimated sales range
Not available
Not available
Price history
| Date | Event | Price |
|---|---|---|
| 10/10/2026 | Listed for sale | $450,000$152/sqft |
Source:  LBORMLS as distributed by MLS GRID #166683 Report a problem LBORMLS as distributed by MLS GRID #166683 Report a problem | ||
| 9/1/2026 | Listing removed | $450,000$152/sqft |
Source: LBORMLS as distributed by MLS GRID #166272 Report a problem | ||
| 8/22/2026 | Contingent | $450,000$152/sqft |
Source: LBORMLS as distributed by MLS GRID #166272 Report a problem | ||
| 8/18/2026 | Listed for sale | $450,000+80.7%$152/sqft |
Source: LBORMLS as distributed by MLS GRID #166272 Report a problem | ||
| 10/2/2011 | Listing removed | $249,000$84/sqft |
Source: McGrew Real Estate #124435 Report a problem | ||
| 7/29/2011 | Price change | $249,000-3.9%$84/sqft |
Source: McGrew Real Estate #124435 Report a problem | ||
| 7/16/2011 | Price change | $259,000-2.1%$88/sqft |
Source: McGrew Real Estate #124435 Report a problem | ||
| 7/15/2011 | Price change | $264,500+2.1%$89/sqft |
Source: Visual Tour #124435 Report a problem | ||
| 5/4/2011 | Price change | $259,000-2.1%$88/sqft |
Source: McGrew Real Estate #124435 Report a problem | ||
| 2/26/2011 | Listed for sale | $264,500$89/sqft |
Source: McGrew Real Estate #124435 Report a problem | ||
Public tax history
| Year | Property taxes | Tax assessment |
|---|---|---|
| 2024 | $4,230 -1.6% | $36,272 +2.5% |
| 2023 | $4,297 +2.6% | $35,398 +4.4% |
| 2022 | $4,190 +16.7% | $33,905 +19.4% |
| 2021 | $3,591 +10% | $28,394 +8.6% |
| 2019 | $3,264 +2.7% | $26,152 +2.6% |
| 2018 | $3,178 +1.3% | $25,496 +1.7% |
| 2017 | $3,136 +4.3% | $25,082 +2.5% |
| 2016 | $3,008 +6.2% | $24,472 +3.7% |
| 2015 | $2,833 | $23,604 |
| 2014 | $2,833 | $23,604 +4.2% |
| 2013 | -- | $22,655 |
| 2012 | -- | $22,655 |
| 2011 | -- | $22,655 +3.2% |
| 2006 | -- | $21,954 +3.6% |
| 2005 | -- | $21,183 +3.3% |
| 2004 | -- | $20,516 +4.6% |
| 2003 | -- | $19,620 +5% |
| 2002 | -- | $18,677 +10.1% |
| 2000 | -- | $16,956 |
Find assessor info on the county website
Monthly payment
Est. payment
Payment breakdown
Explore the cost of this home by adjusting the details. Changes won't be saved.Climate risks
Neighborhood: 66049
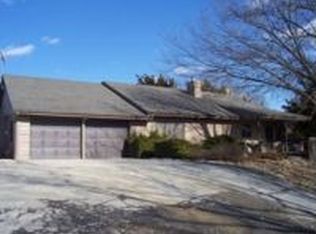
Similar homes
- $429,0004 bd4 ba1.8k sqft333 Tall Grass Dr, Lawrence, KS 66049For Sale By Owner

- $439,9003 bd4 ba2.6k sqft821 Westgate Pl, Lawrence, KS 66049For Sale
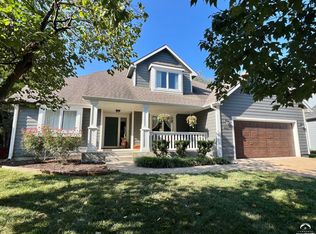 MLS ID #166681, TOM H HARPER, STEPHENS REAL ESTATE, INC. LBORMLS as distributed by MLS GRID
 - $425,0004 bd3 ba2.9k sqft1304 Stone Meadows Dr, Lawrence, KS 66049For Sale
 MLS ID #166620, RYAN DESCH, R+K REAL ESTATE SOLUTIONS, LLC. LBORMLS as distributed by MLS GRID
 - $429,9004 bd4 ba2.7k sqft4202 Teal Dr, Lawrence, KS 66047For Sale
 MLS ID #166694, CHERI DRAKE, MCGREW REAL ESTATE. LBORMLS as distributed by MLS GRID
