Set on 5 peaceful acres just south of Clinton Lake, this 5-bedroom, 3-bath home offers the kind of setting that makes you want to slow down and stay awhile. The open floor plan features beautiful hardwood floors and a wood-burning fireplace, while the finished basement provides additional living space and flexibility.The land is level and open, with an abundance of producing fruit and nut trees and even a small vineyard of wine-producing grapes—creating a wonderful opportunity to enjoy the land and its harvest throughout the seasons.A gorgeous new deck and hot tub provide the perfect spot to take in the quiet surroundings, whether you're enjoying your morning coffee or gathering with friends on a summer evening. For those who love to create, tinker, or simply need room to work, the 25' x 40' shop with wood stove offers an exceptional bonus space.Peaceful country living doesn't mean giving up convenience. Located just south of Clinton Lake and within easy reach of town, this property offers room to breathe, space to pursue your interests, and a setting that feels wonderfully removed from the everyday—without being far from it.
Active
$659,900
996 E 750th Rd, Lawrence, KS 66047
5beds
2,801sqft
Rural Residential, Residential
Built in 2002
5 Acres Lot
$-- Zestimate®
$236/sqft
$-- HOA
What's special
- 19 days
- 1,723
- 127
Zillow last checked:
Listing updated:
Listed by:
PAIGE ENSMINGER 785-550-8180,
MCGREW REAL ESTATE
Source: LBORMLS as distributed by MLS GRID,MLS#: 166631
Facts & features
Interior
Bedrooms & bathrooms
- Bedrooms: 5
- Bathrooms: 4
- Full bathrooms: 3
- 1/2 bathrooms: 1
Primary bedroom
- Level: First
- Area: 195
- Dimensions: 13x15
Bedroom 2
- Level: First
- Area: 120
- Dimensions: 12x10
Bedroom 3
- Level: First
- Area: 143
- Dimensions: 11x13
Bedroom 4
- Level: Basement
- Area: 132
- Dimensions: 12x11
Bedroom 5
- Level: Basement
- Area: 130
- Dimensions: 13x10
Additional room
- Description: Studio
- Level: Basement
- Area: 169
- Dimensions: 13x13
Dining room
- Level: First
- Area: 91
- Dimensions: 13x7
Family room
- Level: Basement
- Area: 324
- Dimensions: 27x12
Kitchen
- Level: First
- Area: 208
- Dimensions: 13x16
Living room
- Level: First
- Area: 286
- Dimensions: 22x13
Utility room
- Level: First
- Area: 40
- Dimensions: 8x5
Heating
- Electric, Heat Pump
Cooling
- Central Air
Appliances
- Included: Cooktop, Disposal, Refrigerator, Microwave, Washer, Dryer
Features
- Ceiling Fan(s)
- Flooring: Carpet, Engineered Hardwood, Tile
- Windows: Metal Windows
- Basement: Full,Finished,Sump Pump
- Number of fireplaces: 1
- Fireplace features: One, Living Room
Interior area
- Total structure area: 2,801
- Total interior livable area: 2,801 sqft
- Finished area below ground: 1,045
Property
Parking
- Total spaces: 2
- Parking features: Garage - Attached
- Attached garage spaces: 2
- Details: Attached
Features
- Levels: One Level
- Patio & porch: Deck
- Has spa: Yes
- Spa features: Heated
Lot
- Size: 5 Acres
Details
- Additional structures: Workshop
- Parcel number: 0231273600000001300
Construction
Type & style
- Home type: SingleFamily
- Property subtype: Rural Residential, Residential
Materials
- Frame, Wood Siding
- Roof: Composition
Condition
- New construction: No
- Year built: 2002
Utilities & green energy
- Sewer: Septic Tank
- Water: Rural
- Utilities for property: Electricity, Internet
Community & HOA
Community
- Subdivision: Eagle Ridge
Location
- Region: Lawrence
Financial & listing details
- Price per square foot: $236/sqft
- Tax assessed value: $510,620
- Annual tax amount: $6,693
- Date on market: 10/7/2026
- Listing terms: Cash
- Ownership type: Private
- Electric utility on property: Yes
- Road surface type: Gravel
Estimated market value
Not available
Estimated sales range
Not available
Not available
Price history
| Date | Event | Price |
|---|---|---|
| 10/9/2026 | Listed for sale | $659,900+89.1%$236/sqft |
Source:  Heartland MLS as distributed by MLS GRID #2644833 Report a problem | ||
| 8/30/2019 | Sold | -- |
Source: Agent Provided Report a problem | ||
| 7/24/2019 | Pending sale | $349,000$125/sqft |
Source: STEPHENS REAL ESTATE, INC #149241 Report a problem | ||
| 7/16/2019 | Price change | $349,000-5.4%$125/sqft |
Source: STEPHENS REAL ESTATE, INC #149241 Report a problem | ||
| 5/29/2019 | Price change | $369,000-3.9%$132/sqft |
Source: STEPHENS REAL ESTATE, INC #148269 Report a problem | ||
| 4/25/2019 | Price change | $384,000-3.8%$137/sqft |
Source: STEPHENS REAL ESTATE, INC #148269 Report a problem | ||
| 4/10/2019 | Listed for sale | $399,000+40%$142/sqft |
Source: STEPHENS REAL ESTATE, INC #148269 Report a problem | ||
| 6/20/2008 | Sold | -- |
Source: Public Record Report a problem | ||
| 2/28/2008 | Price change | $285,000-4.7%$102/sqft |
Source: Visual Tour #143007 Report a problem | ||
| 1/18/2008 | Listed for sale | $299,000$107/sqft |
Source: Visual Tour #143007 Report a problem | ||
| 10/24/2007 | Sold | -- |
Source: Public Record Report a problem | ||
Public tax history
| Year | Property taxes | Tax assessment |
|---|---|---|
| 2024 | $6,693 +7.3% | $58,722 +10.3% |
| 2023 | $6,236 | $53,221 +13.6% |
| 2022 | -- | $46,862 +15.5% |
| 2021 | $4,861 +4.3% | $40,584 +3% |
| 2019 | $4,663 +2.8% | $39,411 +3.6% |
| 2018 | $4,535 +2.8% | $38,029 +4.3% |
| 2017 | $4,413 +6% | $36,476 +2.5% |
| 2016 | $4,162 -0.4% | $35,581 +0.1% |
| 2015 | $4,180 | $35,528 +1.6% |
| 2014 | $4,180 | $34,955 +3.6% |
| 2013 | -- | $33,754 +0.6% |
| 2012 | -- | $33,557 -1.9% |
| 2011 | -- | $34,203 -5.6% |
| 2006 | -- | $36,226 |
Find assessor info on the county website
Monthly payment
Est. payment
Payment breakdown
Explore the cost of this home by adjusting the details. Changes won't be saved.Climate risks
Neighborhood: 66047
Similar homes
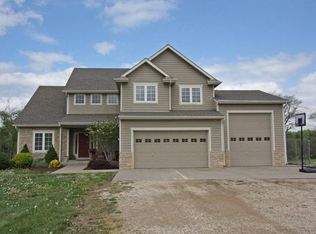
- $720,0004 bd4 ba3.2k sqft992 E 750th Rd, Lawrence, KS 66047For Sale
 MLS ID #165049, CURTIS M ROE, KELLER WILLIAMS KANSAS CITY NORTH. LBORMLS as distributed by MLS GRID
- $685,0003 bd3 ba2.4k sqft540 N 711th Rd, Lawrence, KS 66047For Sale
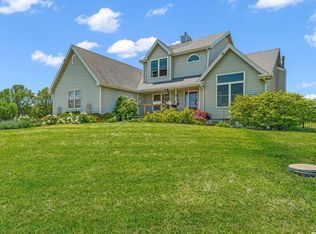 MLS ID #165641, CARL M CLINE, KW INTEGRITY. LBORMLS as distributed by MLS GRID
- $495,0004 bd3 ba2.4k sqft1058 E 932nd Rd, Lawrence, KS 66047For Sale
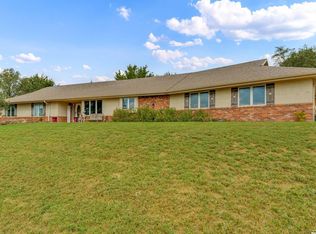 MLS ID #166615, JILL BALLEW, STEPHENS REAL ESTATE, INC. LBORMLS as distributed by MLS GRID
- $745,0005 bd4 ba3.5k sqft903 N 1464th Rd, Lawrence, KS 66047For Sale
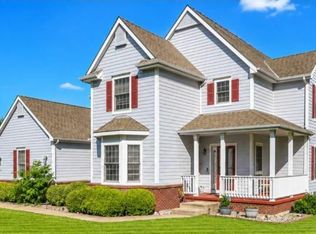 MLS ID #165905, ASHLEY GREENLEE, REAL BROKER, LLC. LBORMLS as distributed by MLS GRID
